



- TypeSemi-detached house
- Living area145 m²
- Plot size164 m²
- Bedrooms4
- Available since13-09-2026
- Availabilty In consultation
Description Anfieldroad 5
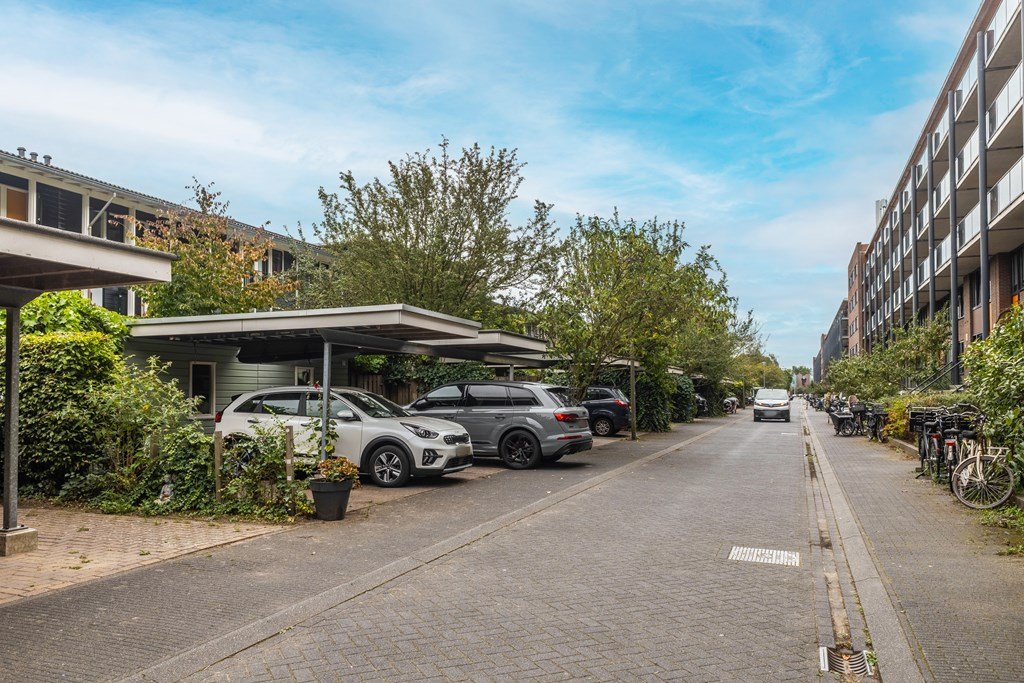
How nice! An atmospheric, very spacious family home by the water is now available. Quiet and sunny living in a cul-de-sac with a lovely front garden.
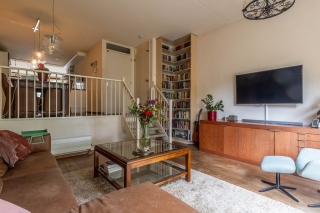
Are you looking for a home where peace, space, and luxury come together effortlessly? Then you should not overlook this property. Situated in a quiet, child-friendly cul-de-sac and with a beautiful location by the water, this home offers a unique combination of comfort, style, and a delightful living environment. A split-level layout, luxury finishes, and surprising details make this a home that stands out from the rest.
Location & Outdoor Space
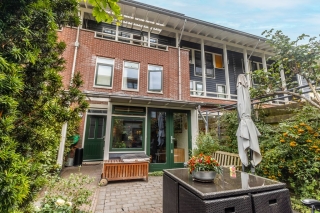
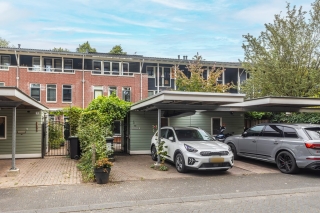
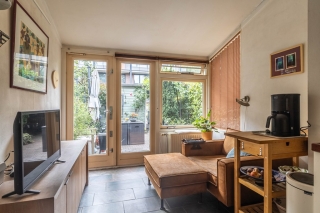
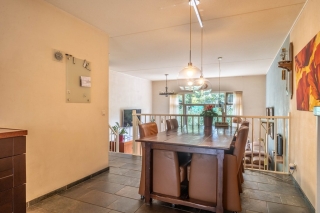
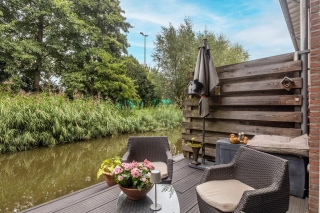
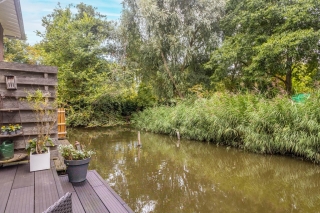
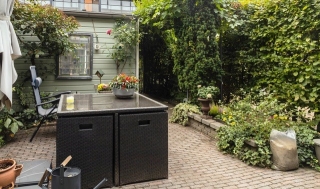
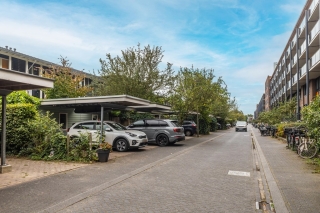
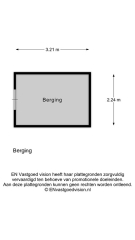
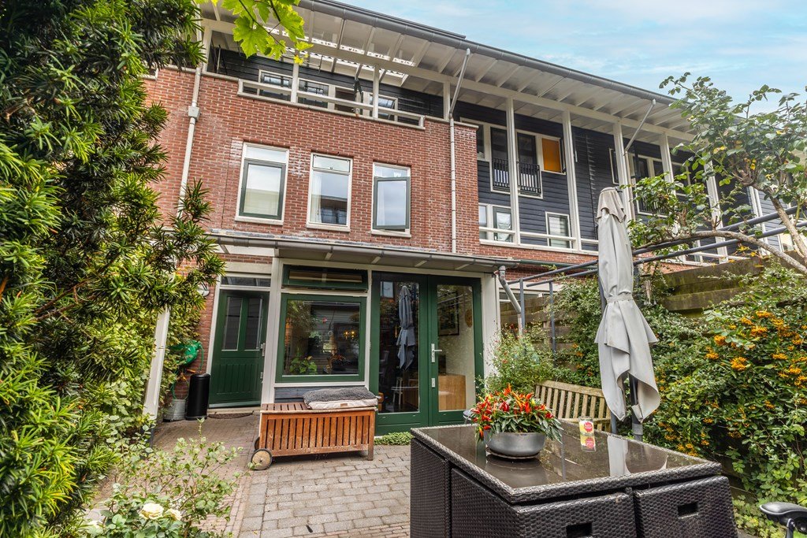
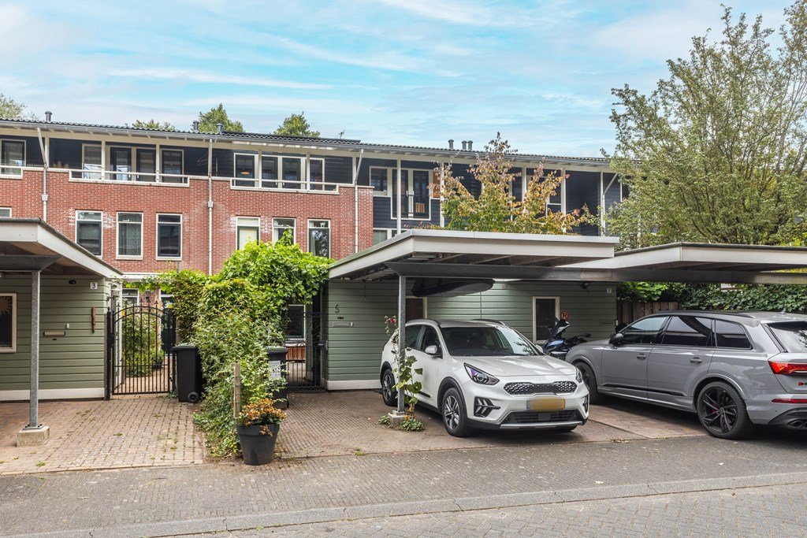
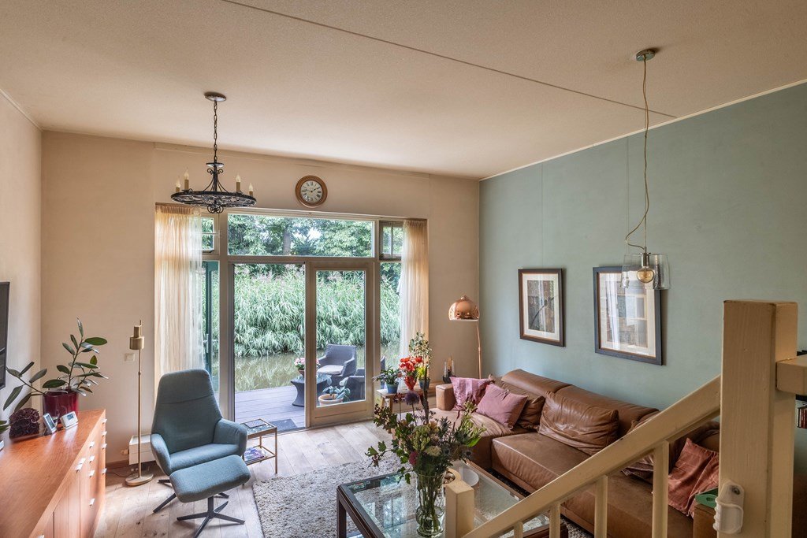
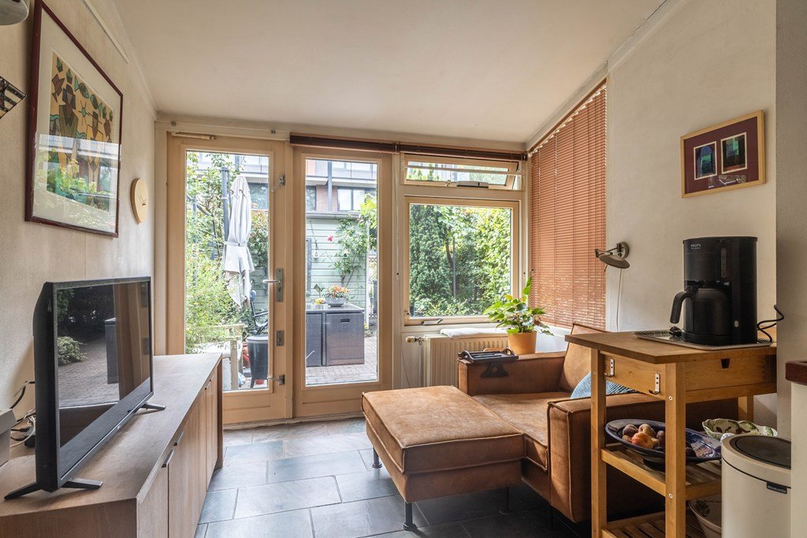
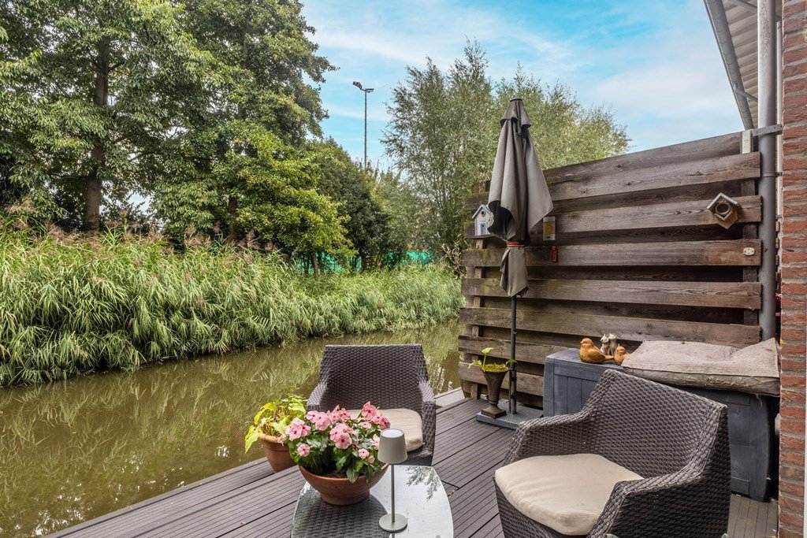
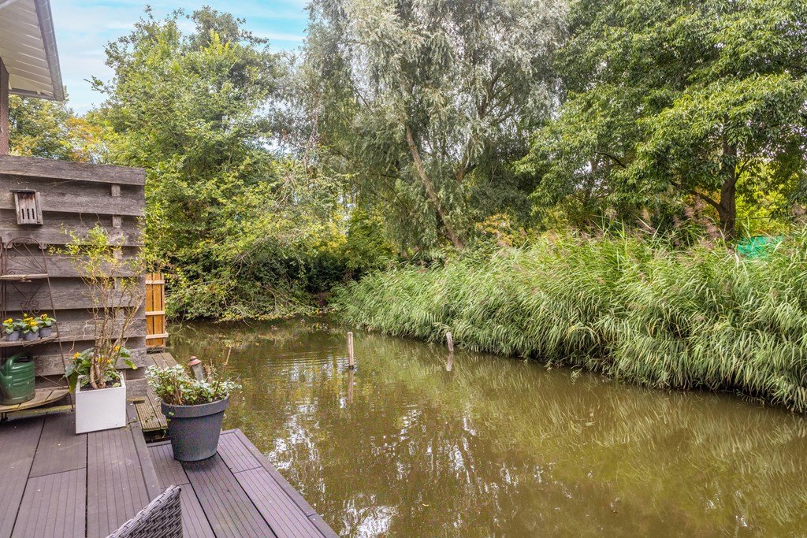
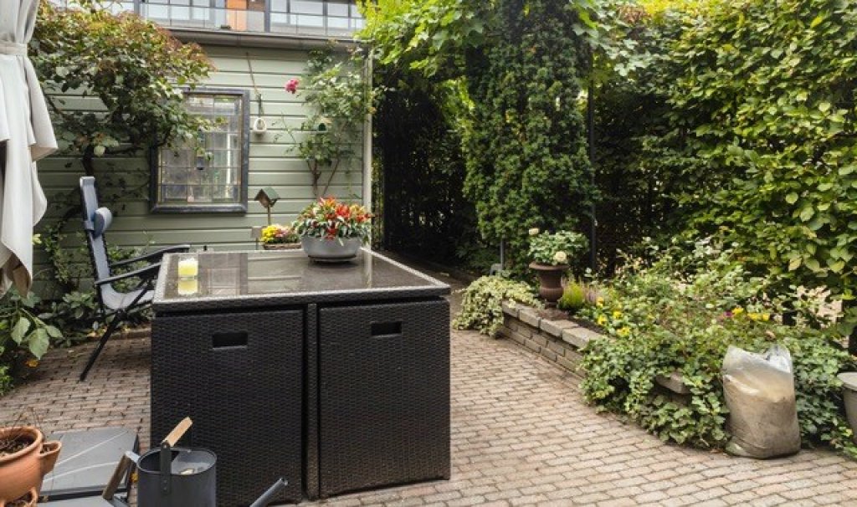
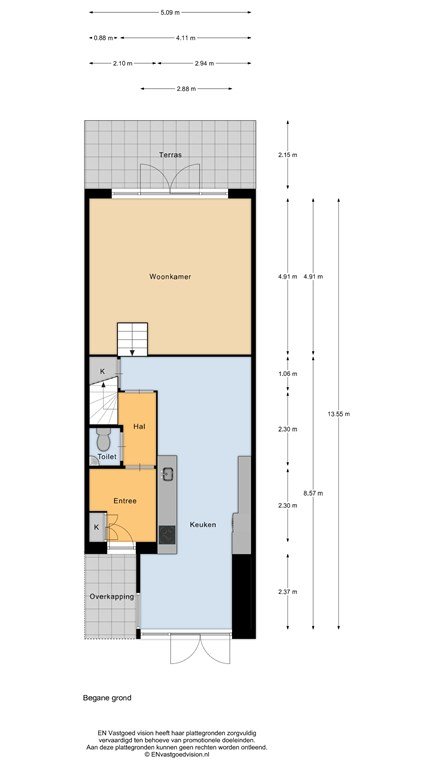
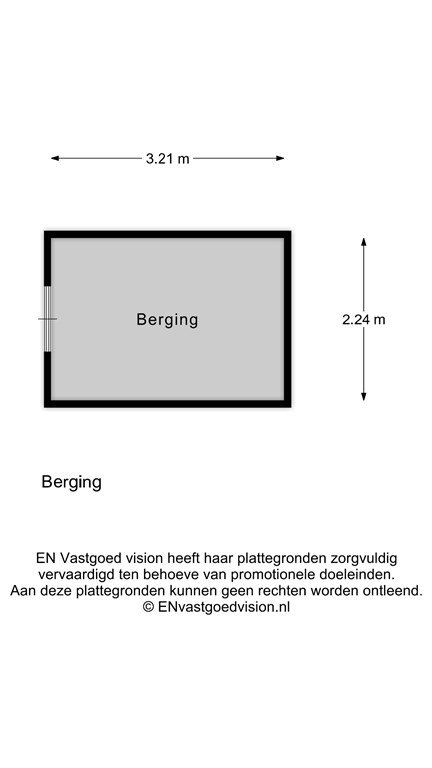
Upon arrival, the sunny southwest-facing front garden catches the eye! A lovely spot to enjoy the first morning sun. A convenient storage shed offers plenty of storage space, while thanks to two private parking spaces on your own property, you will never have to search for a parking spot again. At the rear, perhaps the biggest plus of this home awaits: a lovely, large jetty by the water. The perfect place to unwind completely after a busy day, read a book, or simply enjoy yourself. Thanks to the extension with French doors, the dining room flows seamlessly into the front garden. Indoor and outdoor spaces flow effortlessly into one another here, ideal for cozy summer evenings and relaxing weekends.
Ground Floor
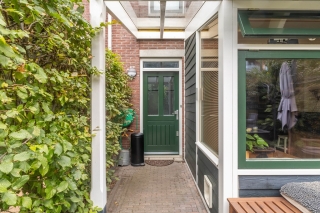
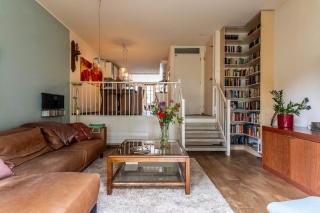
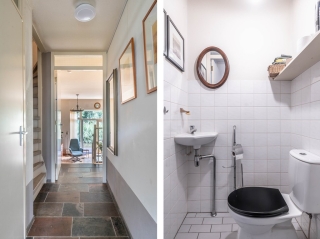
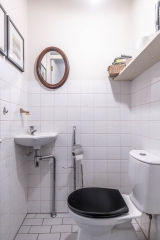
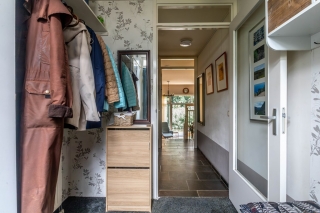
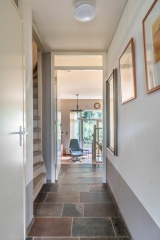
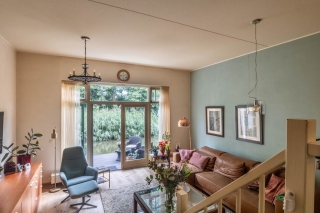
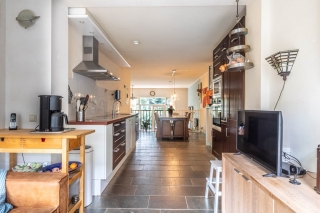
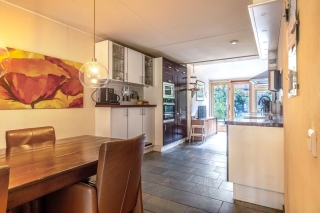
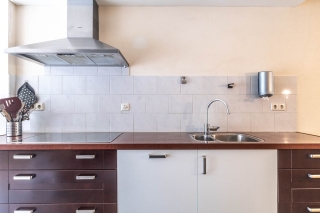
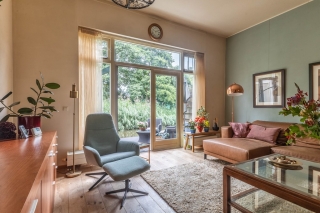
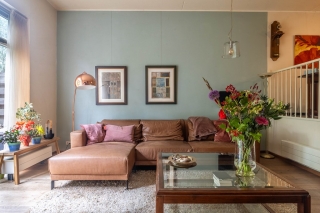
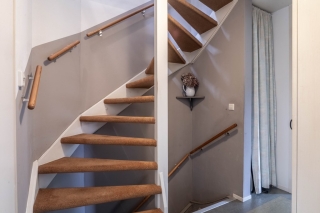
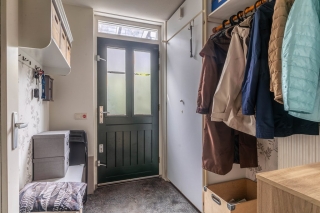
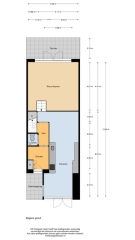
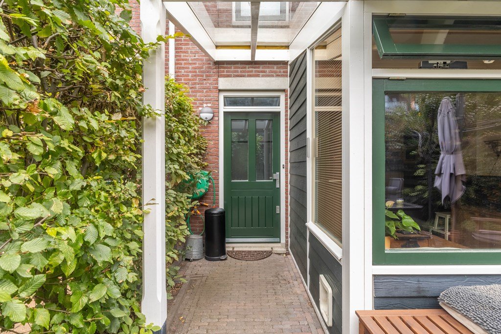
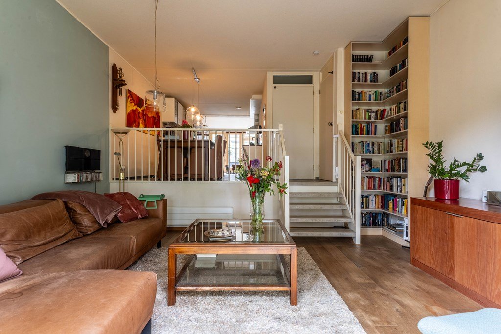
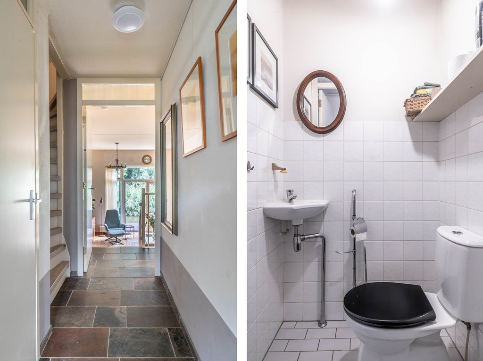
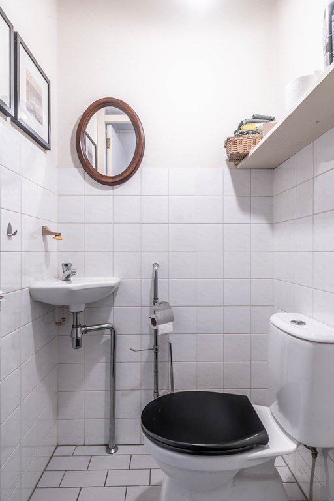
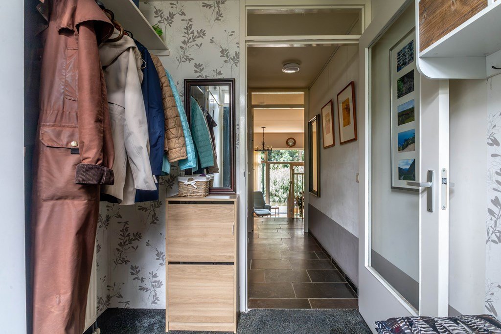
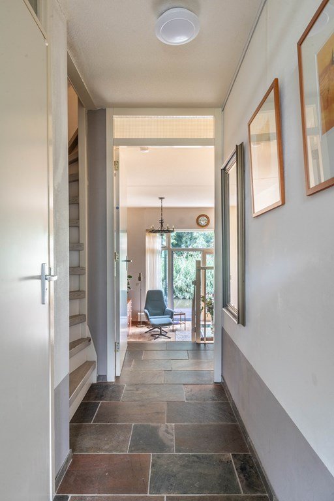
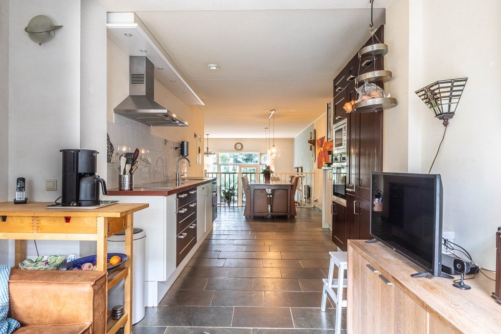
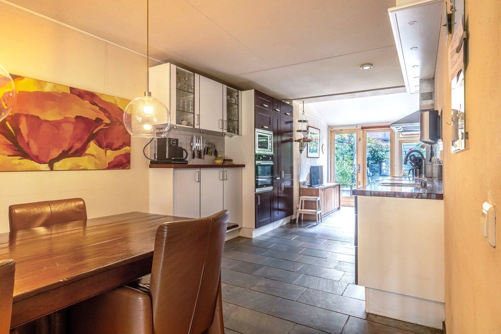
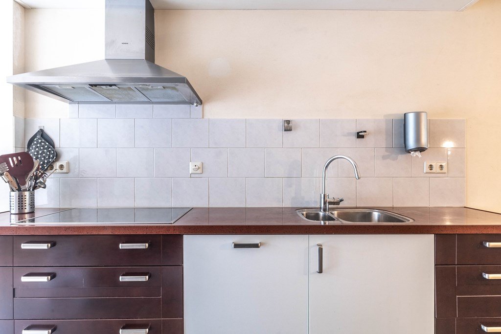
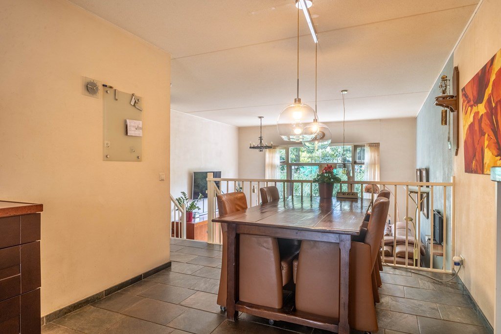
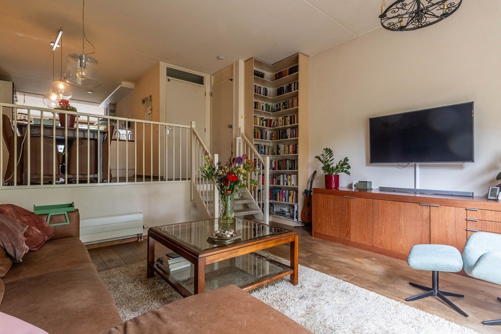
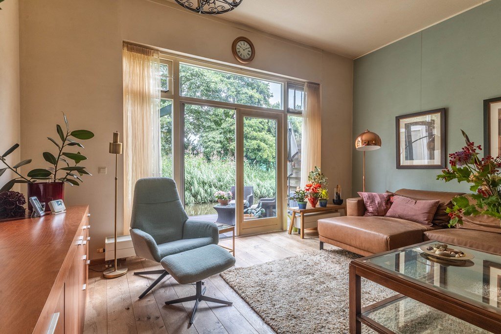
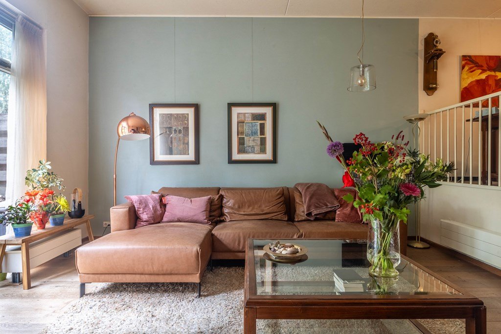
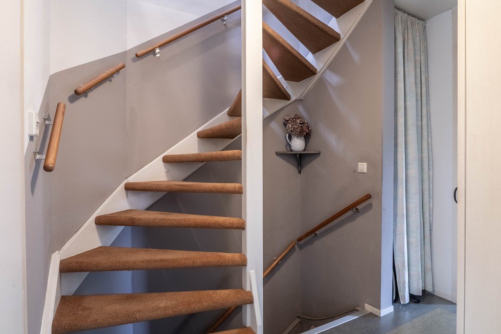
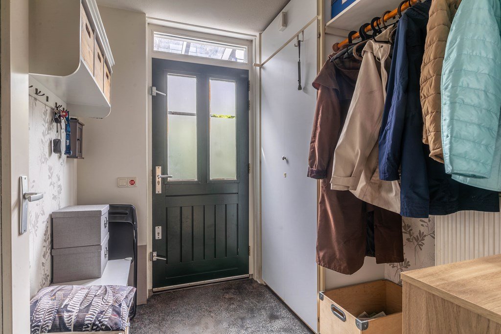
Through the entrance, you enter the spacious hall, equipped with a guest toilet and the staircase to the first floor. The distinctive split-level design immediately catches the eye, creating a surprising and dynamic layout and giving the home a contemporary, characterful appearance. The kitchen is equipped with luxury built-in appliances and offers every comfort for the avid cook, whether you enjoy cooking elaborate meals for family and friends or simply prefer a sleek and functional dining area. This split-level floor features a very spacious living room with a view of the water. French doors provide access to the jetty, where you can enjoy the tranquility. From the kitchen, you will find the extension with French doors opening onto the front garden.
First Floor
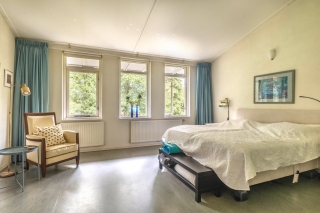
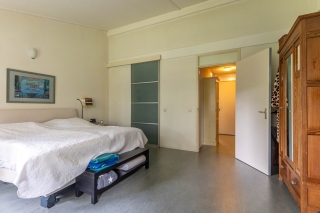
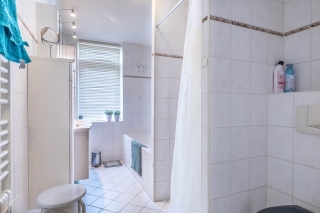
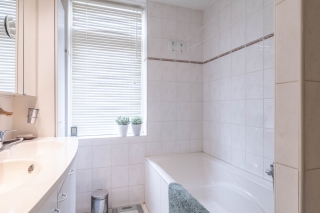
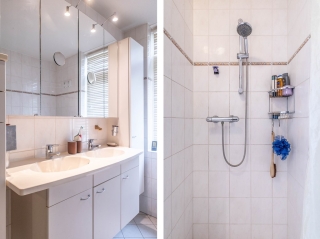
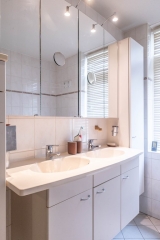
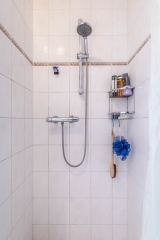
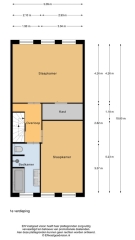
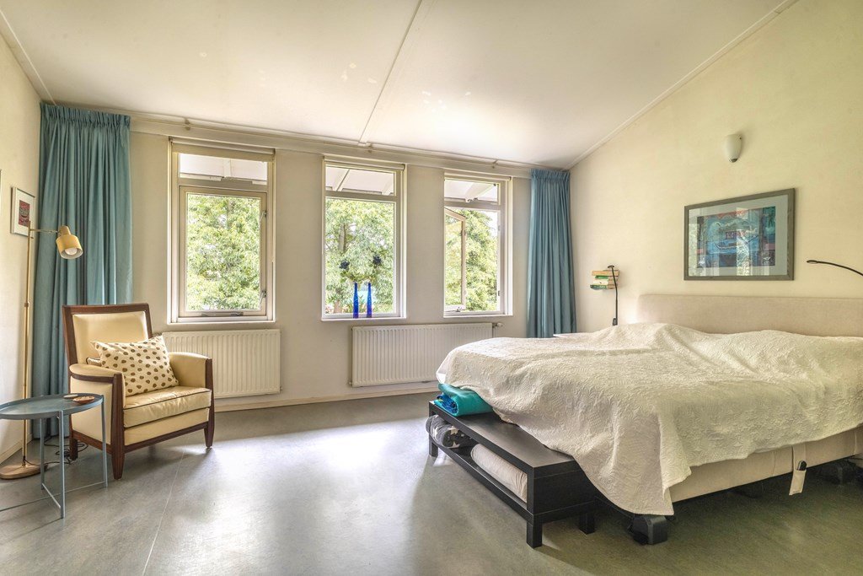
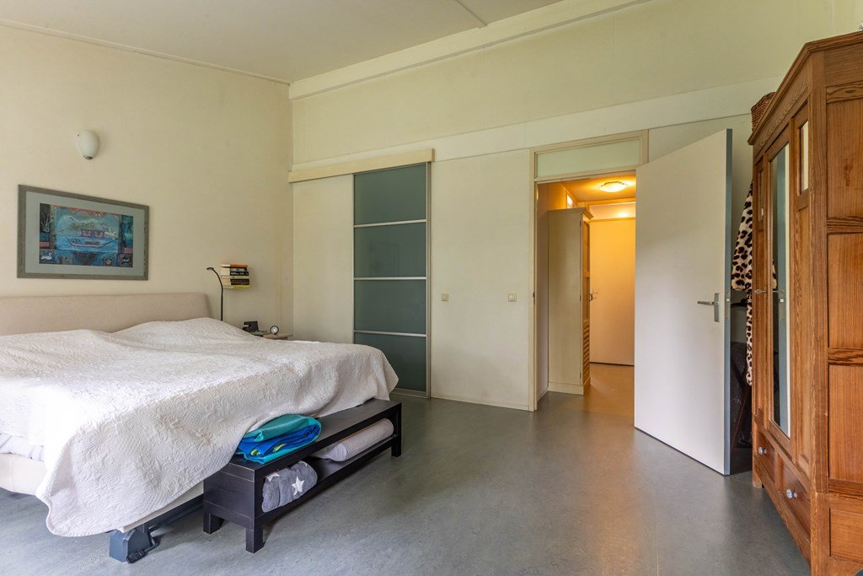
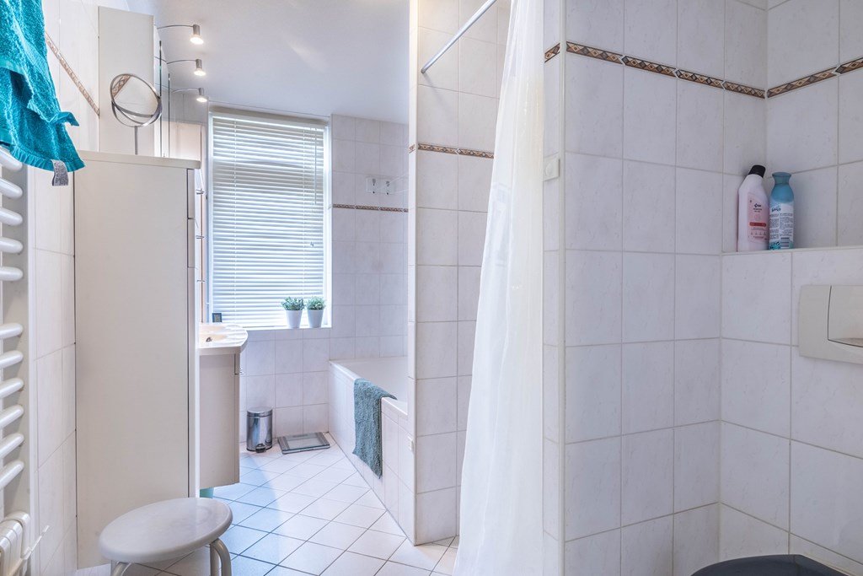
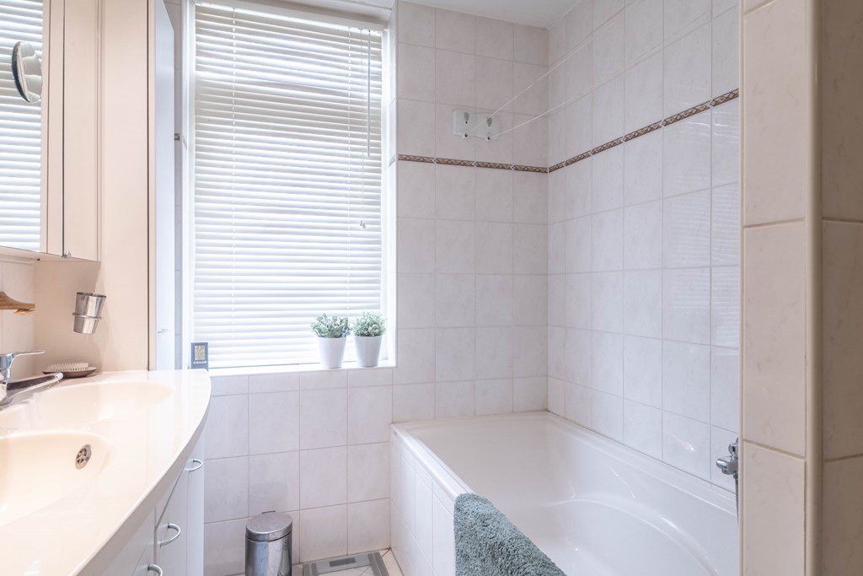
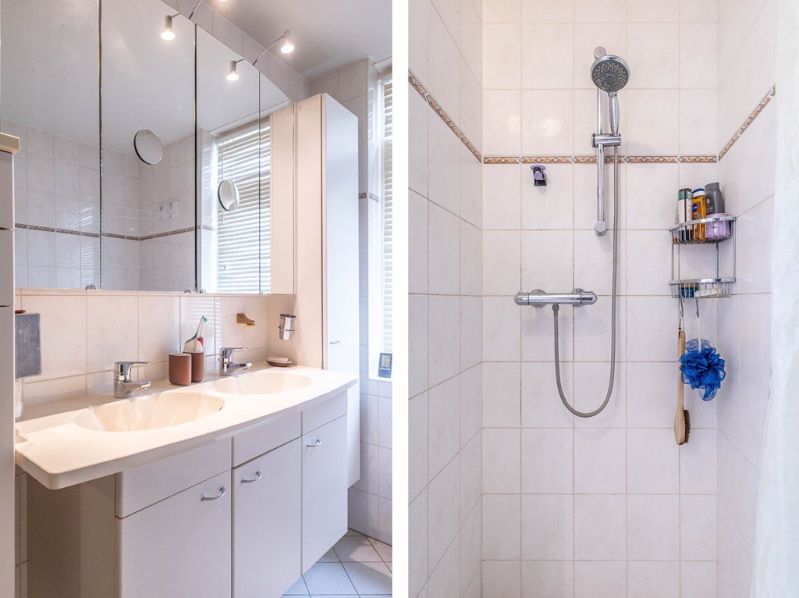
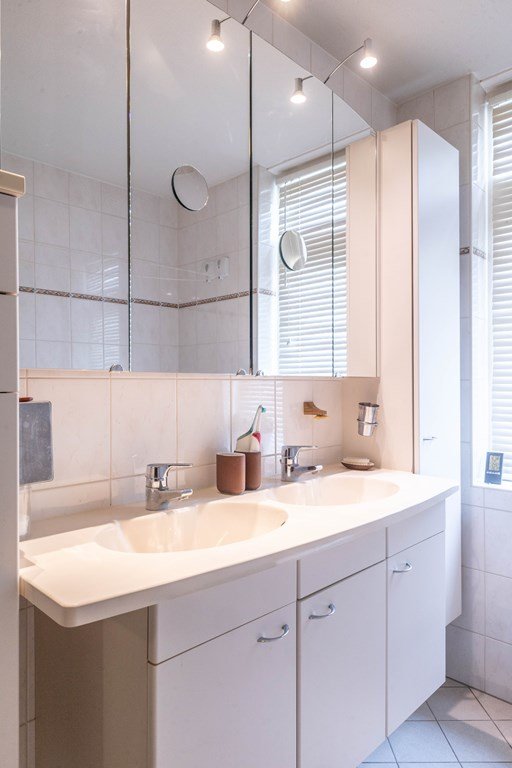
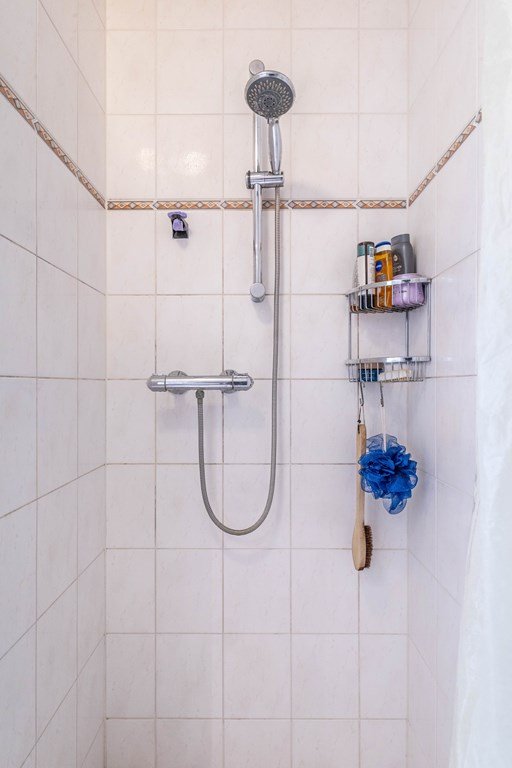
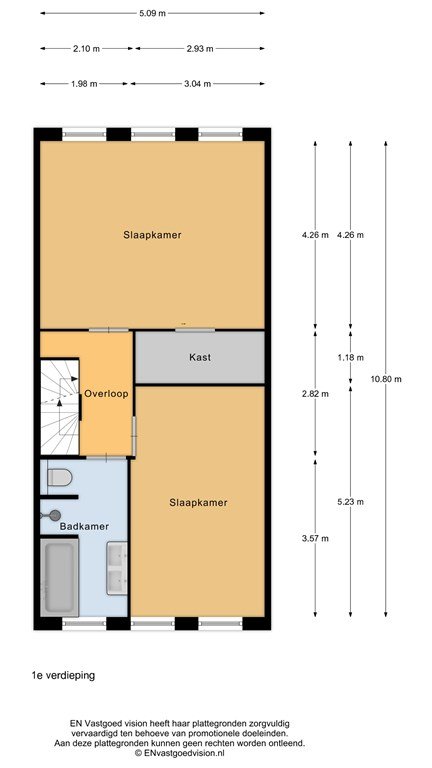
This floor features two spacious bedrooms, including a beautiful master bedroom with a walk-in closet and a high ceiling, creating a particularly light and airy feel. The bathroom is a true oasis of indulgence: with a delightful bathtub to dream away in, a spacious walk-in shower, a double vanity with a luxury mirror, a stylish designer radiator, and a second toilet, you will truly want for nothing here. The landing practically completes this floor.
Attic
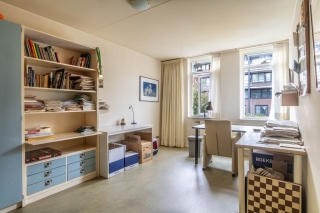
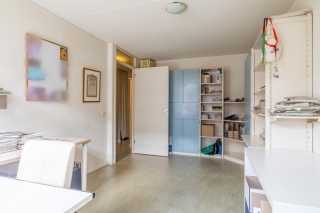
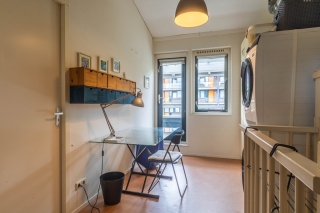
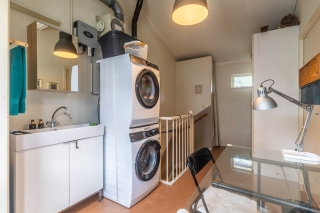
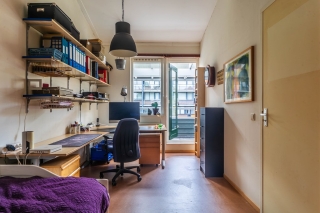
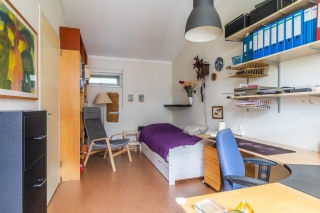
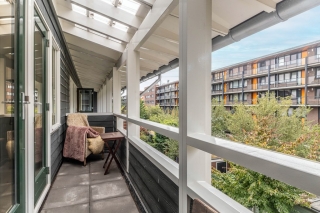
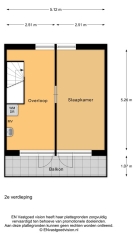
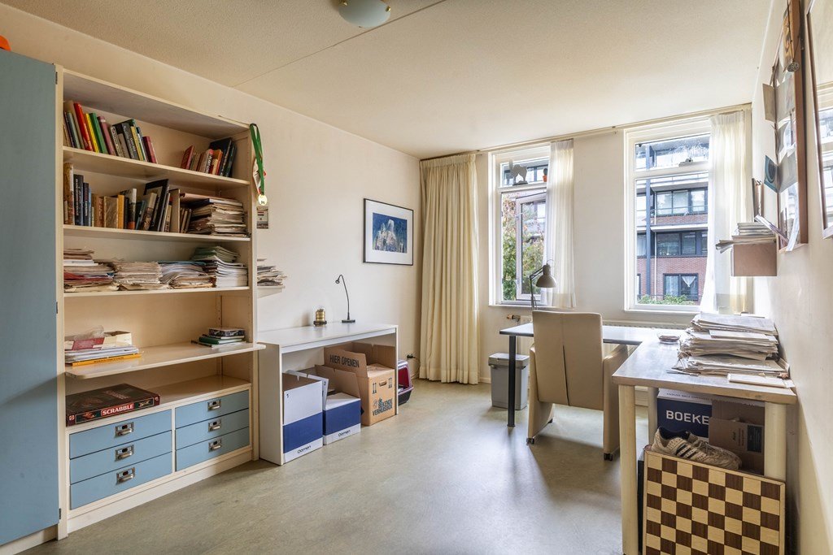
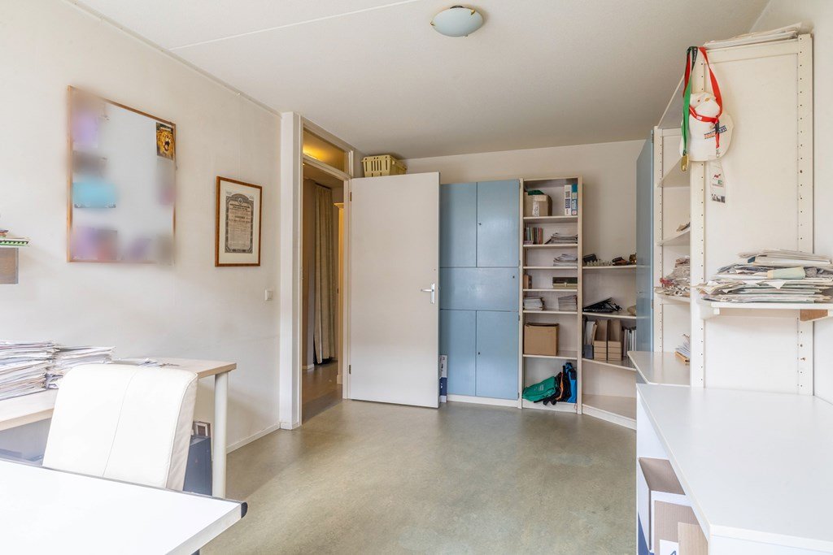
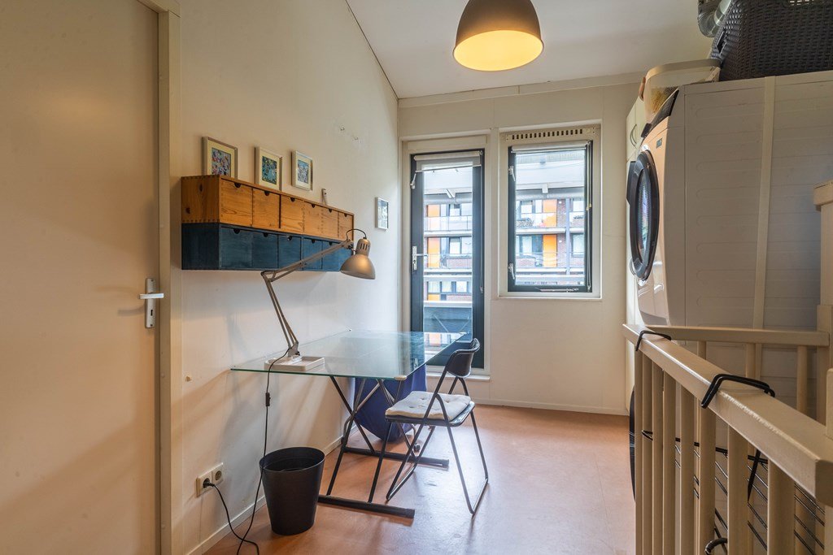
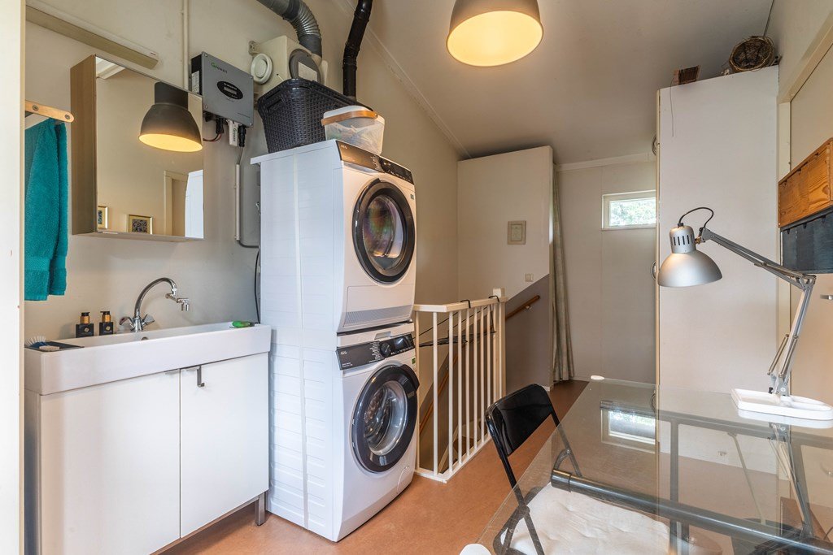
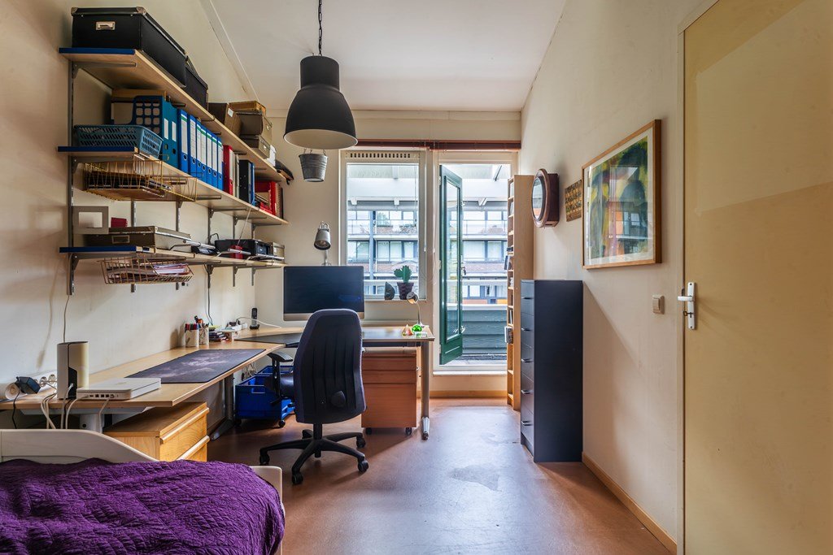
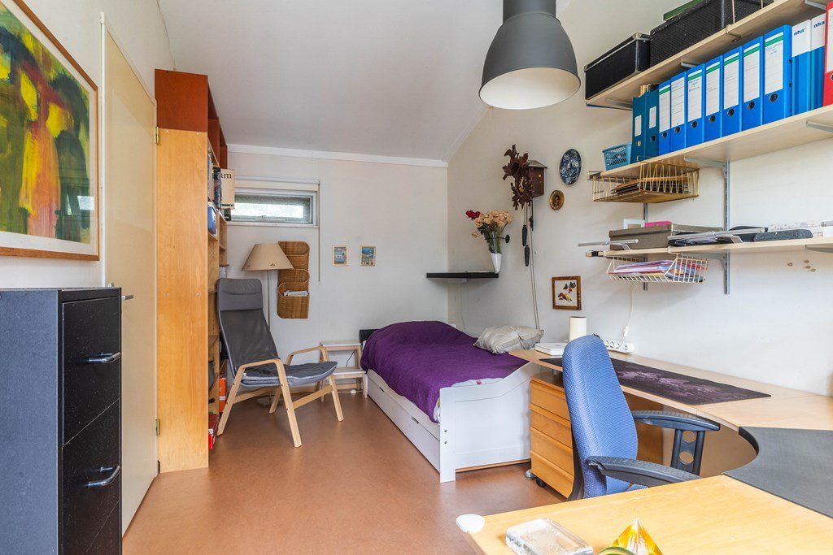
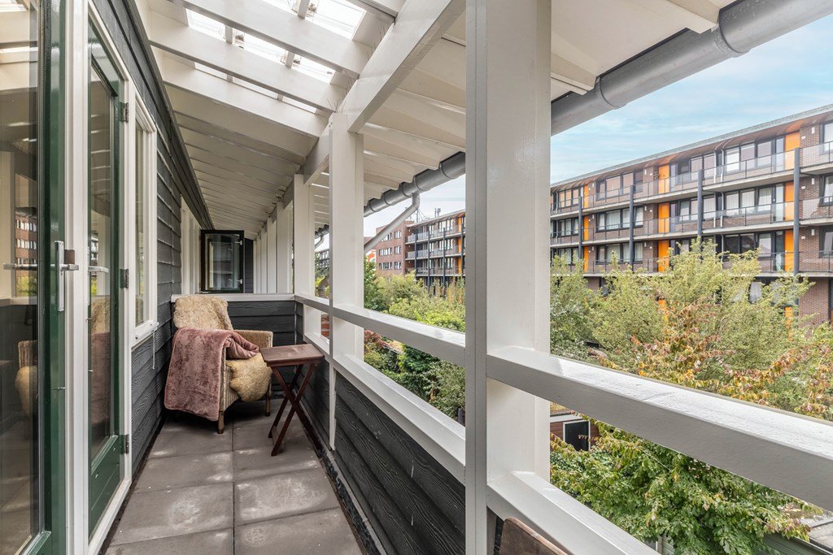
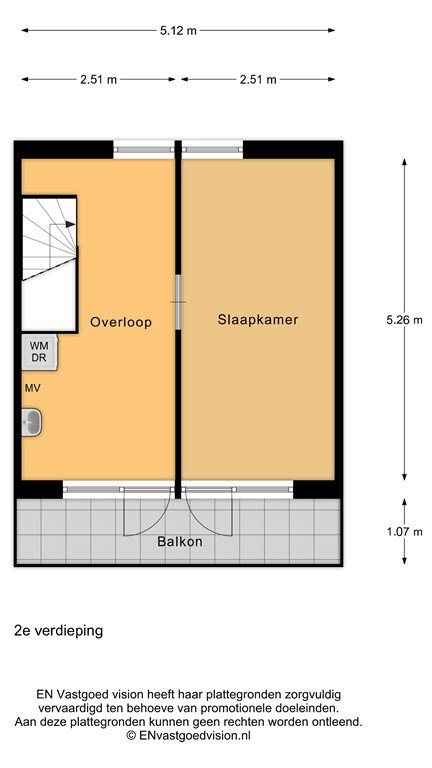
The attic floor offers extra versatility, with a landing featuring a laundry room and a third bedroom that can be configured as desired as a home office, hobby room, or guest room. A special feature is the private balcony on this floor! A wonderful extra outdoor space, high above the hustle and bustle, perfect for a moment of peace with a view.
In short
This terraced house is a rare combination of a unique split-level layout, with a fantastic location on the water, in a quiet and child-friendly street. Whether you dream of summer evenings on your own jetty, workspace in the attic, or simply a home where every space is thoughtfully and neatly finished. You will find it all here. A home that is both practical and unique, and which, thanks to the combination of location, space, and appeal, will not remain available for long. Don't wait too long and schedule a viewing soon!
Surroundings:
The home is situated within the ring road in the popular and spacious residential area of ??Park de Meer, named after the legendary De Meer Stadium where football club Ajax celebrated many successes. This neighborhood in Watergraafsmeer has its own distinctive atmosphere and is ideally suited for families thanks to its low-traffic layout, abundance of greenery, and excellent amenities in the immediate vicinity. Numerous sports facilities are within walking distance, including football and hockey fields, tennis courts, the Jaap Eden ice rink, an athletics track with a beach volleyball court, a skate park, a climbing wall, and various playgrounds. Additionally, there are several daycare centers, primary schools, and secondary schools nearby, making it an ideal living environment for families with children. The home is located on the cul-de-sac section of Anfield Road, ensuring extra peace and safety. For daily groceries, the nearby Christiaan Huygensplein in Watergraafsmeer or the shopping center in Diemen can be reached within five minutes. The location is also excellent for recreation: Park Frankendael is a short distance away and offers ample opportunity for walking, relaxation, or picnicking. In addition, there are various excellent hospitality venues in the immediate vicinity, such as restaurant De Kas, restaurant Merkelbach, and the atmospheric Elsa’s Café. Accessibility is excellent. Public transport, including tram and bus connections and the Science Park and Amstel NS train stations, is easily accessible on foot or by bicycle. By bike, you can reach the center of Amsterdam in approximately 20 minutes. Via the nearby Middenweg, you can reach the main arterial roads towards the A1, A2, A4, and A10 within a few minutes. Schiphol Airport is also accessible by car within 20 minutes. In short:
* Year of construction: 2000
* Living area: 145m² (!)
* Leasehold redeemed until 01-01-2050
* 3 very spacious bedrooms (4th is possible)
* 2 private parking spaces
* Energy label: A
* Spacious front garden facing Southwest
* Jetty by the water
* 7 Solar panels (low energy consumption!)
* Roof renovated in 2020
In short: A lovely, spacious, characteristic family home in a quiet cul-de-sac.
Are you curious if this could become your new home? Then make an appointment for a viewing and we would be happy to show you around! Register via Funda.nl, IQmakelaarsamsterdam.nl or by phone. (0654702543) See you soon!
iQ Makelaars Amsterdam
Waalstraat 15
1078 BP Amsterdam
T 020 - 722 0808
E jarlb@iqmakelaars.nl
Specifications
Construction
- Type Houses
- Type Semi-detached house
- Construction year 2000
General
- Availabilty In consultation
Energy
- Energy label A
Layout
- Bedrooms 4
- Garden Ja
- Garden location South_west
Dimensions
- Living area 145 m²
- Plot area 164 m²
- House contents 455 m³
- Garden surface 56 m²
Sign up for our housing e-mail / recent offers!
Request viewing Anfieldroad 5
Follow us