



- TypeAppartment
- Living area53 m²
- Bedrooms1
- Available since20-08-2026
- Availabilty In consultation
Description Mercatorstraat 15 2
SPACIOUS ONE-/TWO-BEDROOM APARTMENT WITH AN EXCELLENT LAYOUT, UNOBSTRUCTED VIEWS AND A WIDE BALCONY, SITUATED ON FREEHOLD LAND!
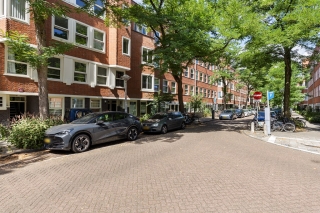
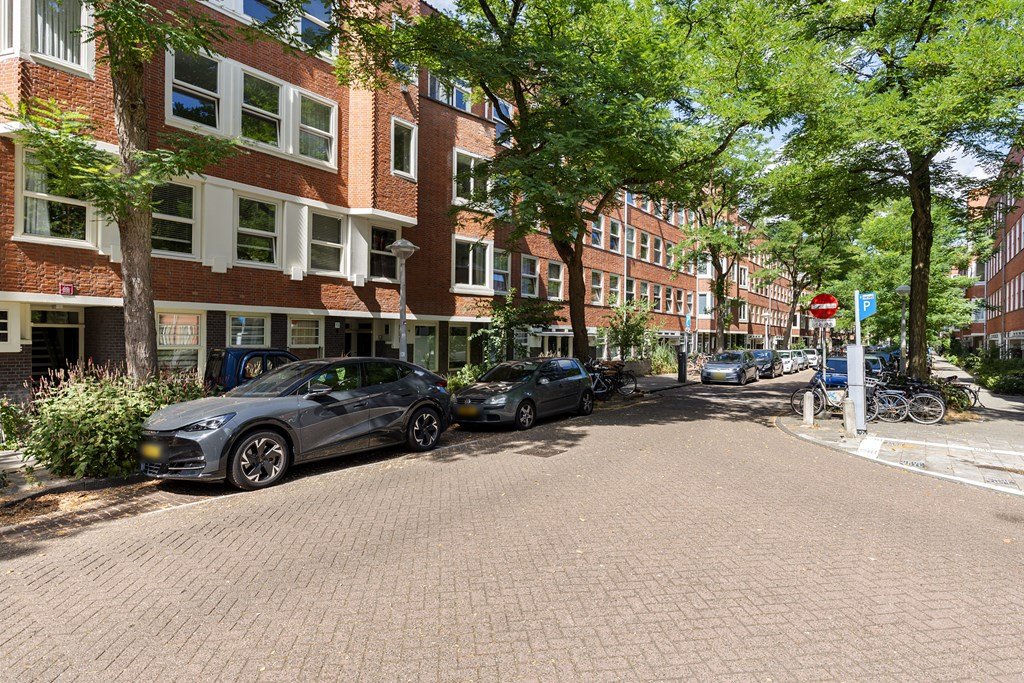
At Mercatorstraat 15-2 you can enjoy the best of both worlds: living in a quiet, green neighbourhood while being only a short bicycle ride from Amsterdam city centre.
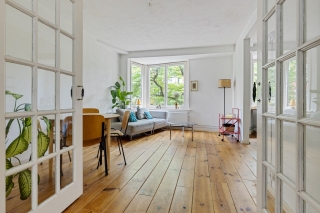
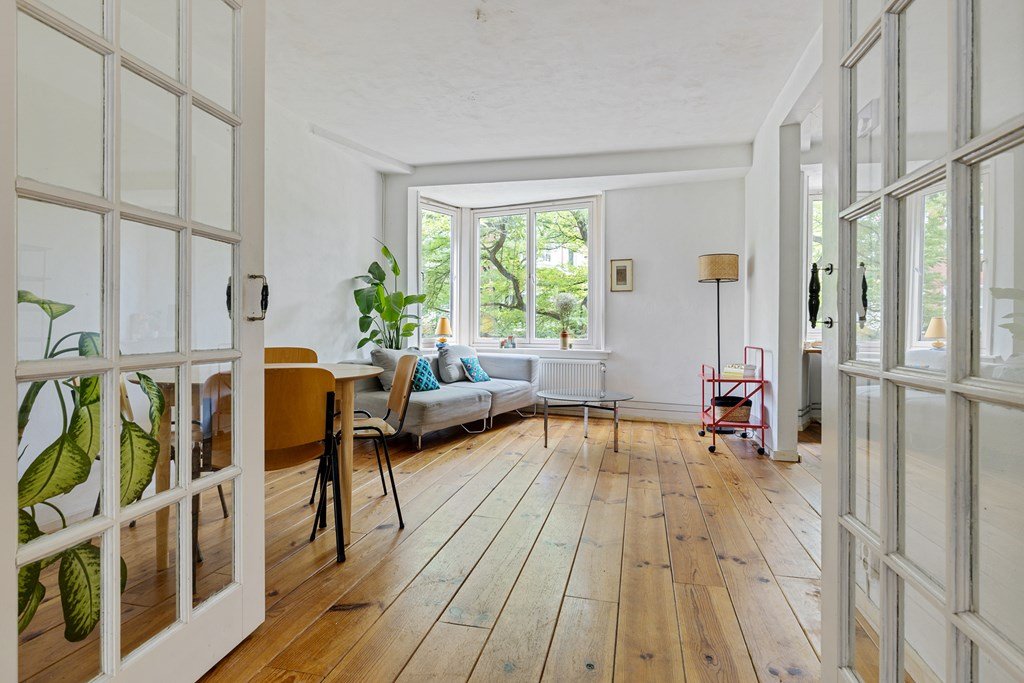
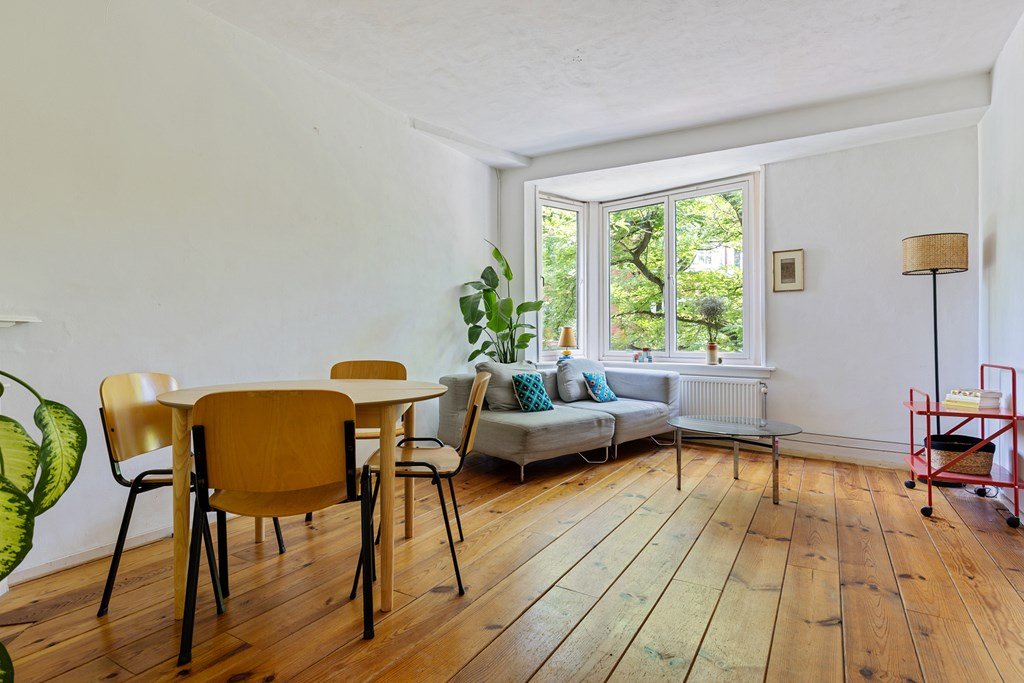
This attractive two- or three-room apartment offers approximately 53 sq. m of living space. The property has a warm and peaceful atmosphere, created by its open layout, original wooden flooring in the living room and abundant natural light.
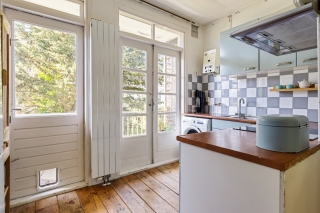
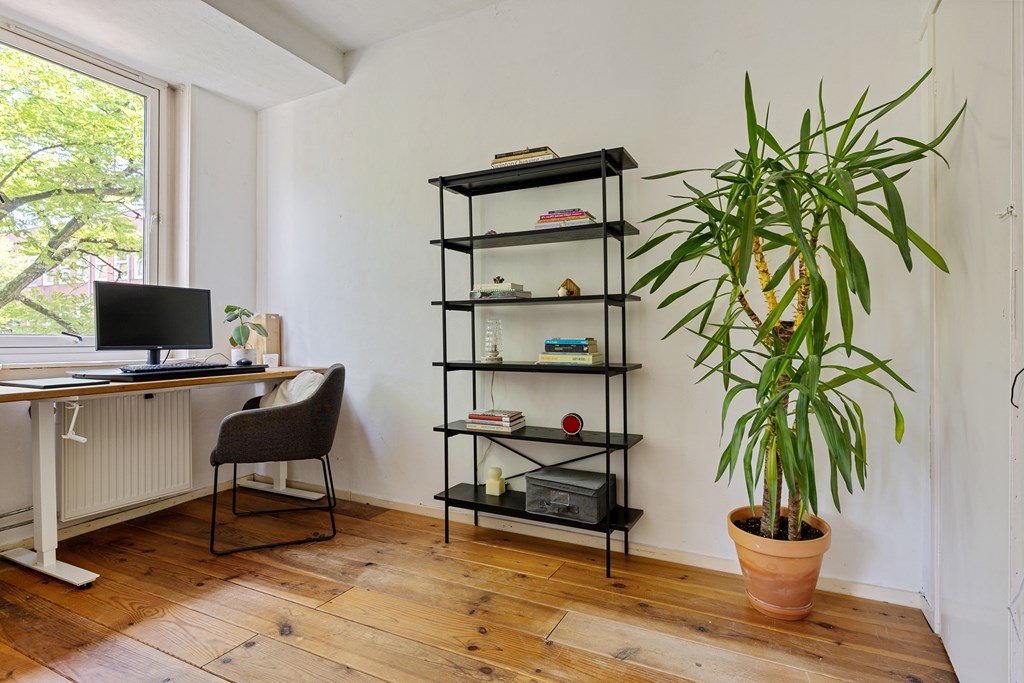
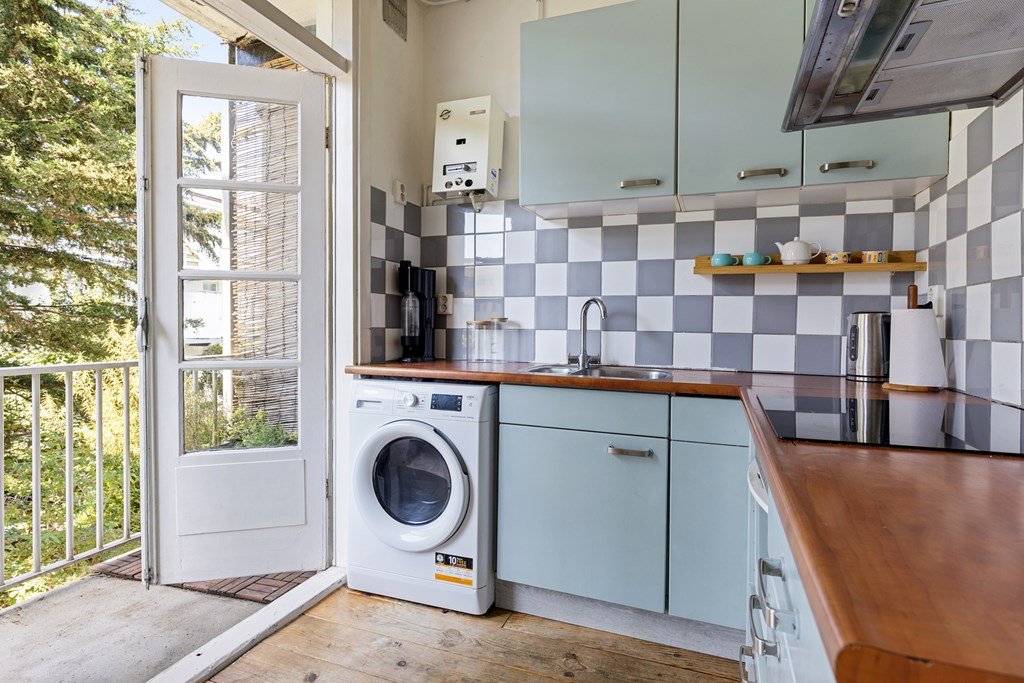
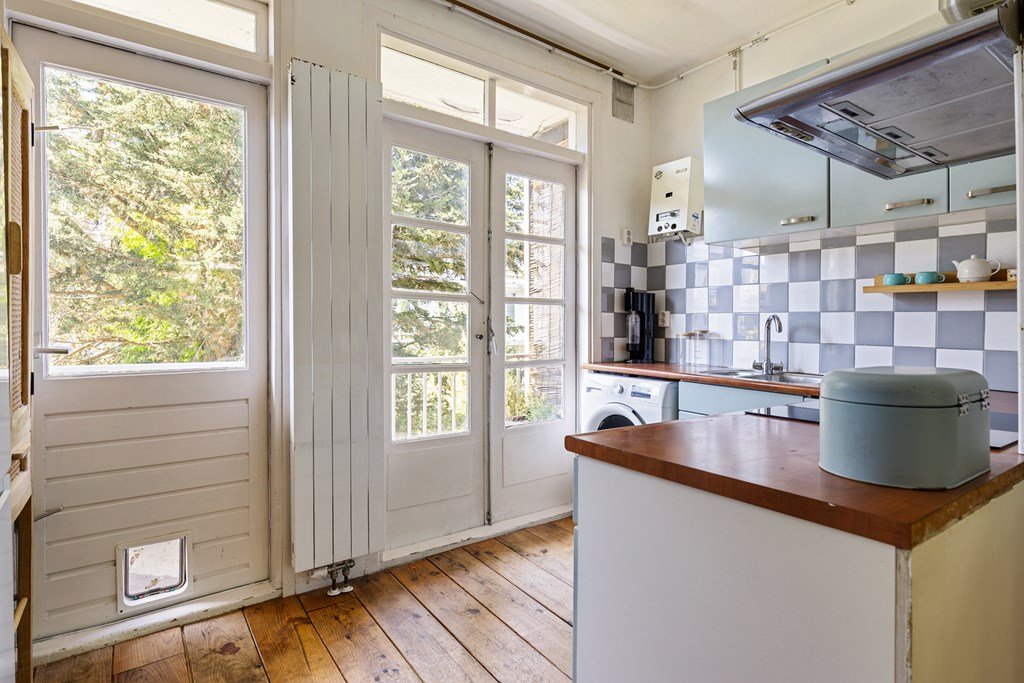
The apartment features a spacious bedroom, a very neat bathroom with a rain shower, a generous and living room, and a full-size home office that can also serve as a dining room or second bedroom. The open-plan kitchen has French doors leading to the balcony.
In short, this is a spacious and comfortable home in an ideal location between the city and nature. We would be delighted to arrange a viewing for you.
Location
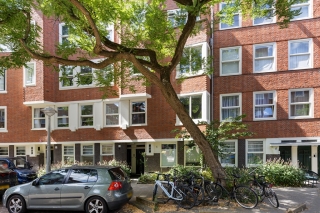
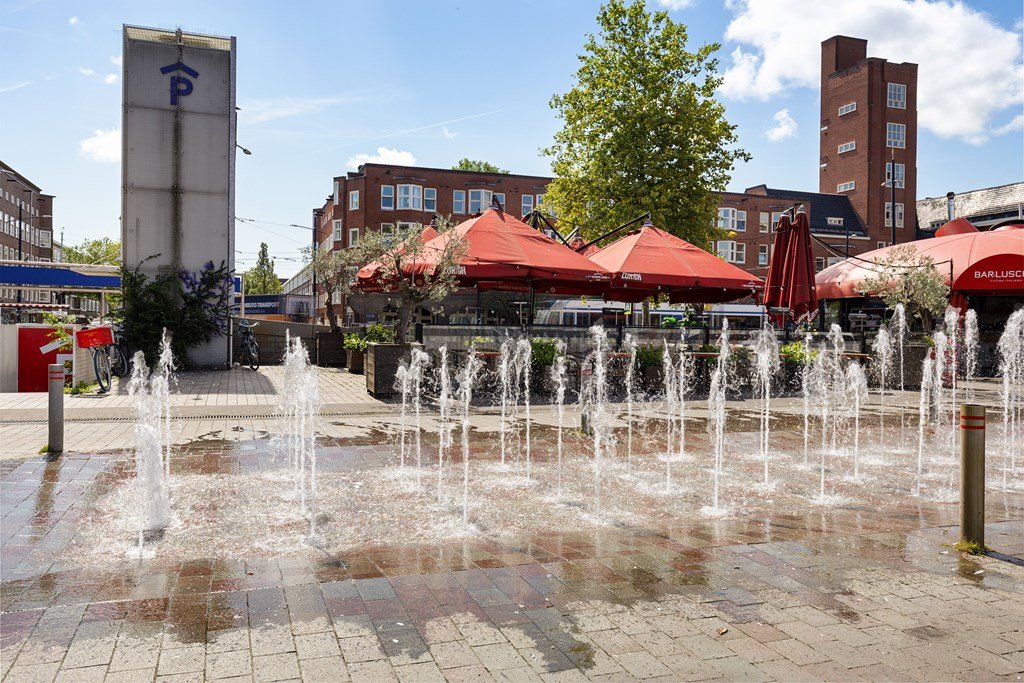
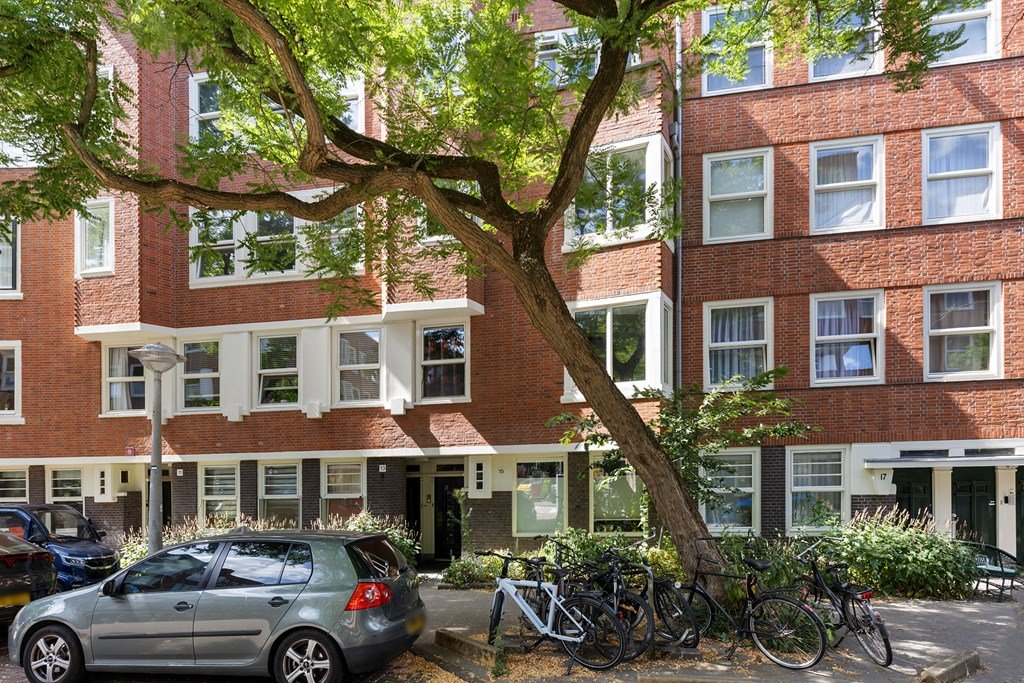
Set in a characterful Amsterdam School-style building in De Baarsjes, this well-designed apartment stands on a quiet, green street within Amsterdam’s ring road, a stone’s throw from the nationally listed Jeruzalemkerk and Mercatorplein’s landmark architecture.
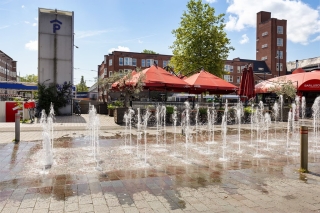
The area offers a lively selection of cafés, restaurants and recreational activities. Amsterdam city centre and the Jordaan district can be reached within approximately ten minutes by bicycle.
For those looking for peace and greenery, both Erasmuspark and Rembrandtpark are only a two-minute walk away. Vondelpark can also be reached within a few minutes by bicycle. This gives the property a unique location, combining the vibrancy of the city with a calm and green living environment.
Several primary schools are located nearby. The nearest major access road can be reached within approximately two minutes.
Layout
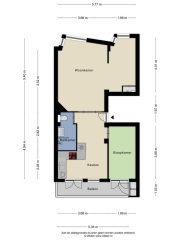
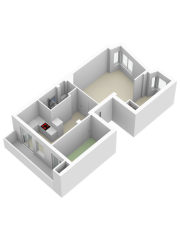
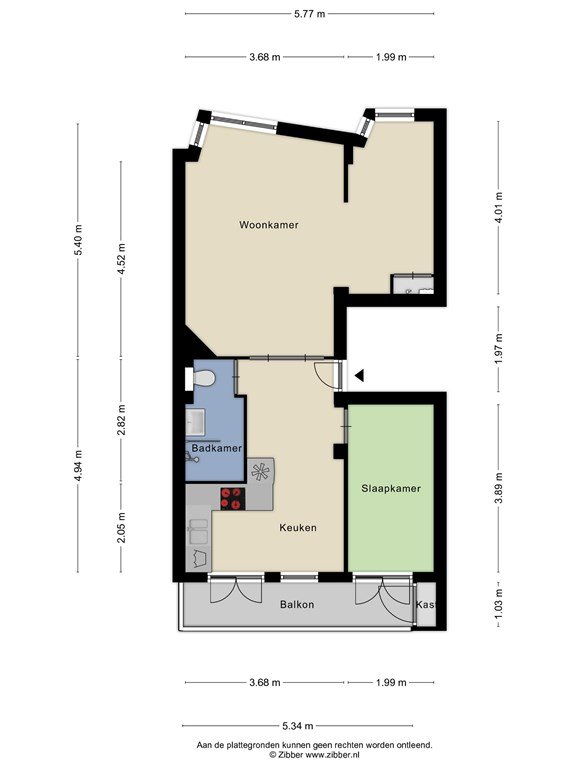
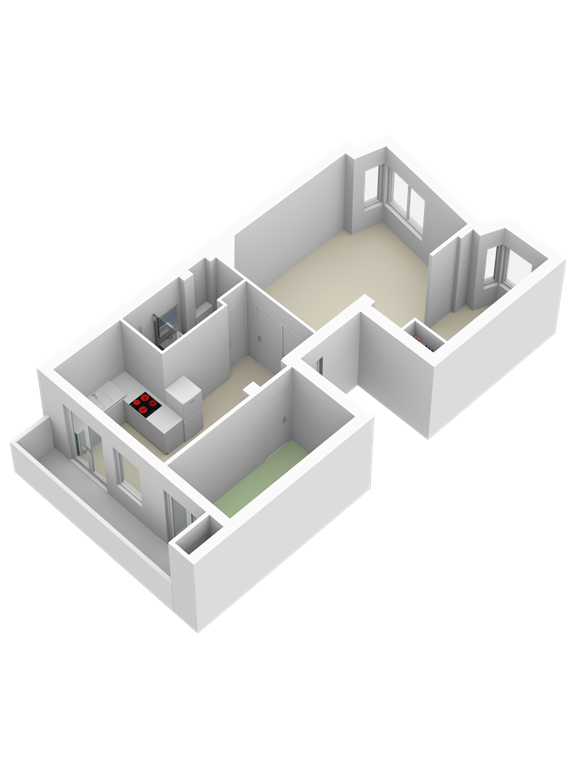
The apartment comprises a spacious living room, kitchen, bedroom, bathroom and balcony.
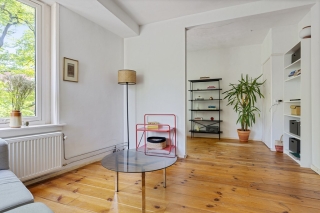
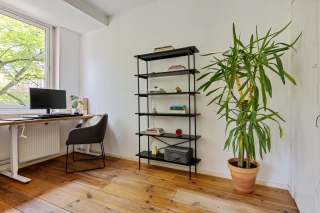
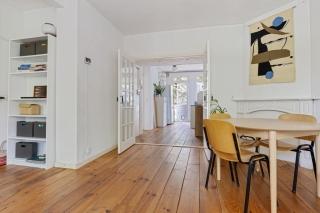
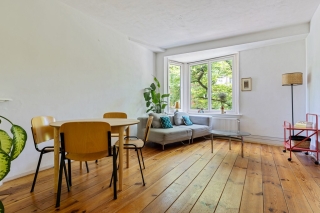
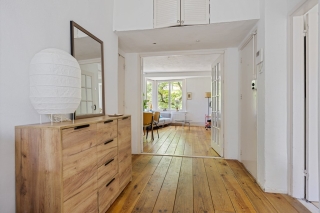
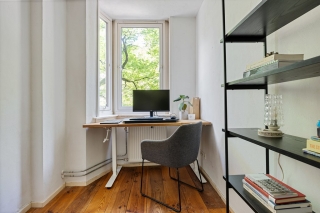
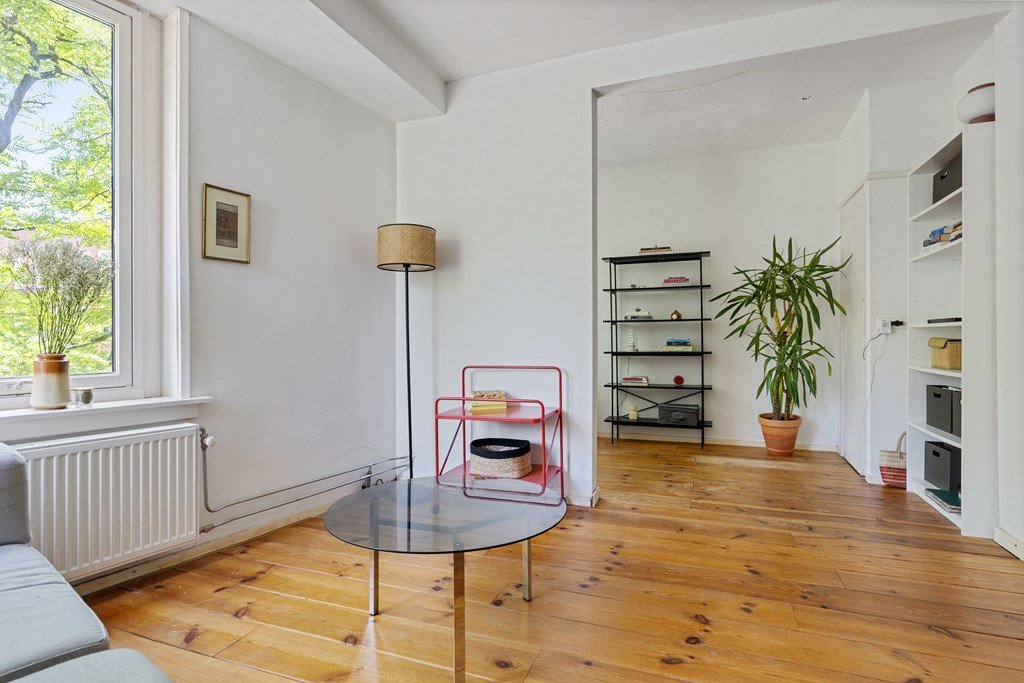
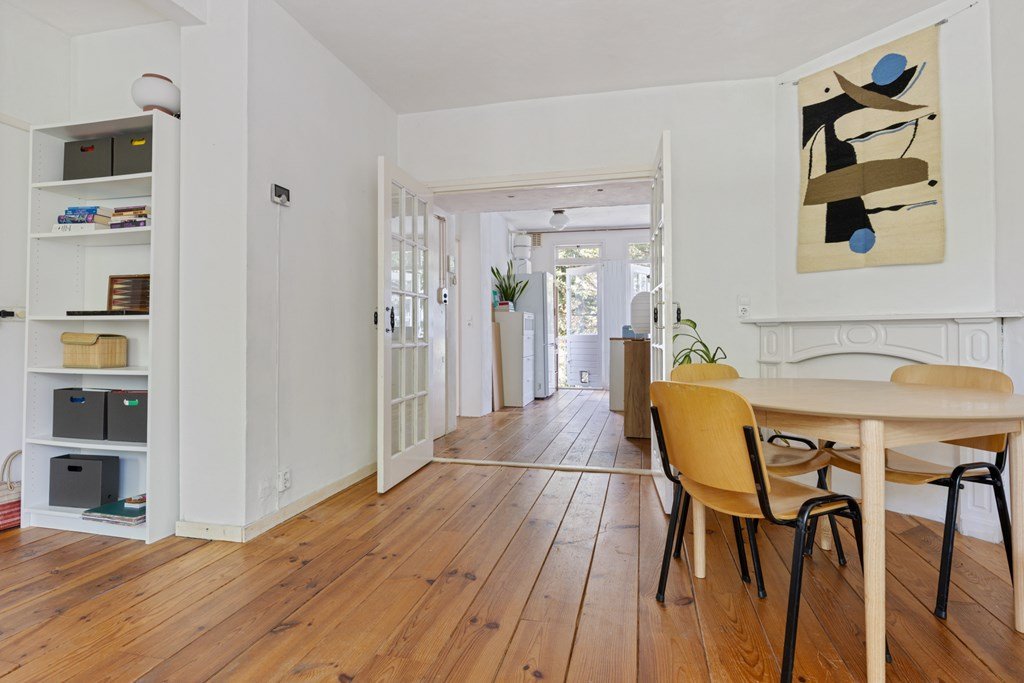
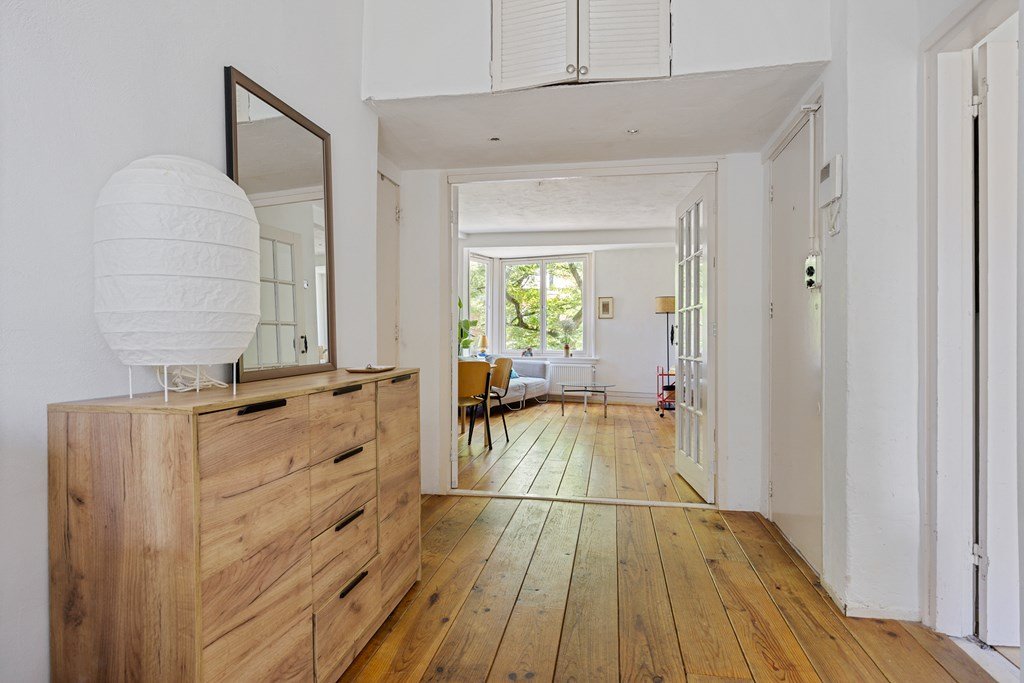
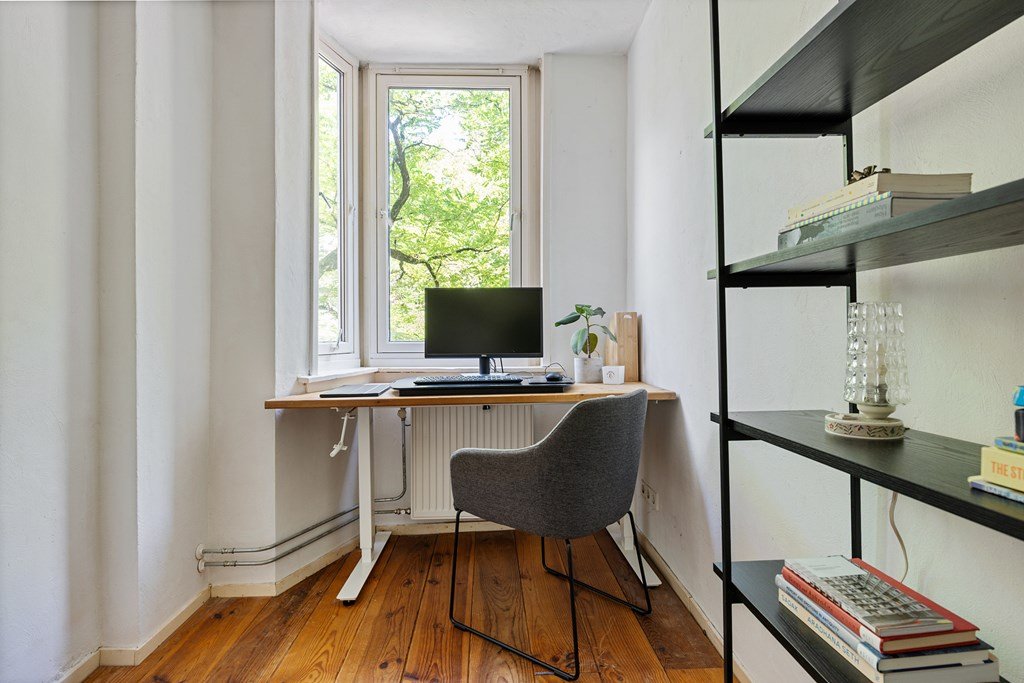
The living room has a warm, characterful atmosphere, enhanced by original wooden flooring and beautiful glazed doors. Adjoining it is a full-size home office: a comfortable, private place to work that can also serve as a dining room or second bedroom.
The glazed doors allow the office to be closed off without losing its visual connection to the living room, which offers ample space for a comfortable seating area.
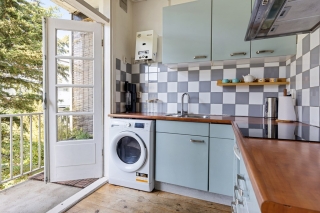
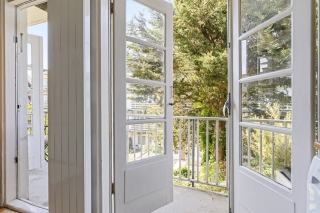
The spacious kitchen benefits from plenty of natural light and connects directly to the balcony. Through the French doors, you can enjoy pleasant views of the surrounding area. The kitchen offers generous storage and worktop space.
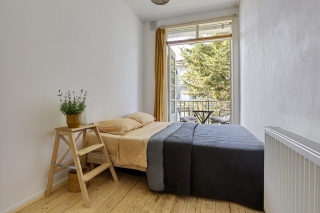
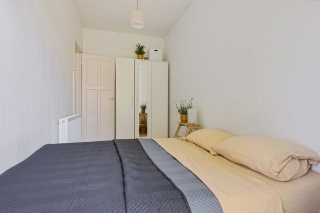
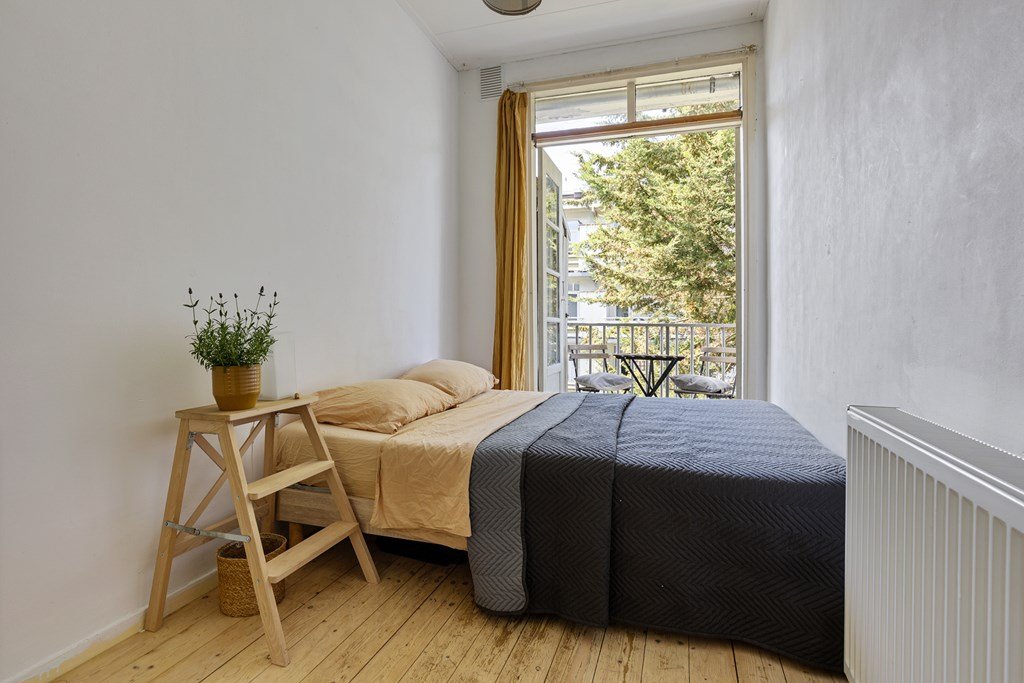
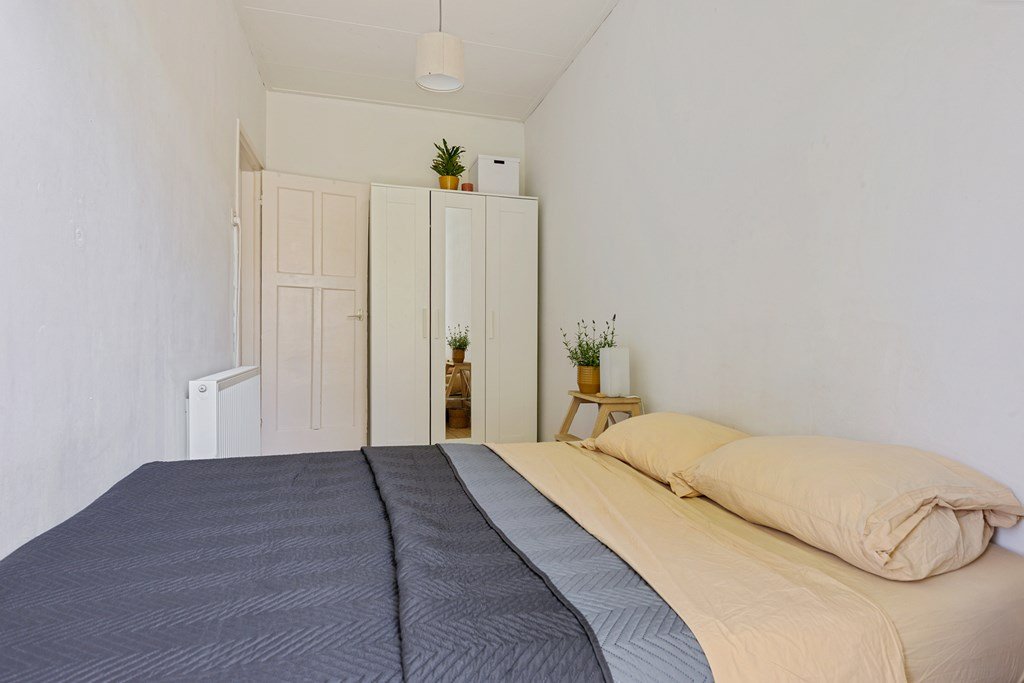
The bright, spacious bedroom has two French doors overlooking the lush, peaceful rear garden, where a tree provides privacy, plus ample room for a double bed and other furniture.
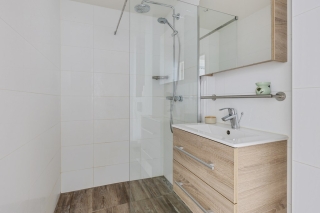
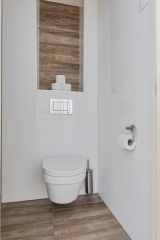
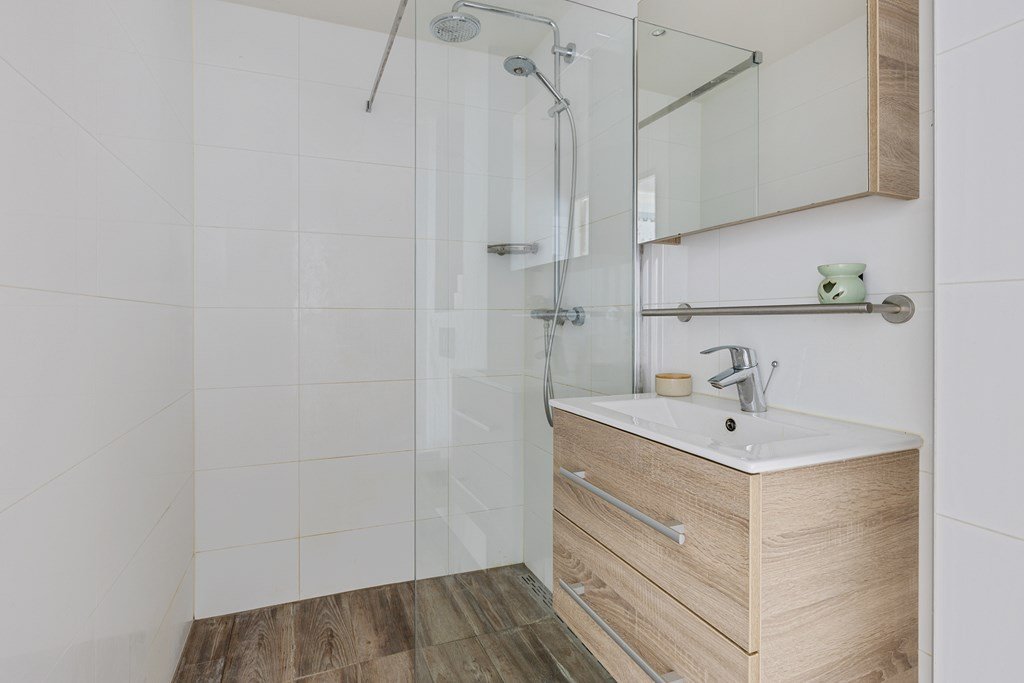
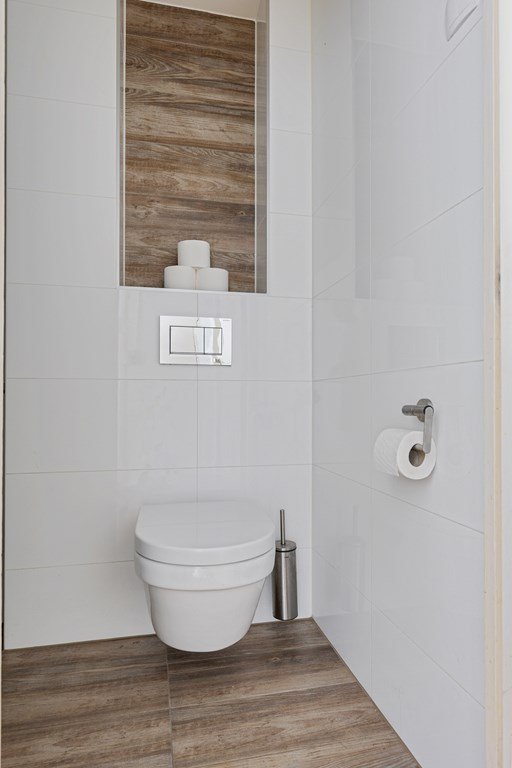
The apartment also has a luxurious and well-maintained bathroom. The bathroom was renovated in 2018 and includes a rain shower, washbasin with mirrored cabinet and wall-mounted toilet.
Outdoor space
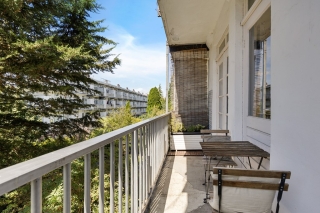
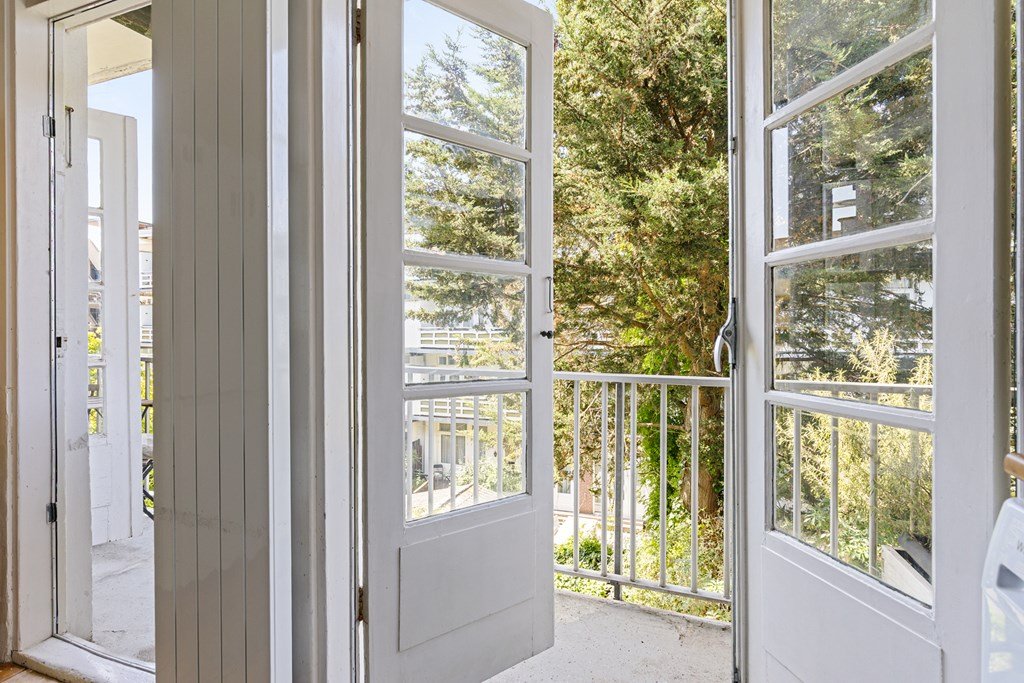
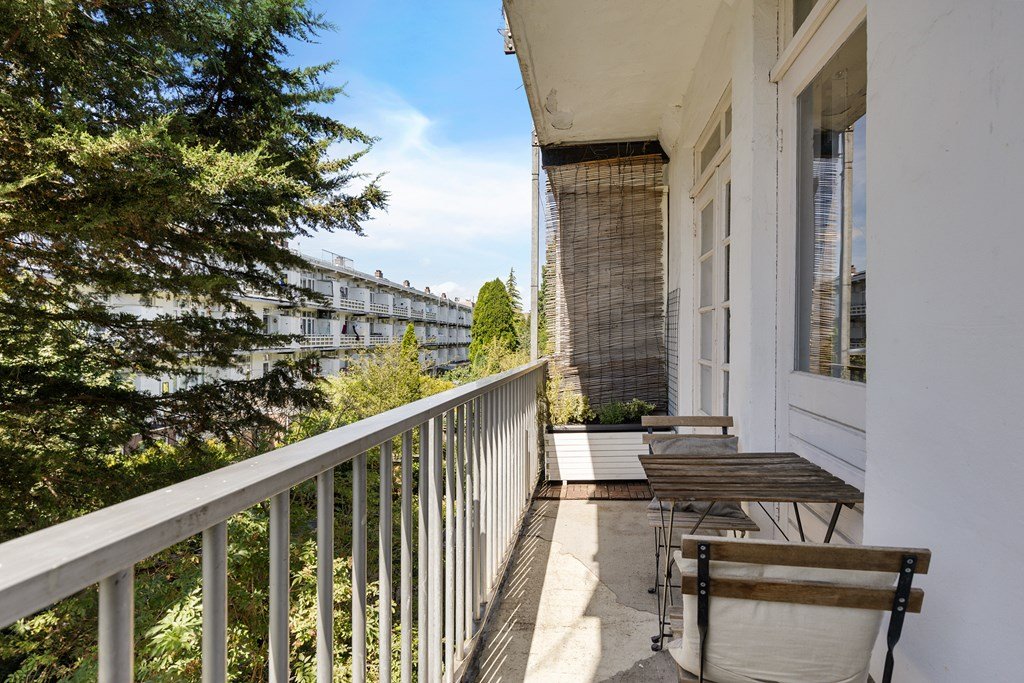
The spacious west-facing balcony is a wonderful place to enjoy the afternoon sun and the attractive views. The balcony extends across the full width of the apartment.
There is enough space for a small table, making it possible to dine outdoors. The balcony also includes a practical storage cupboard.
Freehold land
An important advantage of this property is that it is situated on freehold land. This means:
No ground lease payments
No periodic ground rent is payable for the use of the land, which may result in considerable savings.
Greater financial certainty
There are no recurring ground lease payments and no uncertainty regarding future increases in ground rent or revised conditions upon renewal of a leasehold agreement.
Key features
* Attractive one-/two-bedroom apartment
* Situated on freehold land
* Greater financial certainty and no uncertainty regarding future ground lease costs
* Highly convenient location
* Amsterdam city centre and Sloterdijk can be reached within ten minutes
* Spacious living room with a full-size, closable home office
* Generous open-plan kitchen
* Luxurious bathroom with rain shower
* Bright bedroom with French doors to the peaceful green rear garden
* Wide west-facing balcony with afternoon sun
* Pinewood flooring in the living room and kitchen
* Bathroom renovated in 2018
* Monthly service charges: €174
* Small-scale, professionally managed homeowners’ association with straightforward decision-making
* Choice of notary at buyer’s discretion, provided the purchase deed is drawn up in accordance with the Amsterdam Ring Model and the notary is based in Amsterdam
iQ Makelaars Amsterdam West
Waalstraat 15
1078 BP Amsterdam
T 020 7657 400
E Amsterdam-West@iQMakelaars.nl
Specifications
Construction
- Type Houses
- Type Appartment
- Construction year 1926
General
- Availabilty In consultation
Energy
- Energy label D
- Boiler owned Ja
- Boiler fuel Gas
- Boiler year 2019
Layout
- Bedrooms 1
Dimensions
- Living area 53 m²
- House contents 182 m³
Sign up for our housing e-mail / recent offers!
Request viewing Mercatorstraat 15 2
Follow us