



- TypeDetached house
- Living area76 m²
- Plot size142 m²
- Bedrooms3
- Available since25-08-2026
- Availabilty In consultation
Description Het Kasteel 91
Het Kasteel 91, Apeldoorn
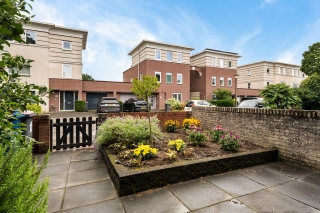
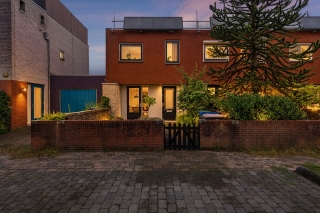
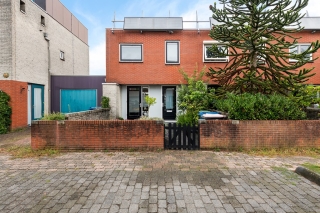
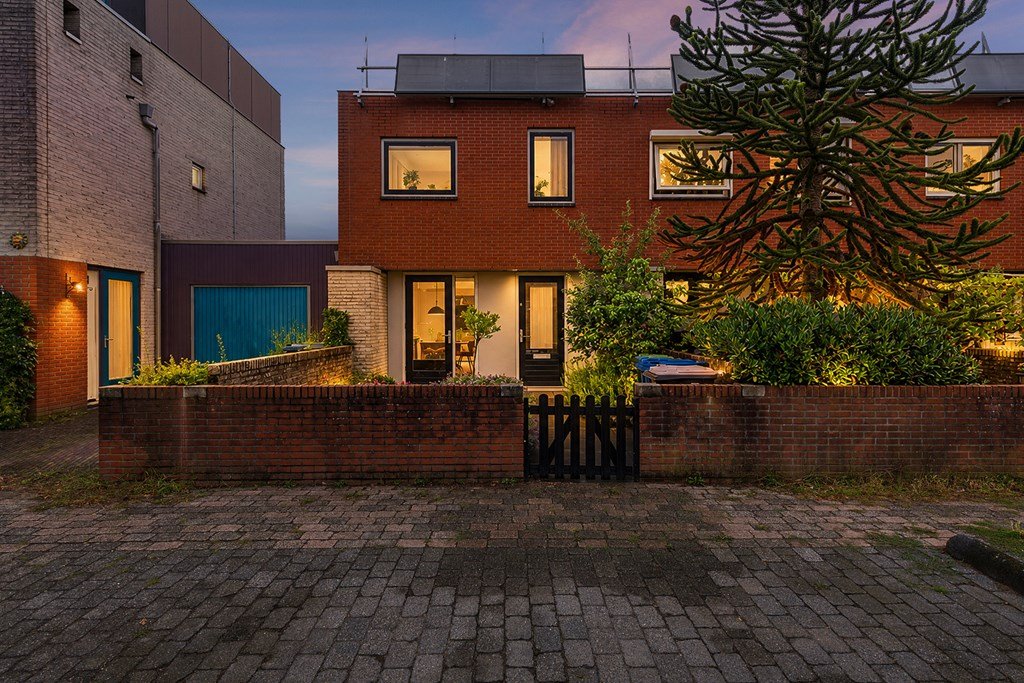
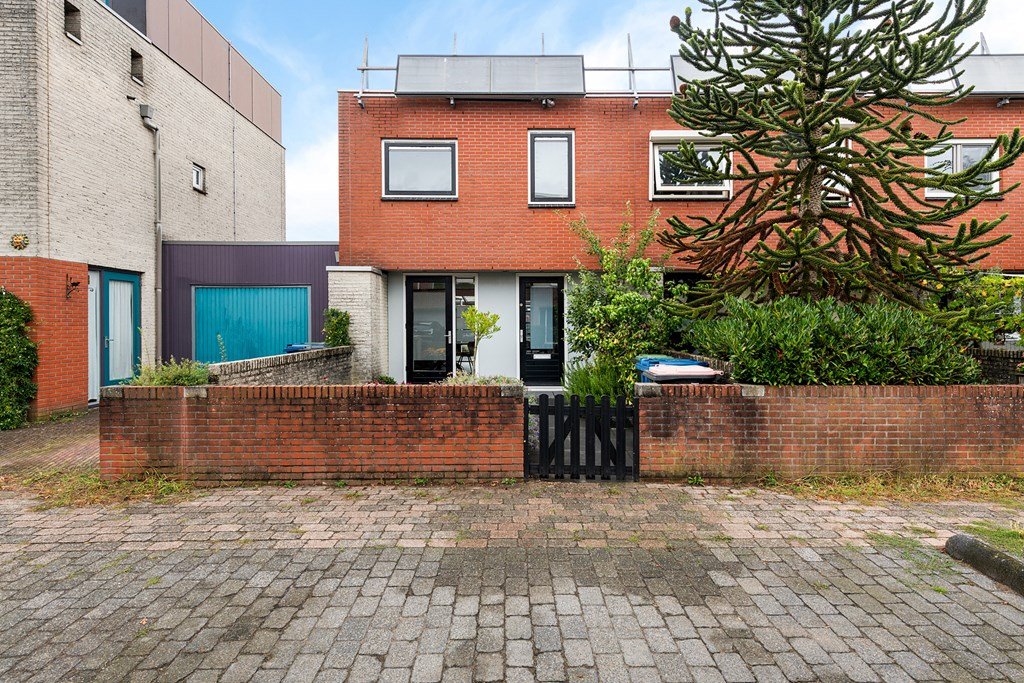
Beautifully maintained and modern family home in the popular Woudhuis neighbourhood!
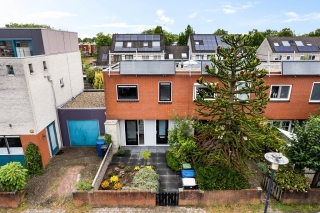
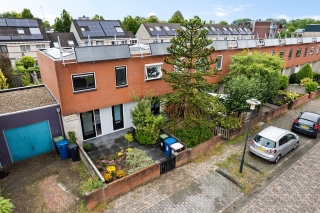
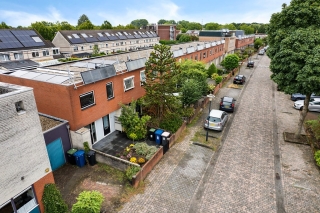
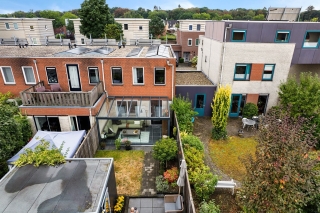
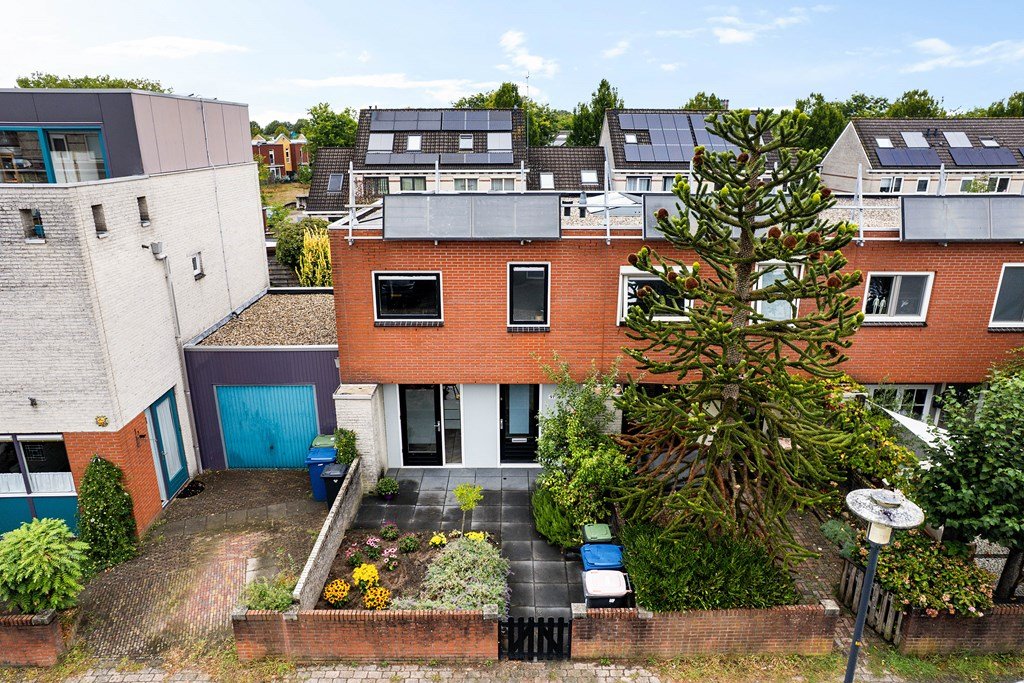
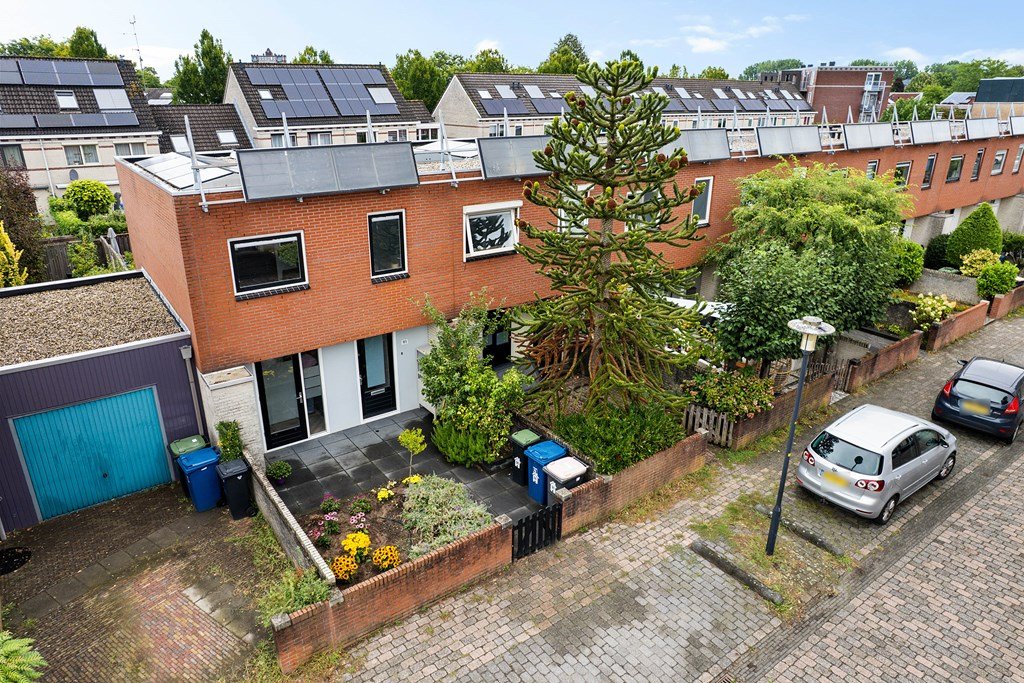
Situated in the young, green and highly sought-after residential area of Woudhuis, this beautifully maintained and modern family home offers comfortable and energy-efficient living. The property features a modern kitchen and bathroom from 2023, three well-proportioned bedrooms, a spacious conservatory of approximately 14 m², 11 solar panels and an energy label A.
Layout:
Ground floor
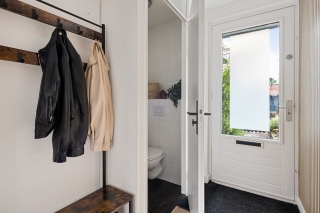
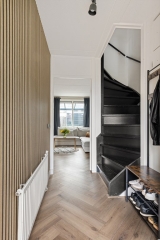
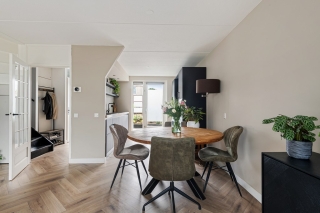
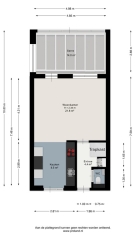
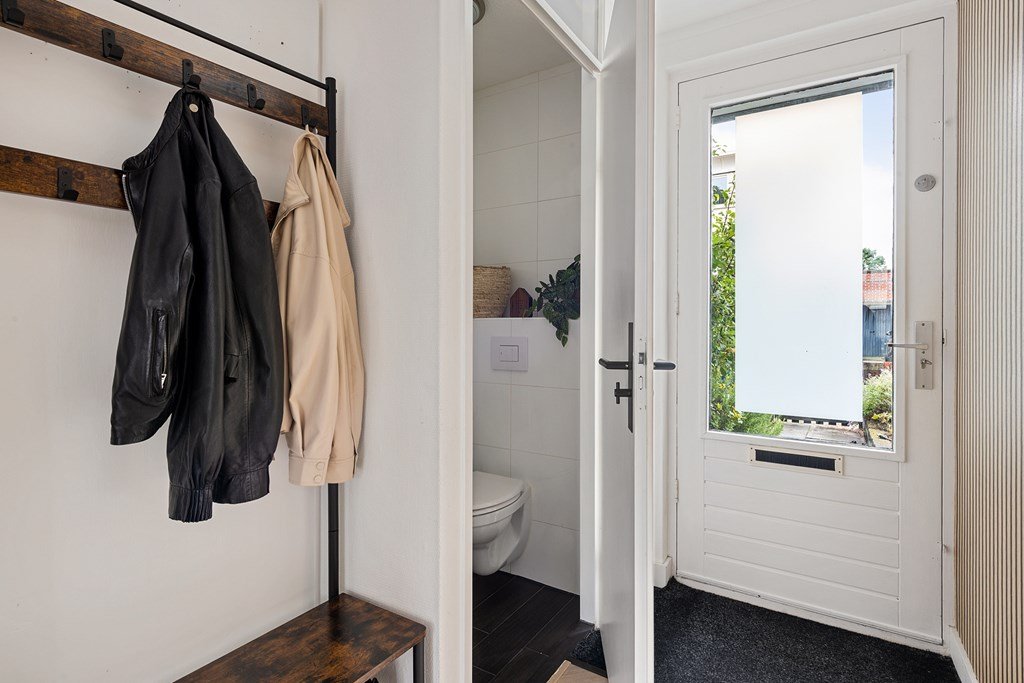
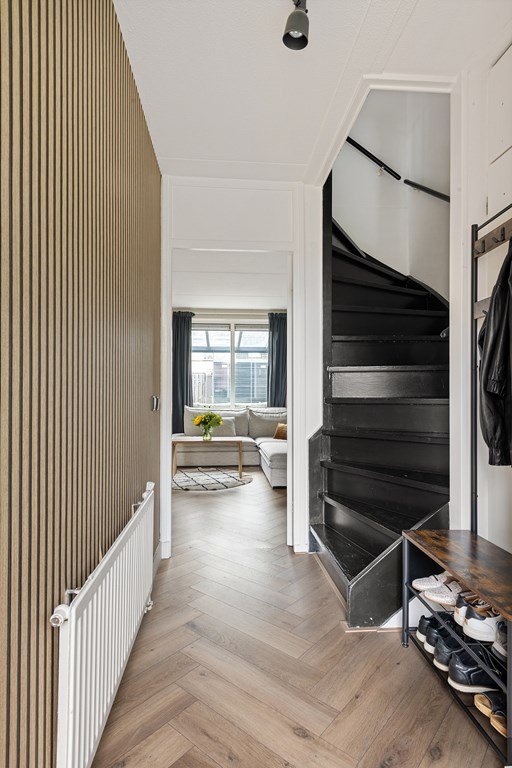
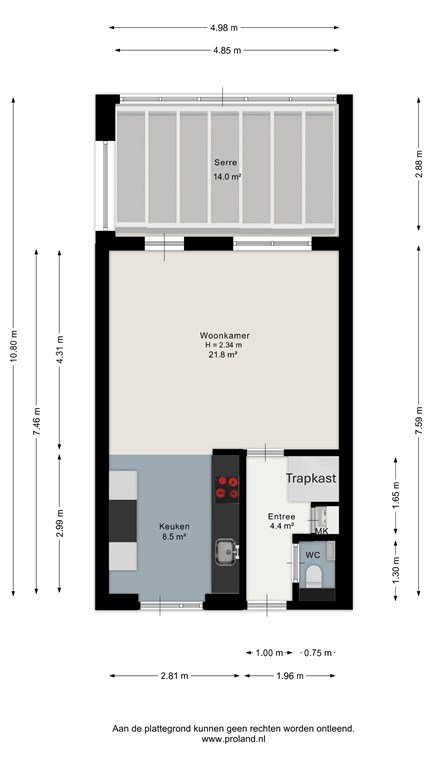
The entrance opens into a spacious hallway with a modern wall-mounted toilet, staircase to the first floor and access to the living room.
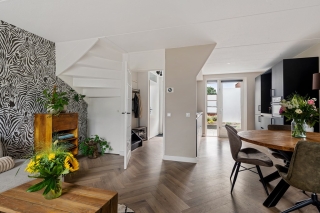
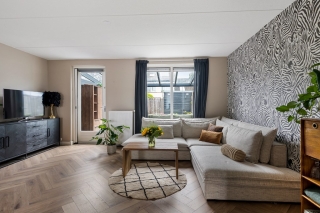
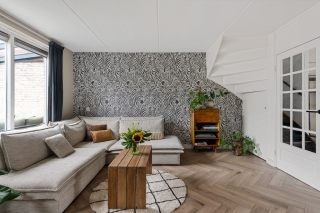
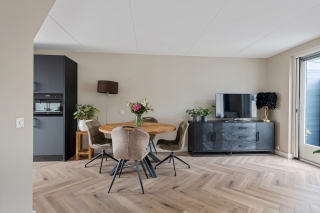
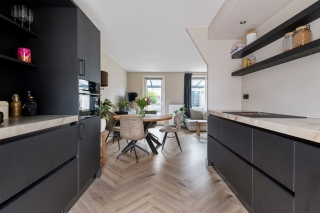
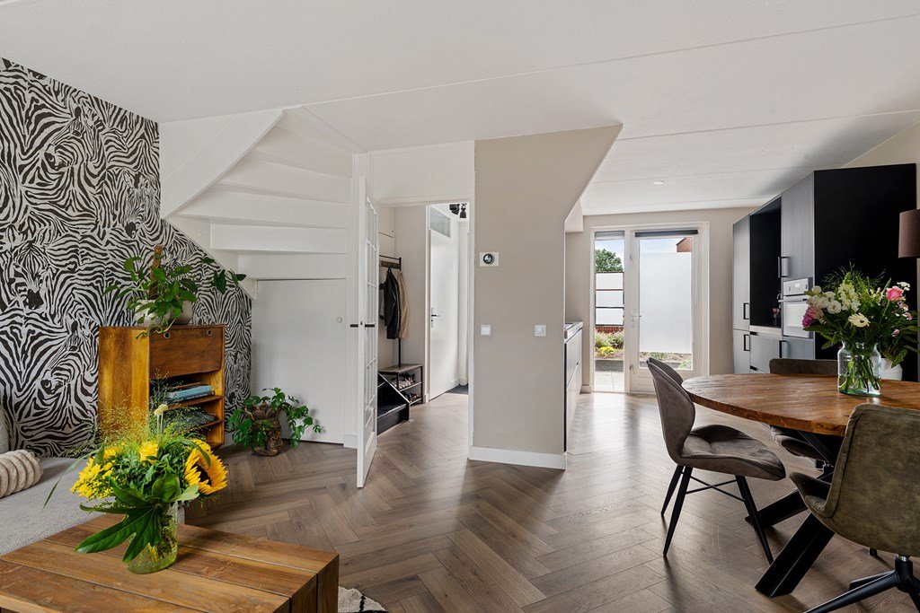
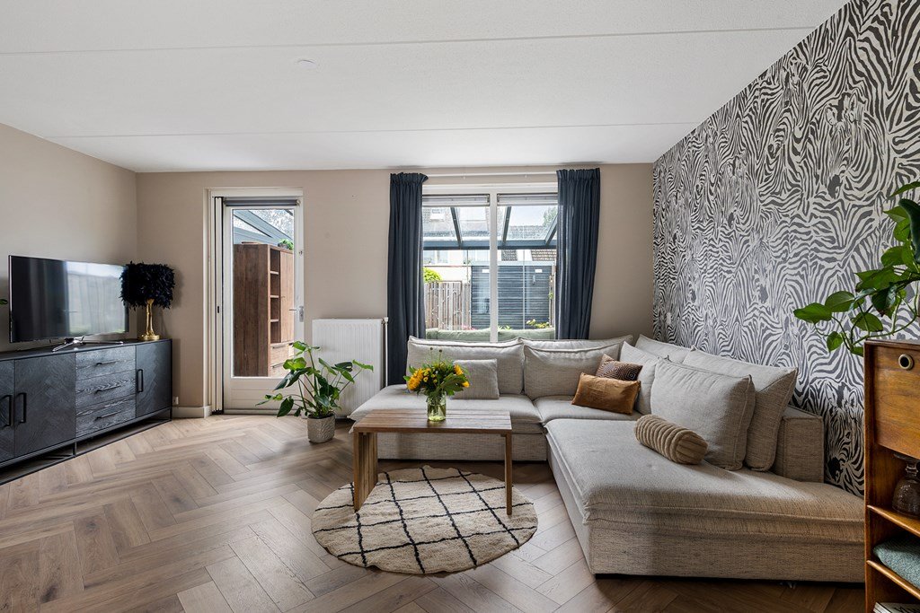
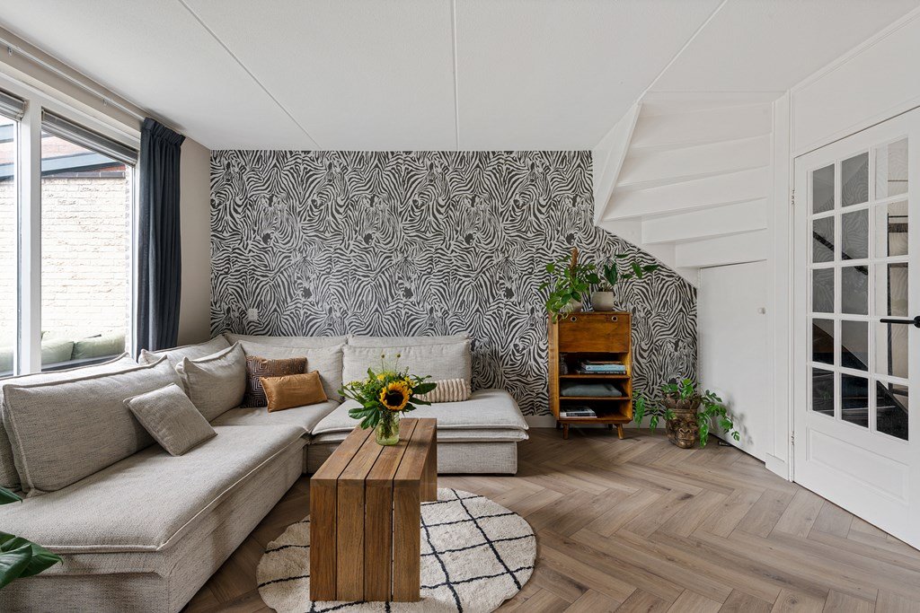
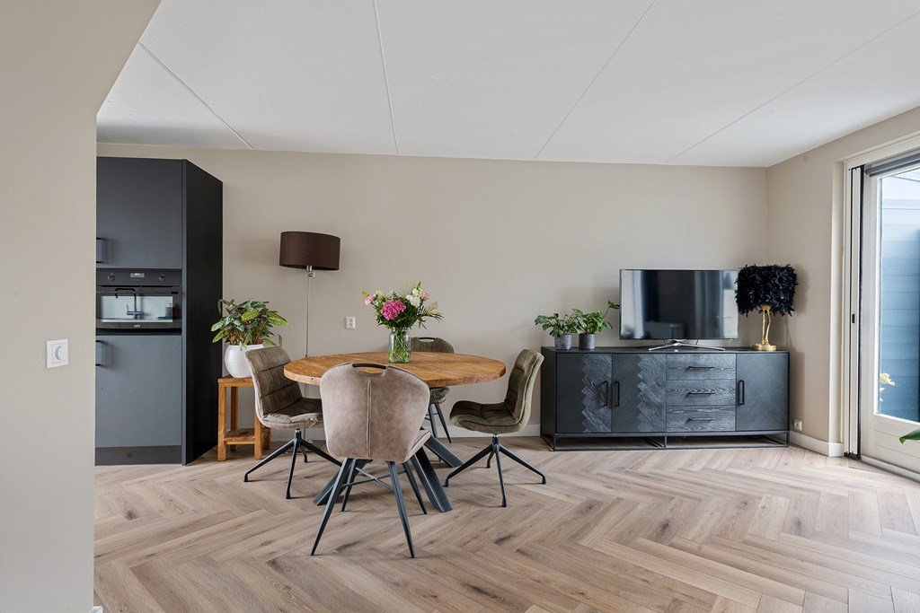
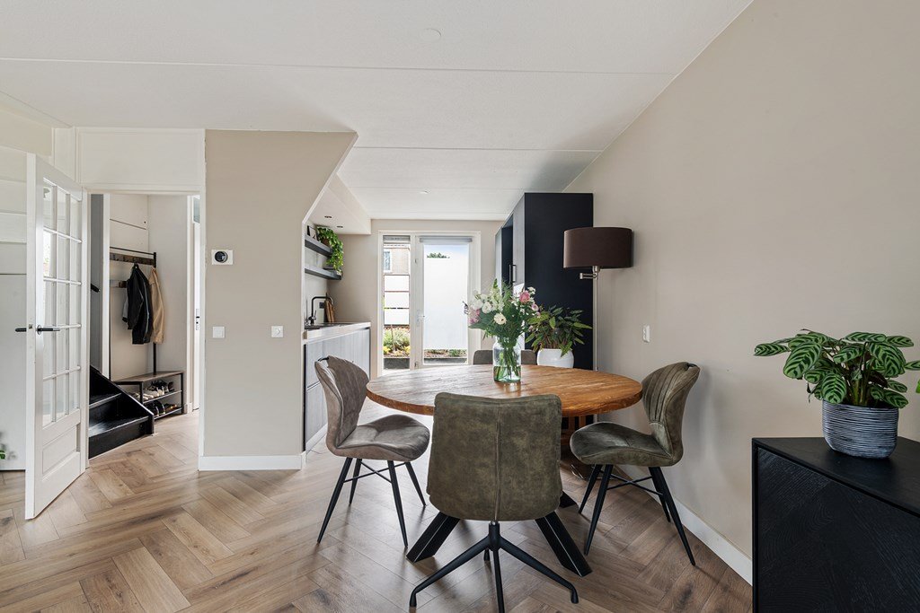
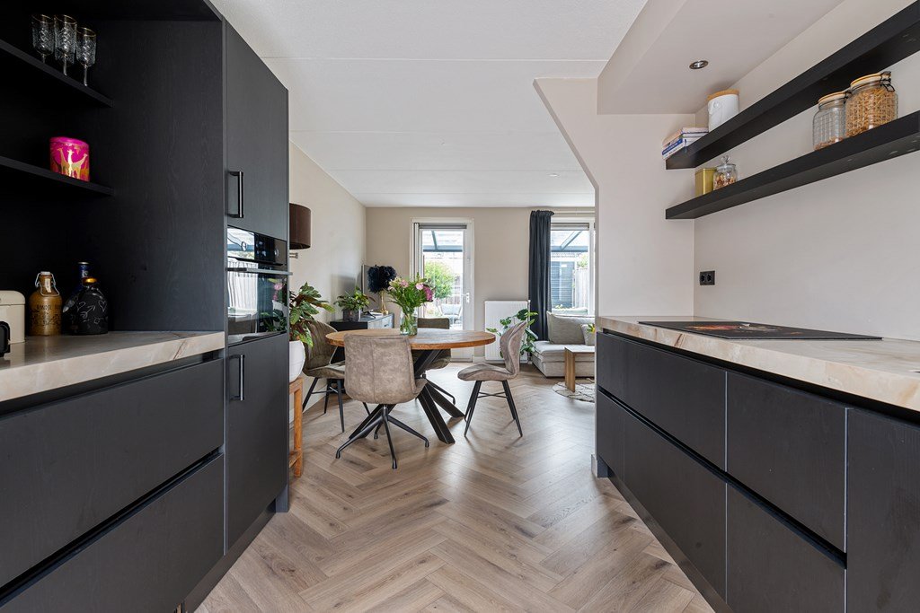
The living room connects directly to the open-plan kitchen, creating a bright and pleasant living space with plenty of room for both a generous seating area and a large dining table.
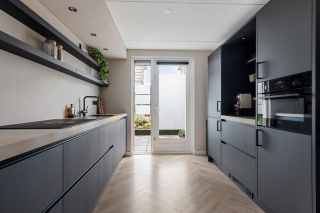
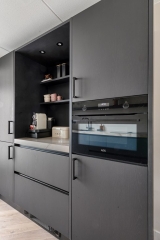
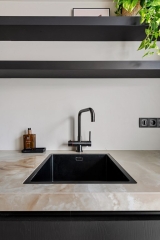
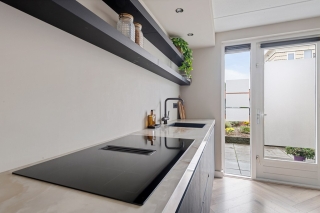
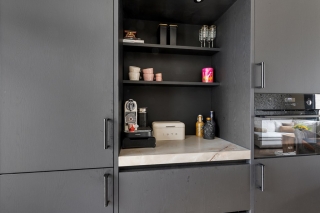
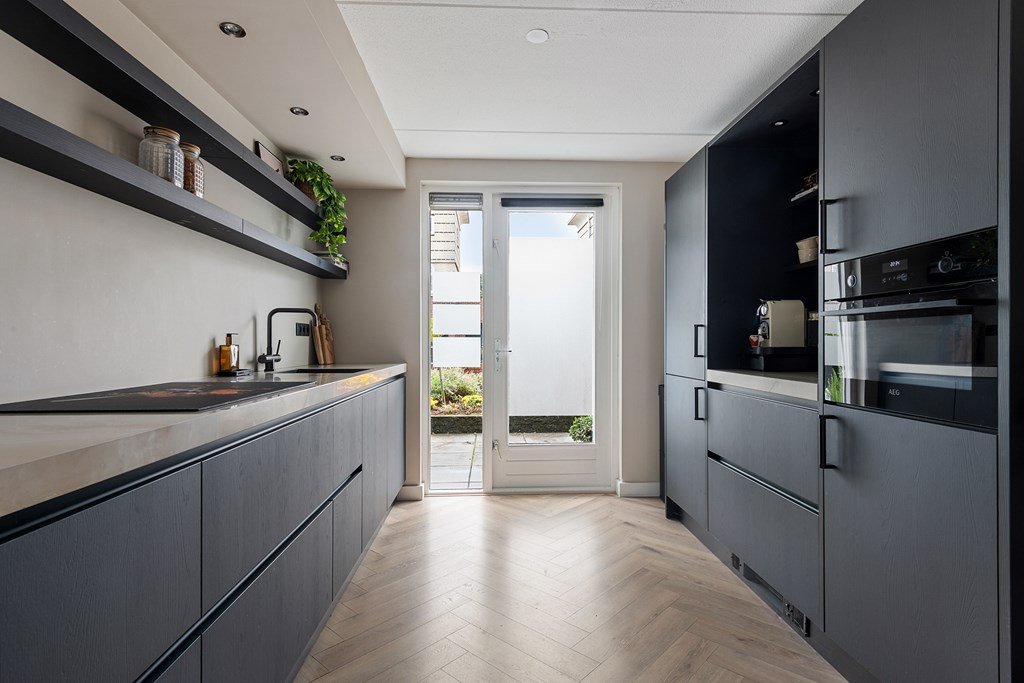
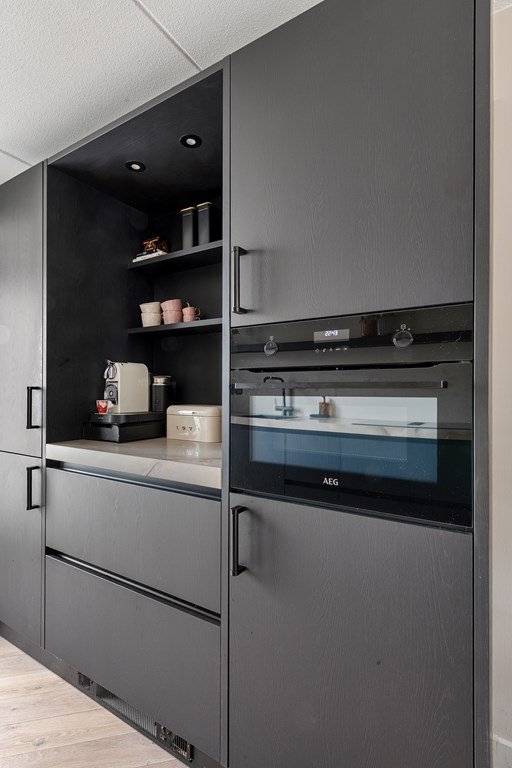
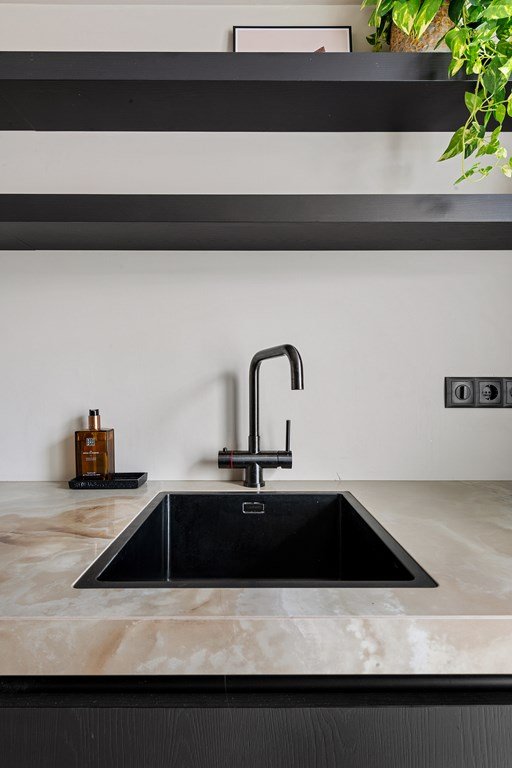
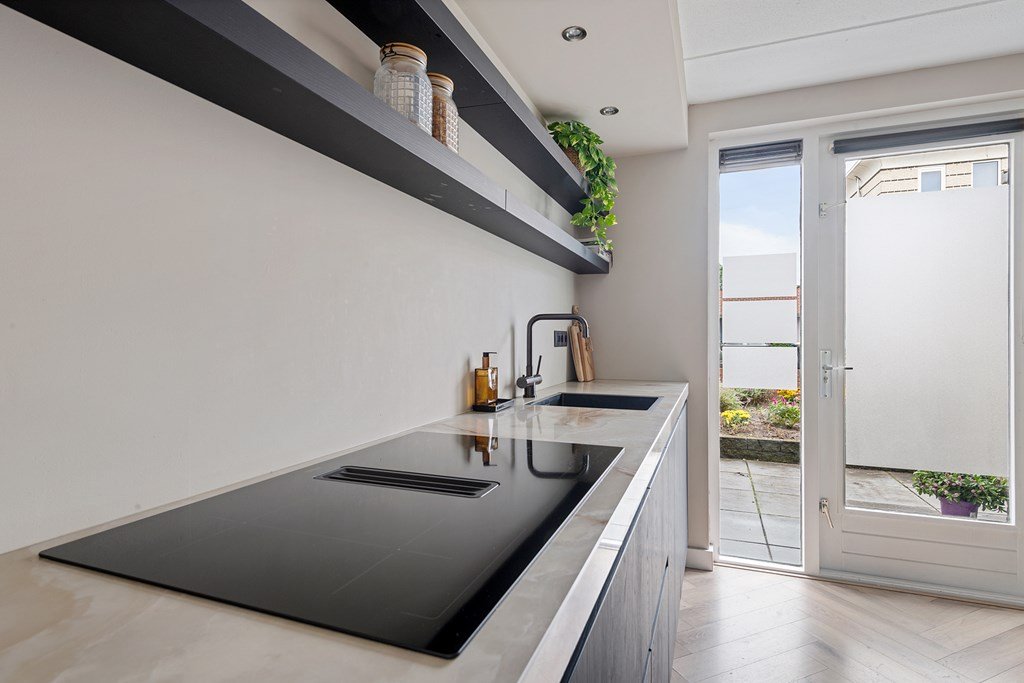
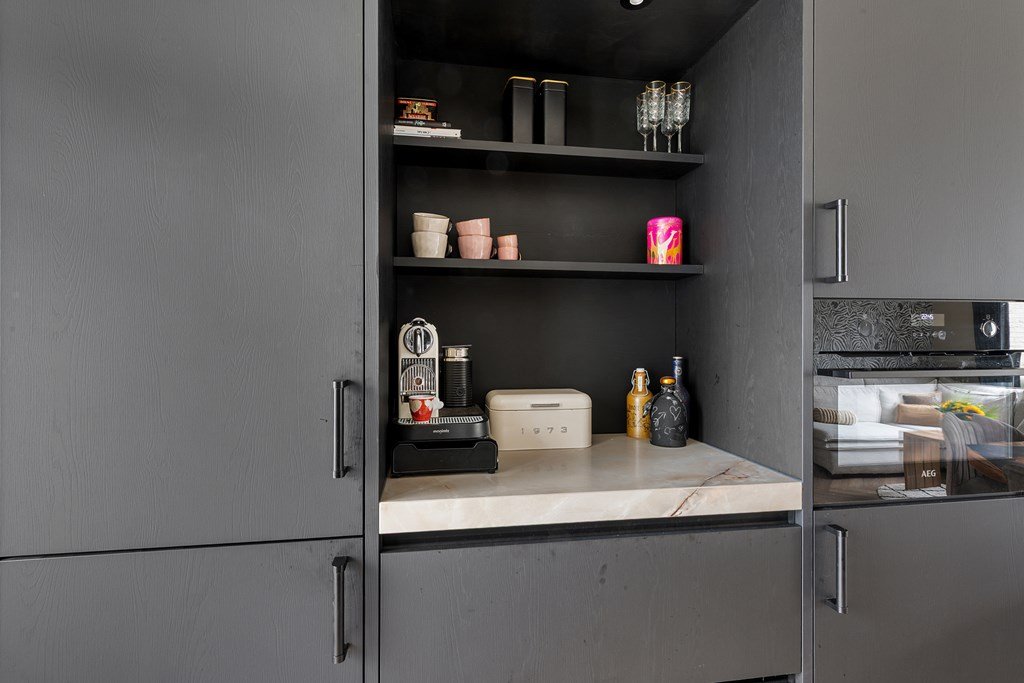
The modern kitchen was installed in 2023 and has a contemporary design. It is equipped with various built-in appliances, including an electric hob with integrated extractor, dishwasher, fridge-freezer and built-in oven.
Almost the entire ground floor is finished with a stylish herringbone floor, giving the living space a modern and attractive appearance.
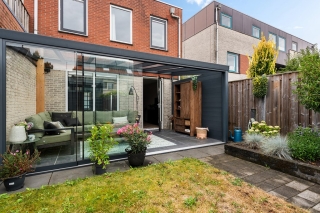
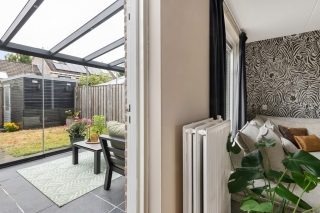
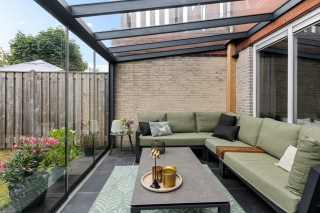
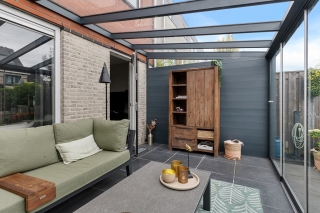
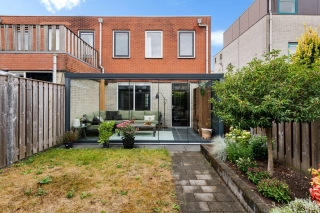
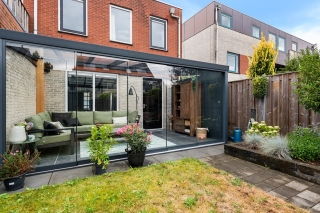
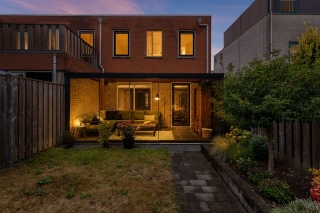
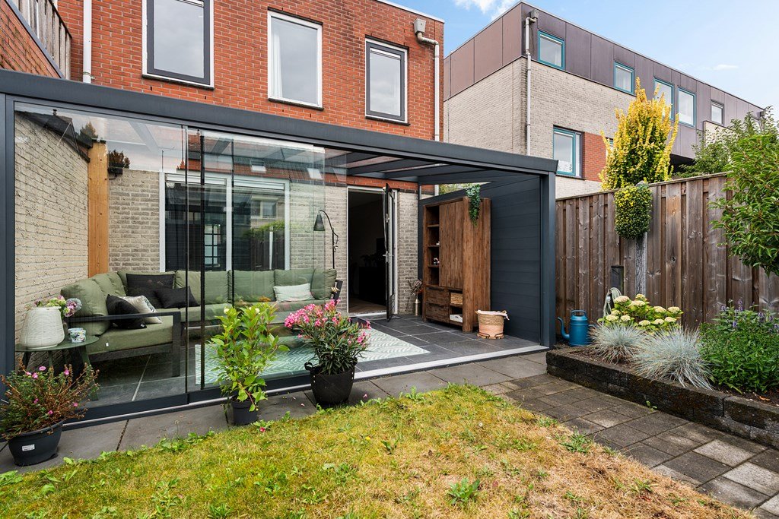
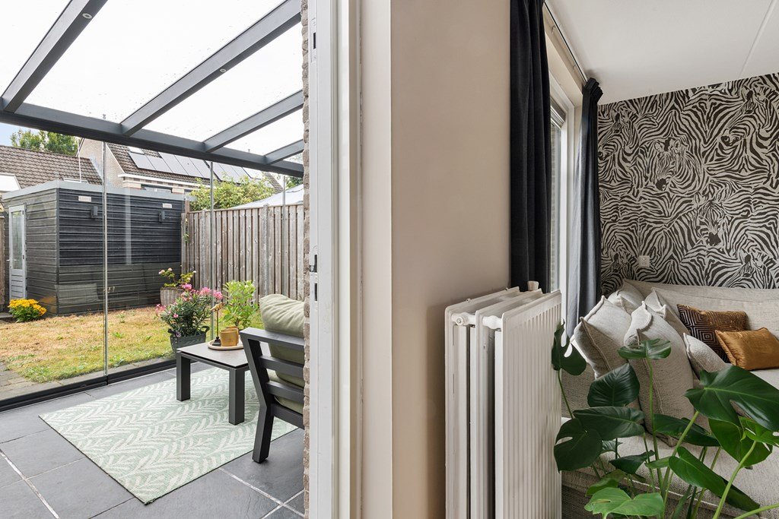
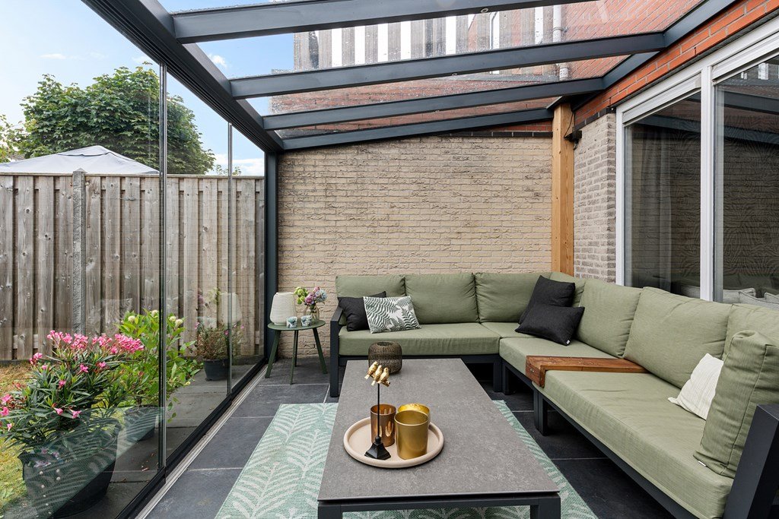
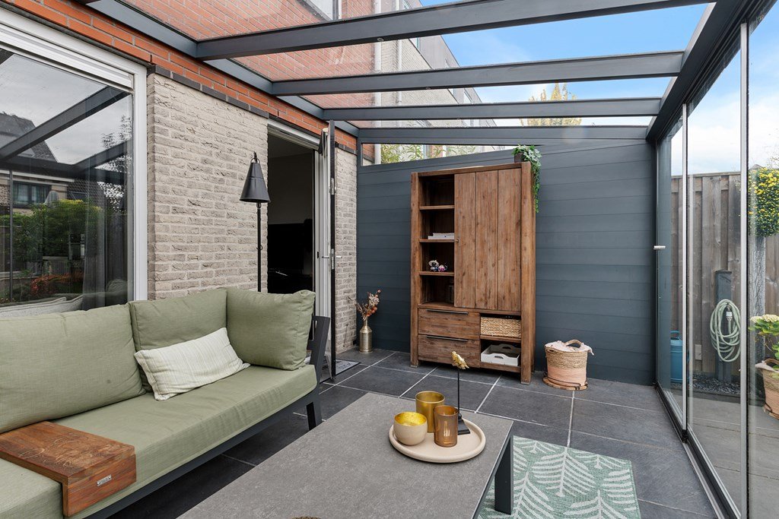
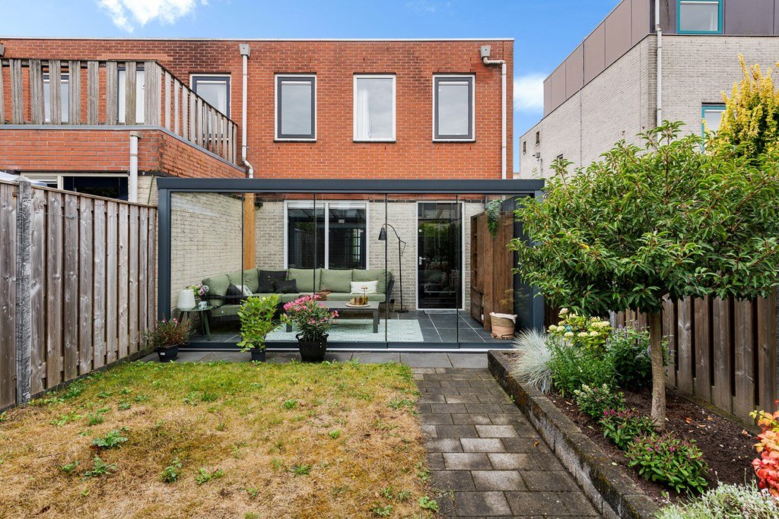
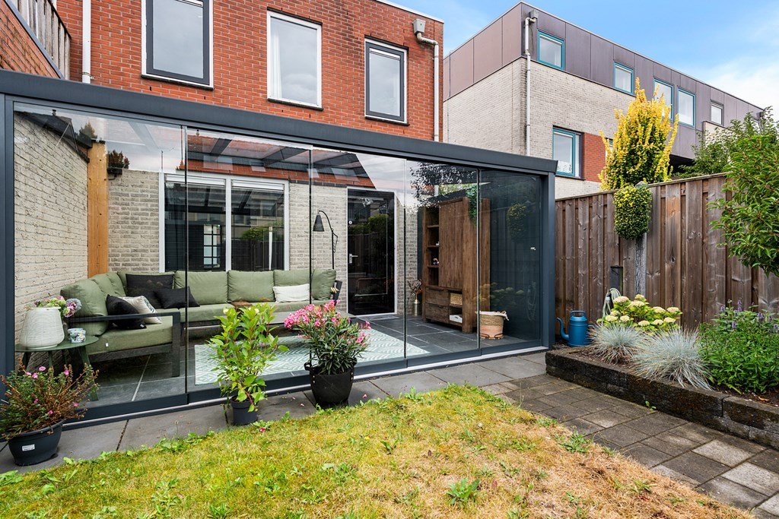
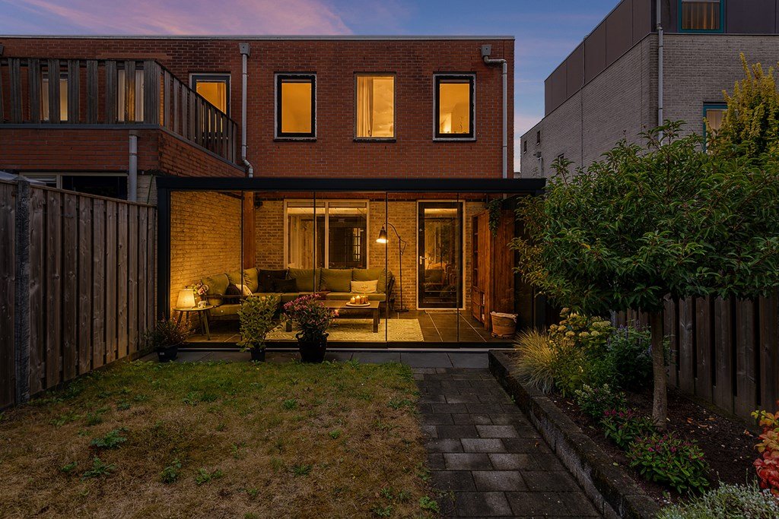
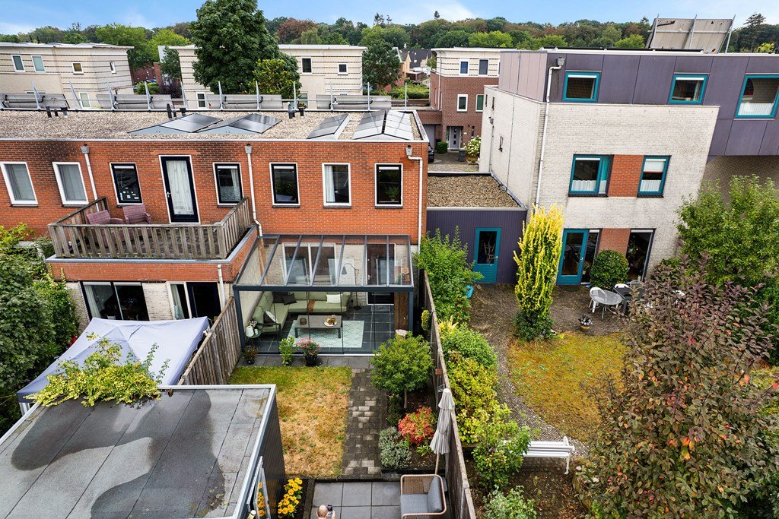
A wonderful addition to the living area is the conservatory of approximately 14 m², directly adjoining the living room. It is an ideal place to enjoy the outdoors from early spring until well into autumn. During the summer months, the glass doors can be fully opened, creating a seamless connection between the house and the garden.
First floor
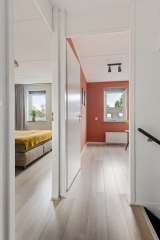
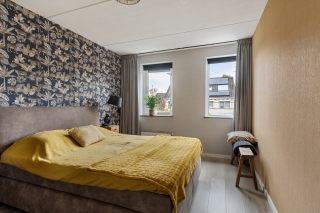
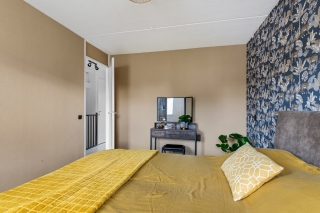
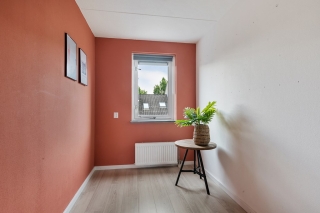
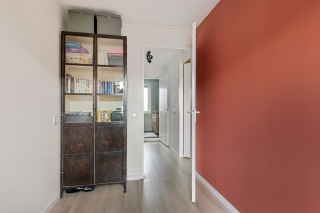
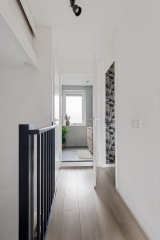
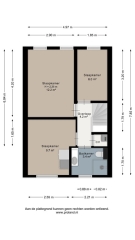
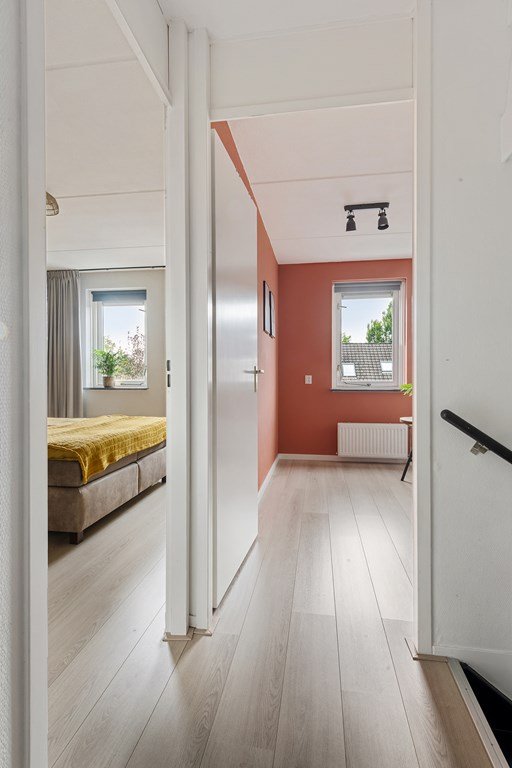
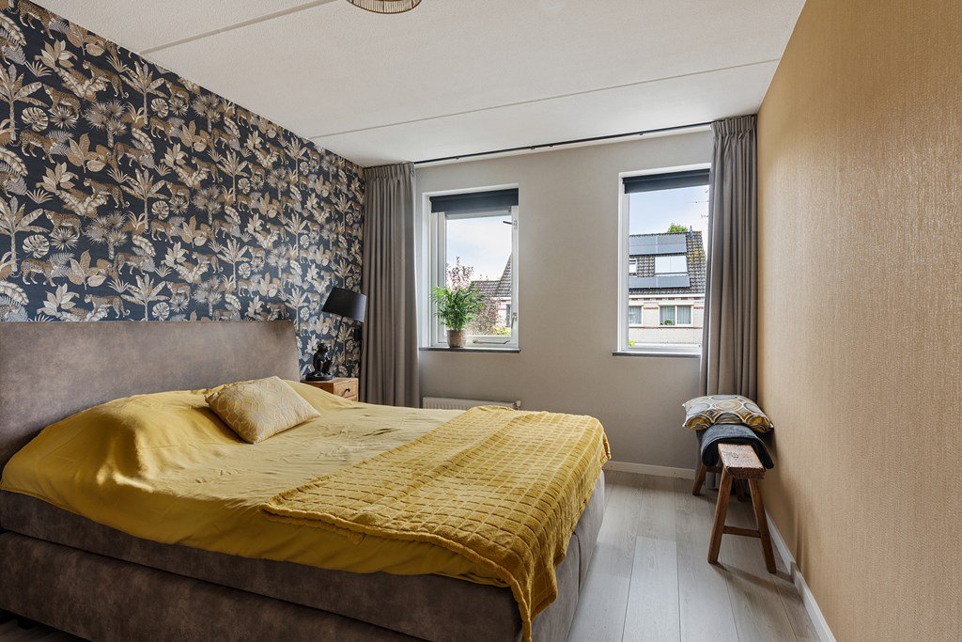
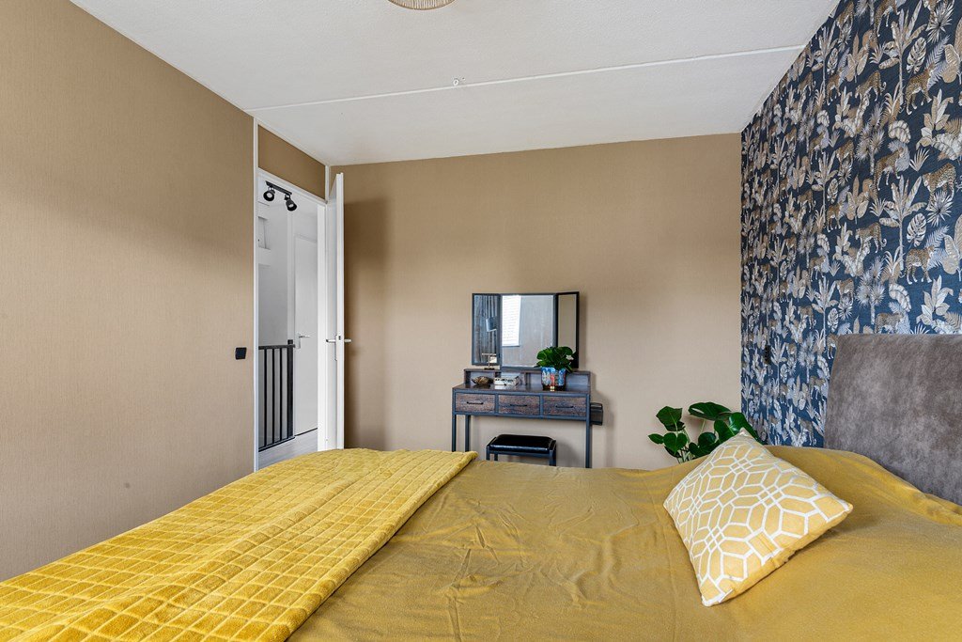
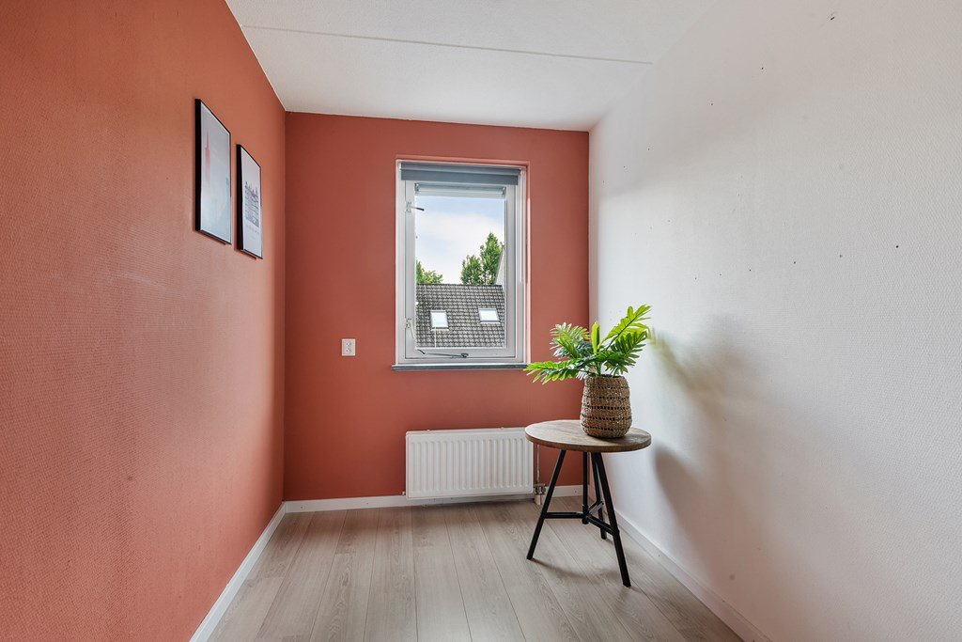
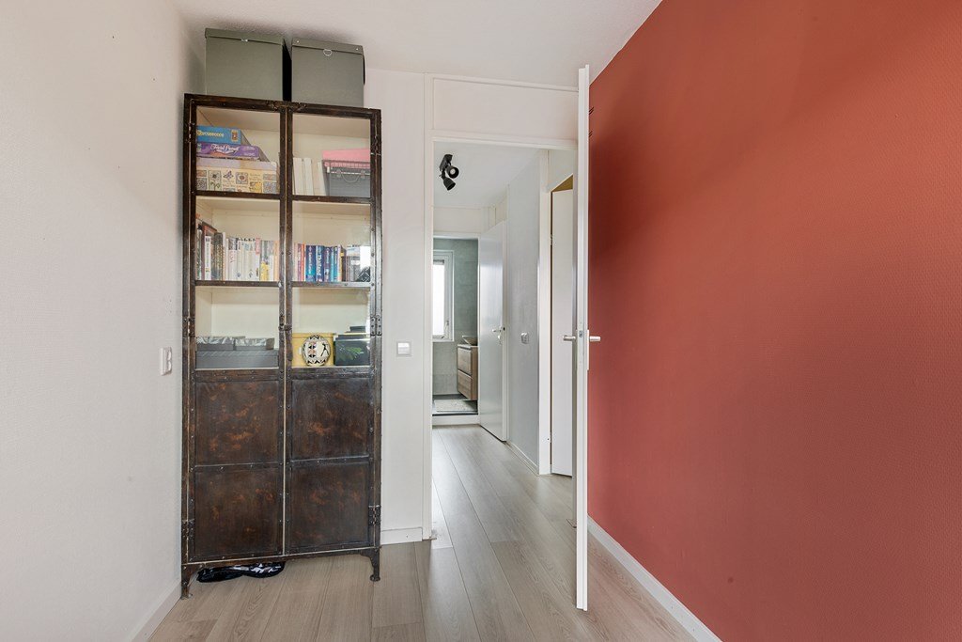
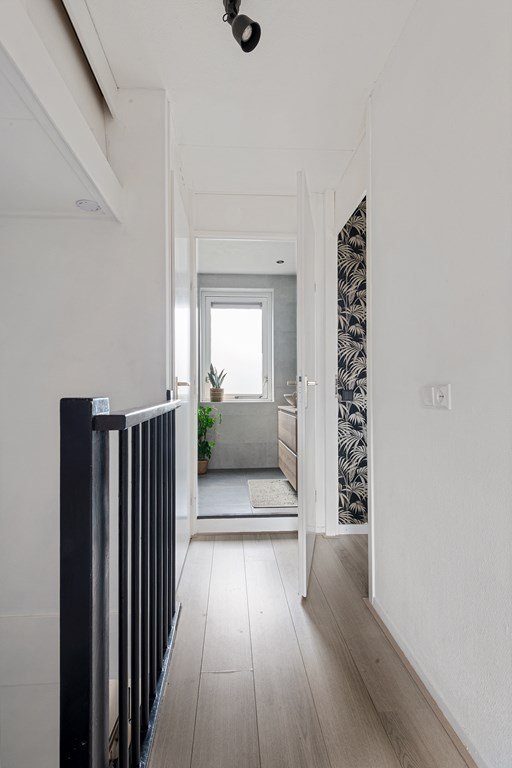
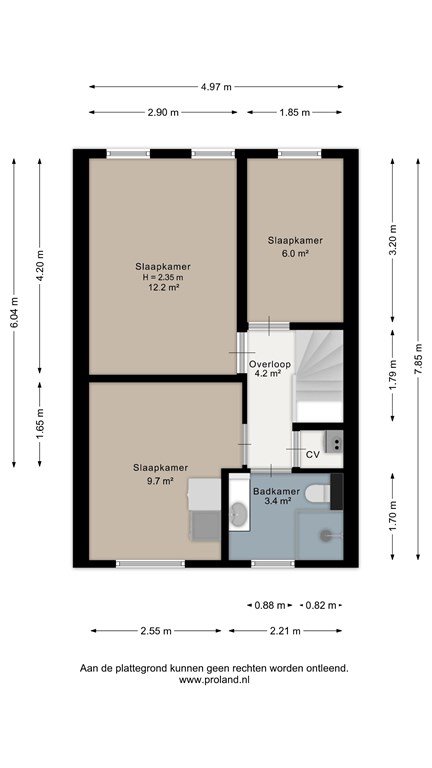
The first floor offers three well-proportioned bedrooms.
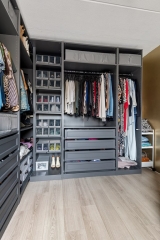
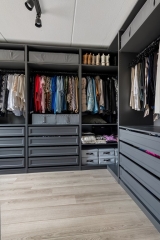
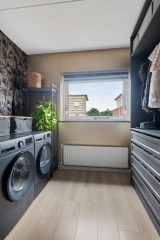
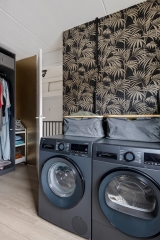
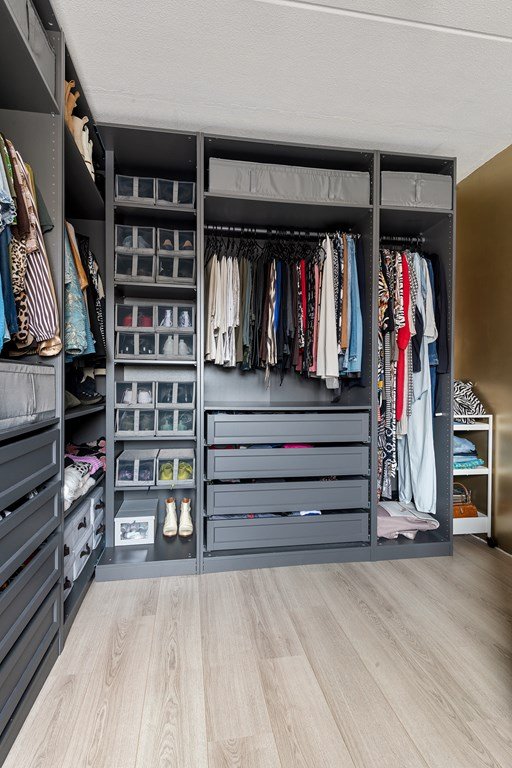
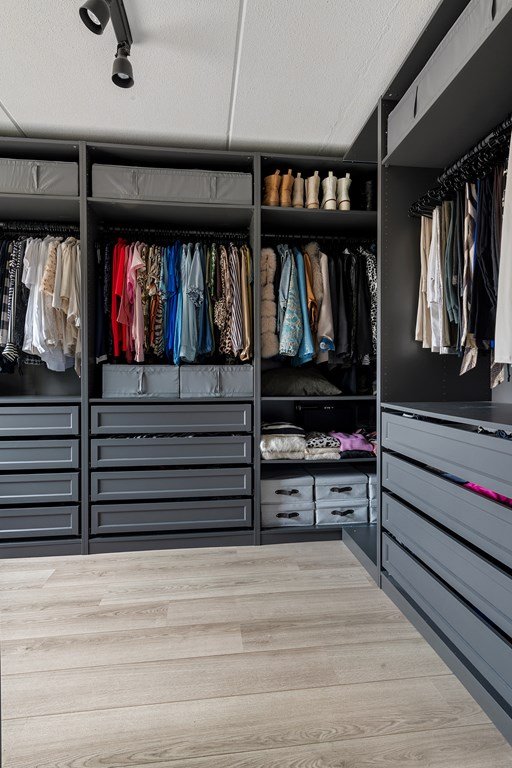
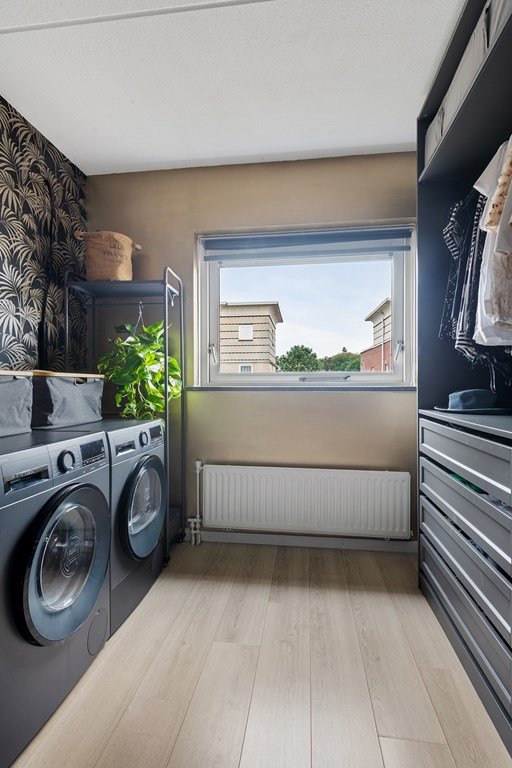
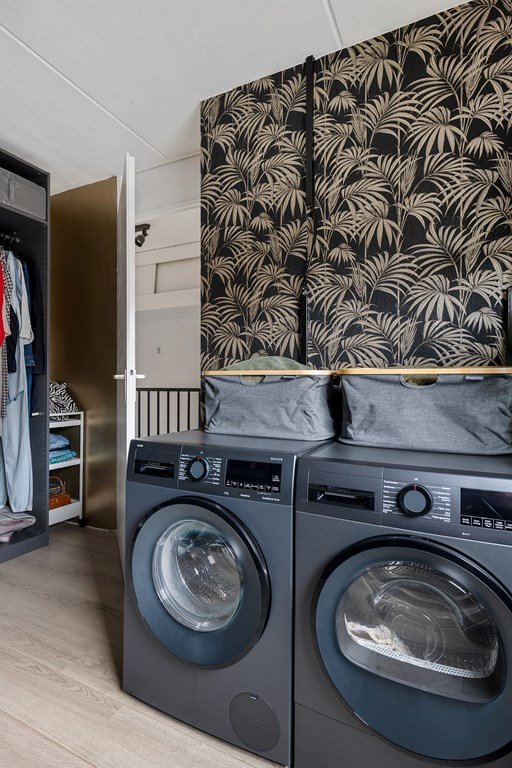
One of the bedrooms is currently used as a walk-in closet. The washing machine connection has also been installed in this room, meaning there is no need to place the washing machine in the bathroom.
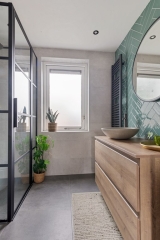
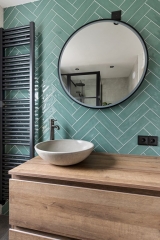
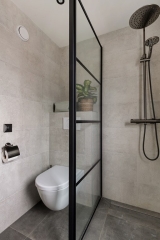
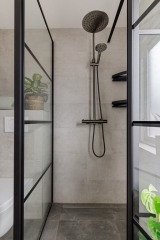
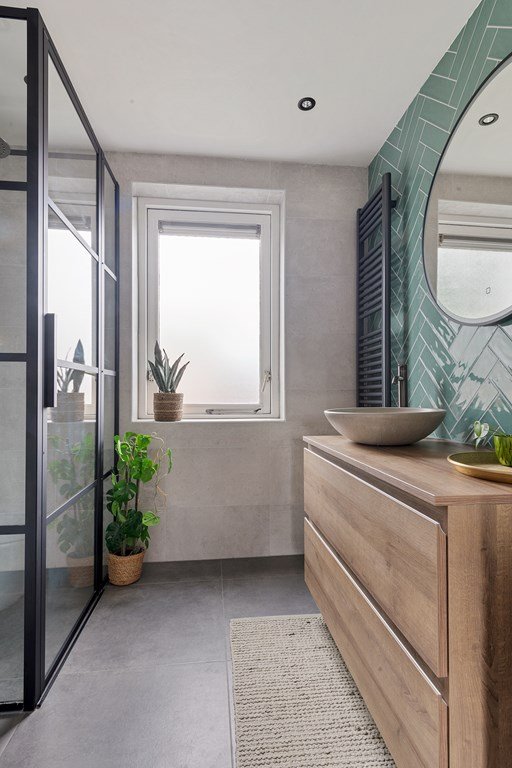
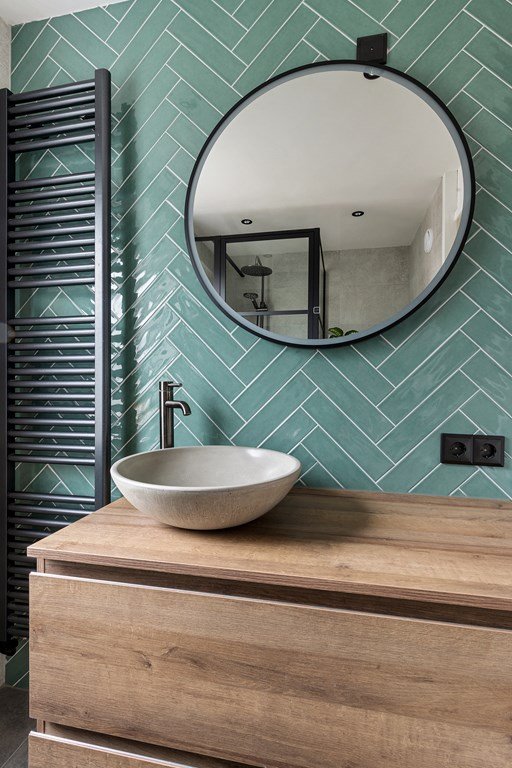
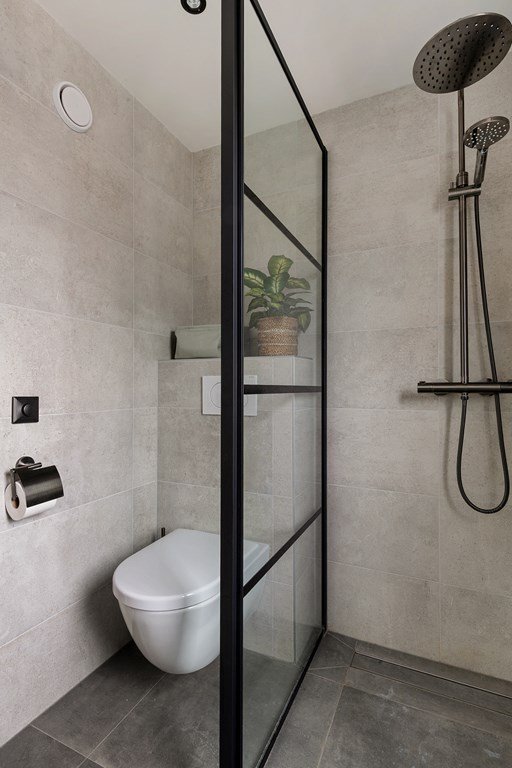
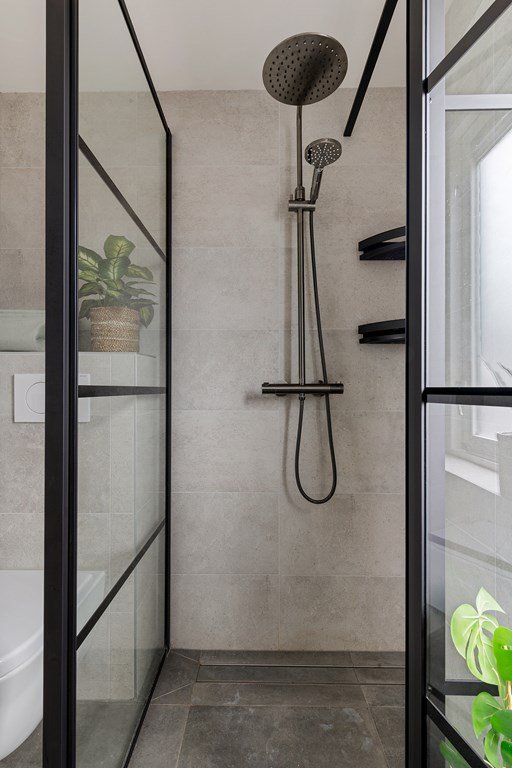
The bathroom was also renovated in 2023 and has a modern finish. It features a spacious walk-in shower, wall-mounted toilet and washbasin with vanity unit.
Garden
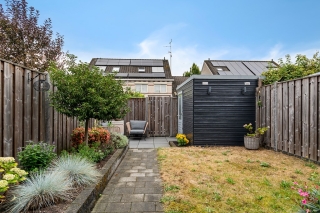
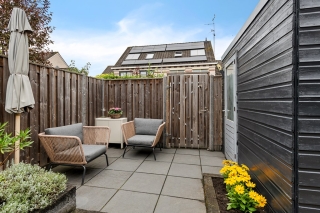
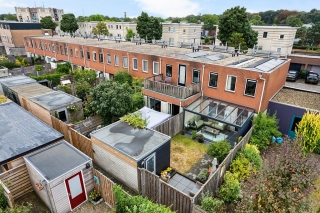
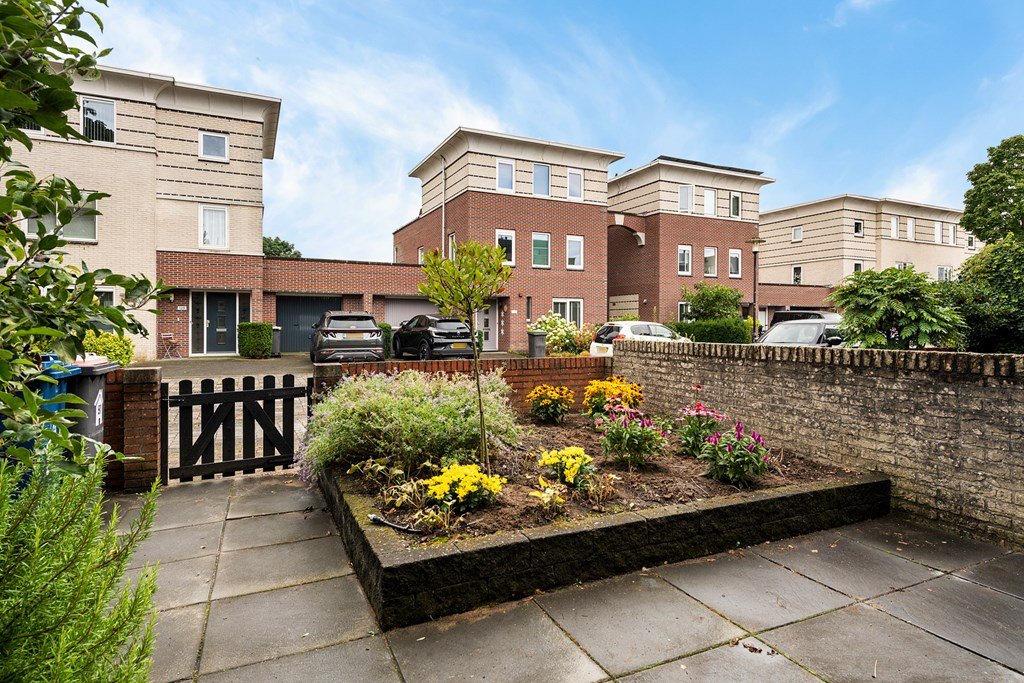
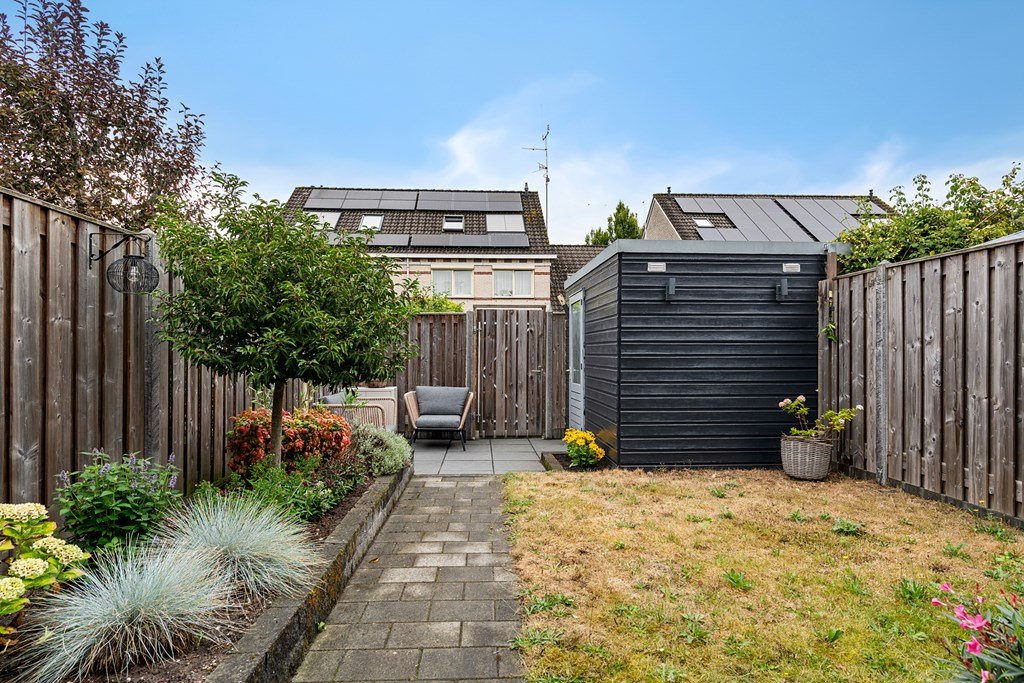
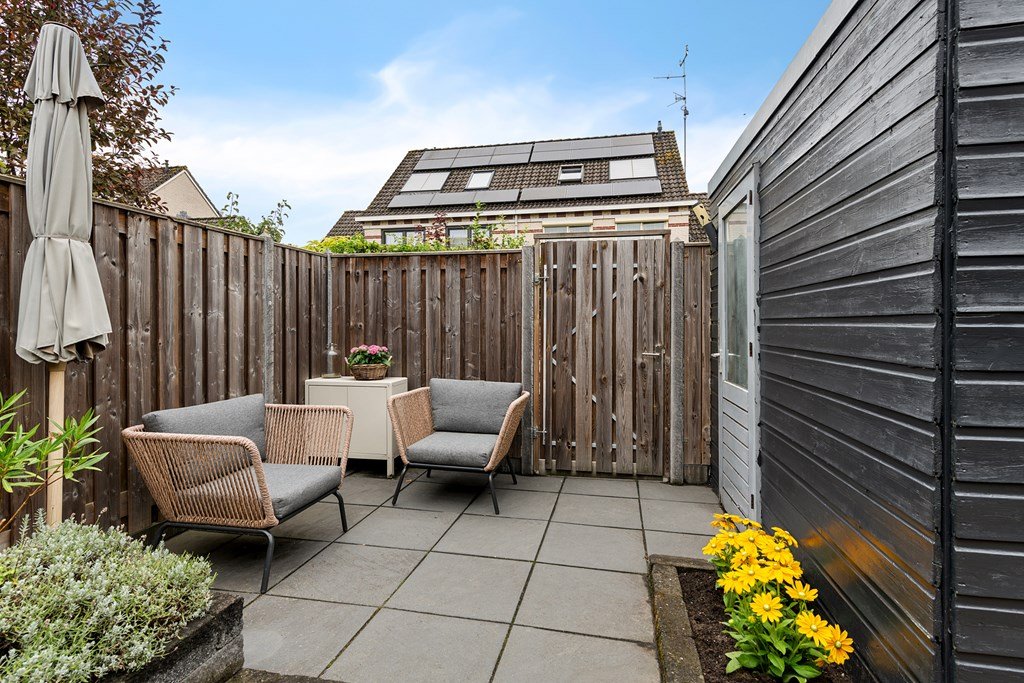
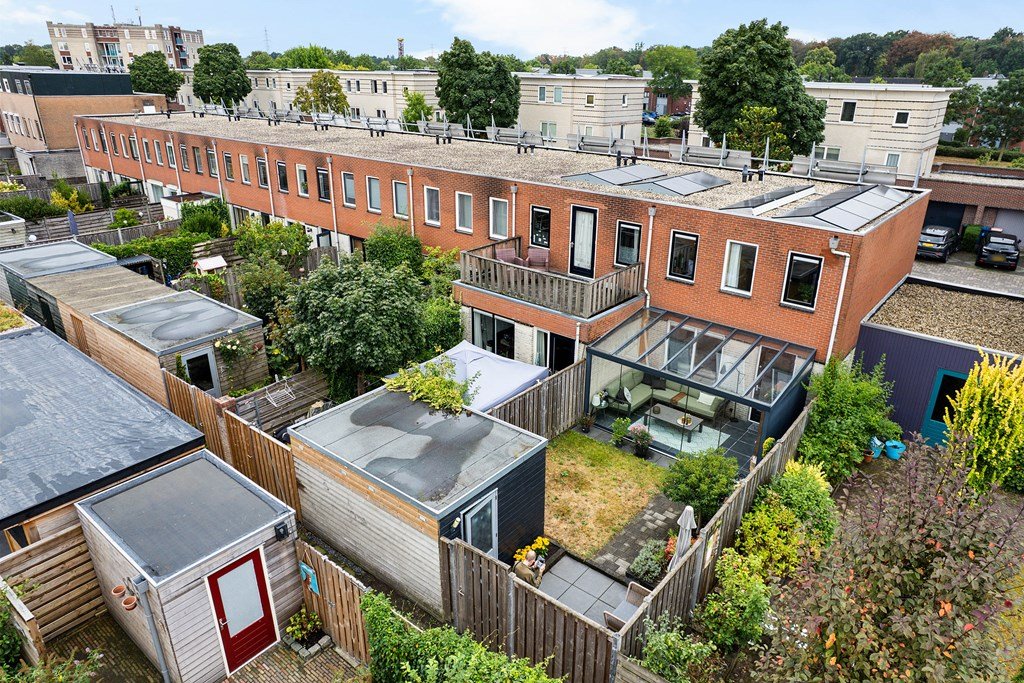
The rear garden is attractively landscaped and designed to be low-maintenance while still offering plenty of greenery and a pleasant atmosphere. The garden also benefits from convenient rear access.
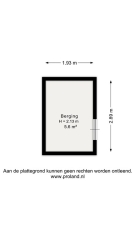
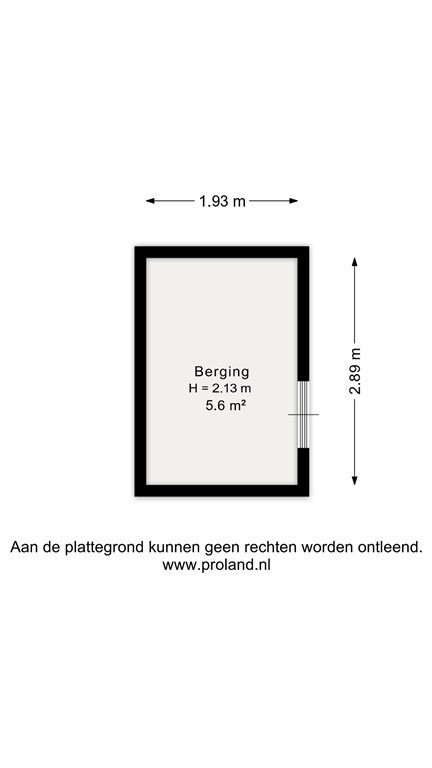
At the back of the garden is a detached wooden storage shed with electricity, ideal for storing bicycles, garden equipment and other belongings.
Key features:
-Beautifully maintained family home;
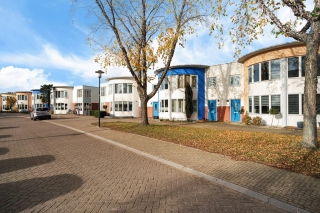
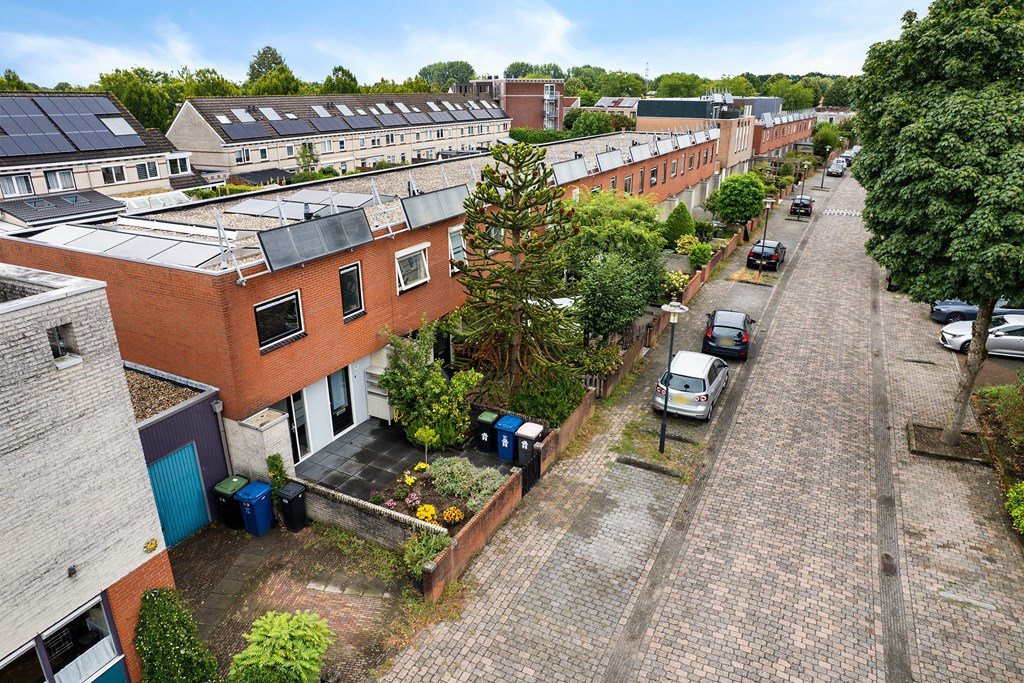
-Located in the popular and green Woudhuis neighbourhood;
-Energy label A;
-Modern kitchen from 2023;
-Modern bathroom from 2023;
-Spacious conservatory of approximately 14 m²;
-11 solar panels;
-Shopping centre ’t Fort and other amenities nearby;
-Apeldoorn Osseveld railway station within cycling distance;
-Apeldoorn city centre approximately 10 minutes by bicycle;
-Excellent access to the A1 and A50 motorways.
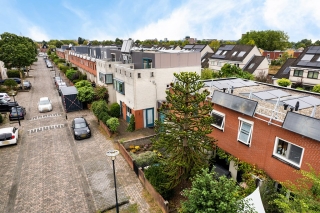
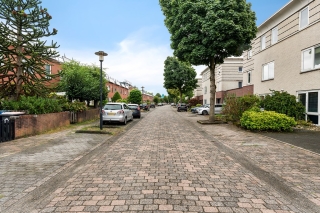
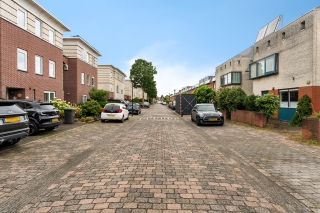
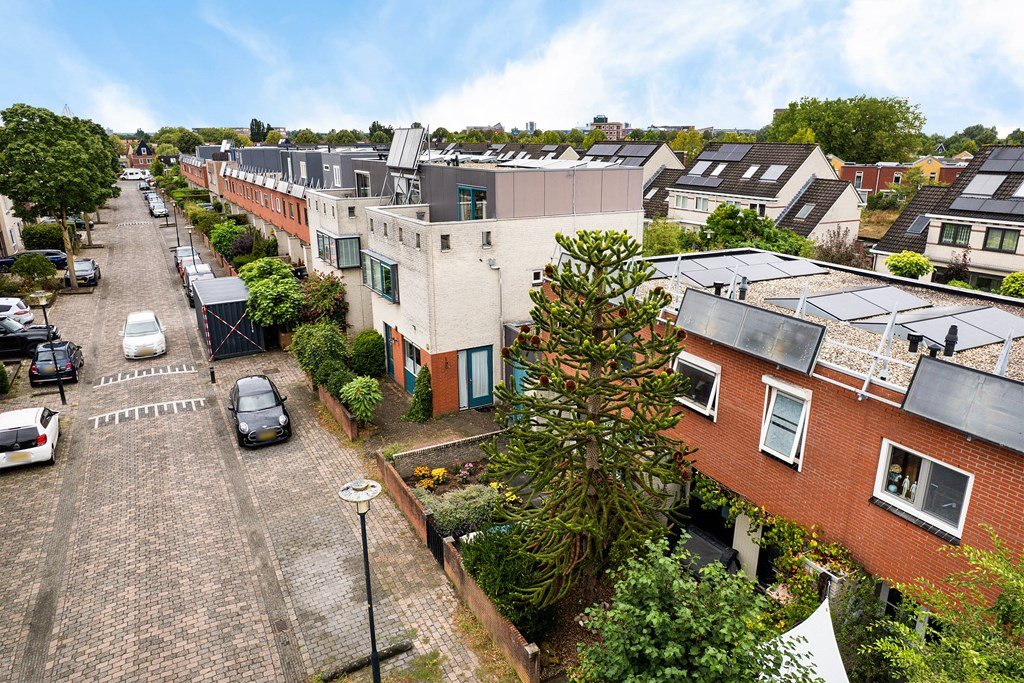
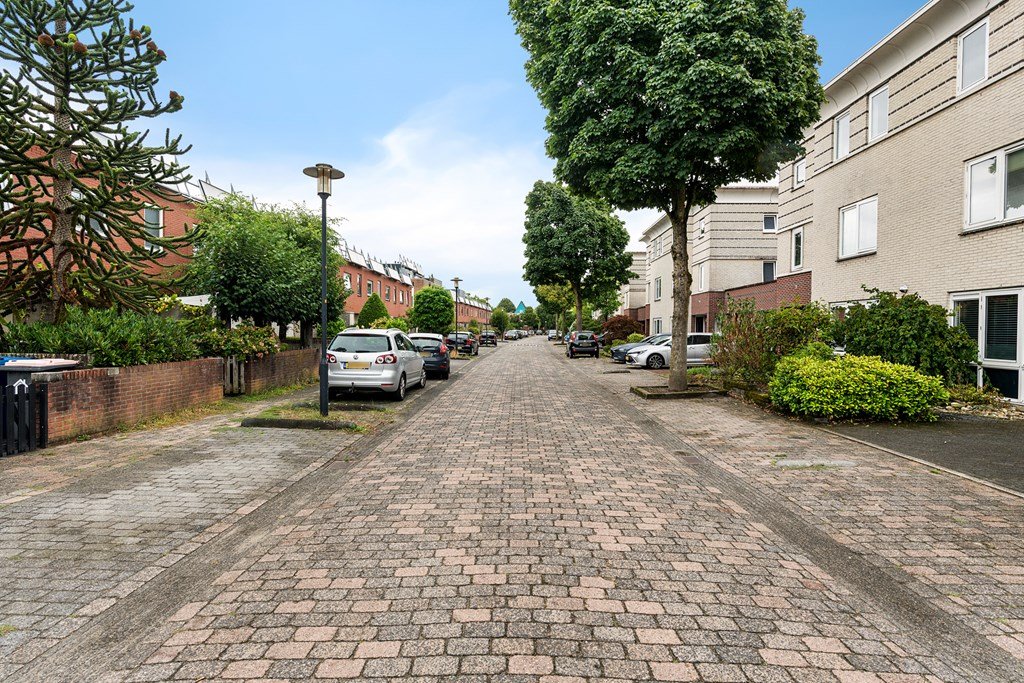
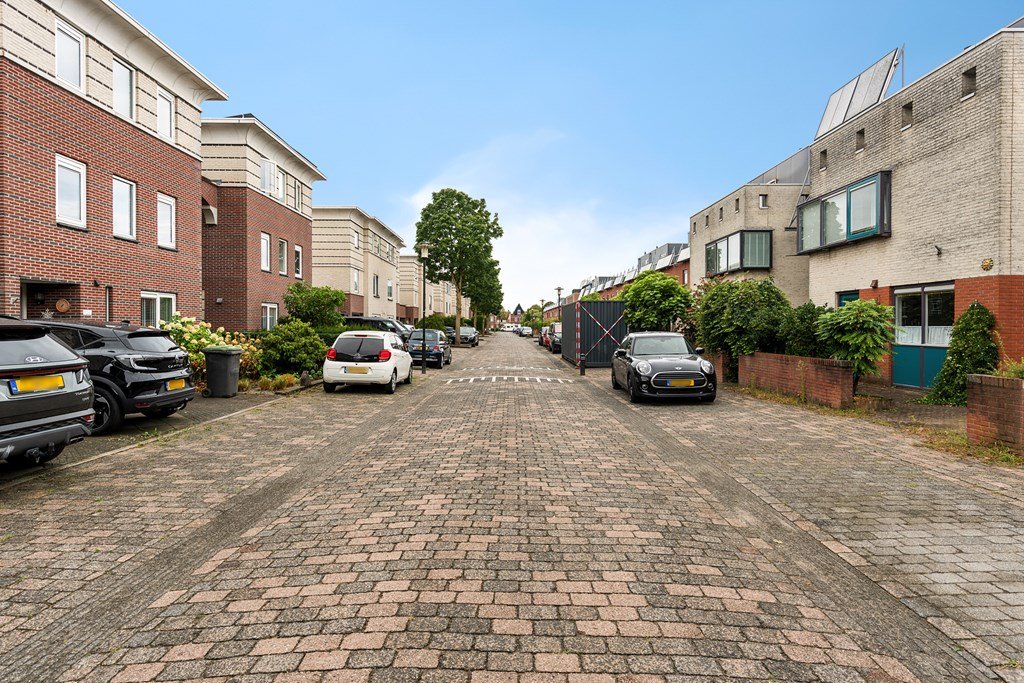
Woudhuis is known for its spacious layout, abundant greenery and attractive ponds and waterways. All everyday amenities are within easy reach. Shopping centre ’t Fort, schools, sports facilities and public transport are all conveniently located nearby, while Apeldoorn city centre can be reached in approximately 10 minutes by bicycle.
The A1 and A50 motorways are also easily accessible. Apeldoorn Osseveld railway station is within cycling distance, providing convenient train connections to cities such as Utrecht and Amsterdam. For those who enjoy walking and cycling in nature, the nearby forests are also within easy reach.
In short: a modern, energy-efficient and beautifully maintained home that is ready to move into without the need for major renovations. An excellent combination of comfortable living, a practical layout and a great location in the popular Woudhuis neighbourhood.
Asking price: €395,000, costs payable by the buyer (k.k.)
Completion: by mutual agreement
Interested?
Call 055 – 760 1777 or send us an email.
Medewerker
Loolaan 31 A
7314 AB Apeldoorn
T 055 - 760 1777
E Apeldoorn@iQMakelaars.nl
Specifications
Construction
- Type Houses
- Type Detached house
- Construction year 1996
General
- Availabilty In consultation
Energy
- Energy label A
- Boiler owned Ja
- Boiler fuel Gas
- Boiler year 2023
Layout
- Bedrooms 3
- Garden Ja
- Garden location North
Dimensions
- Living area 76 m²
- Plot area 142 m²
- House contents 256 m³
- Garden surface 63 m²
Sign up for our housing e-mail / recent offers!
Request viewing Het Kasteel 91
Follow us