



- TypeDetached house
- Living area155 m²
- Plot size207 m²
- Bedrooms4
- GarageYes
- Available since16-10-2026
- Availabilty In consultation
Description Het Verlaat 224
# Het Verlaat 224 – Apeldoorn
Luxury, space and a stunning waterfront location – every day feels like a holiday!
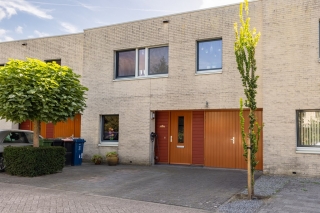
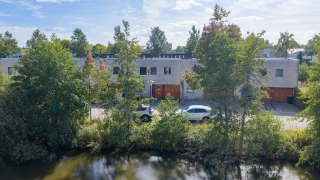
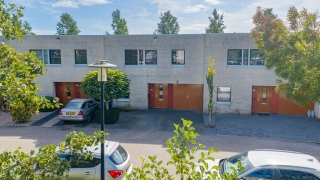
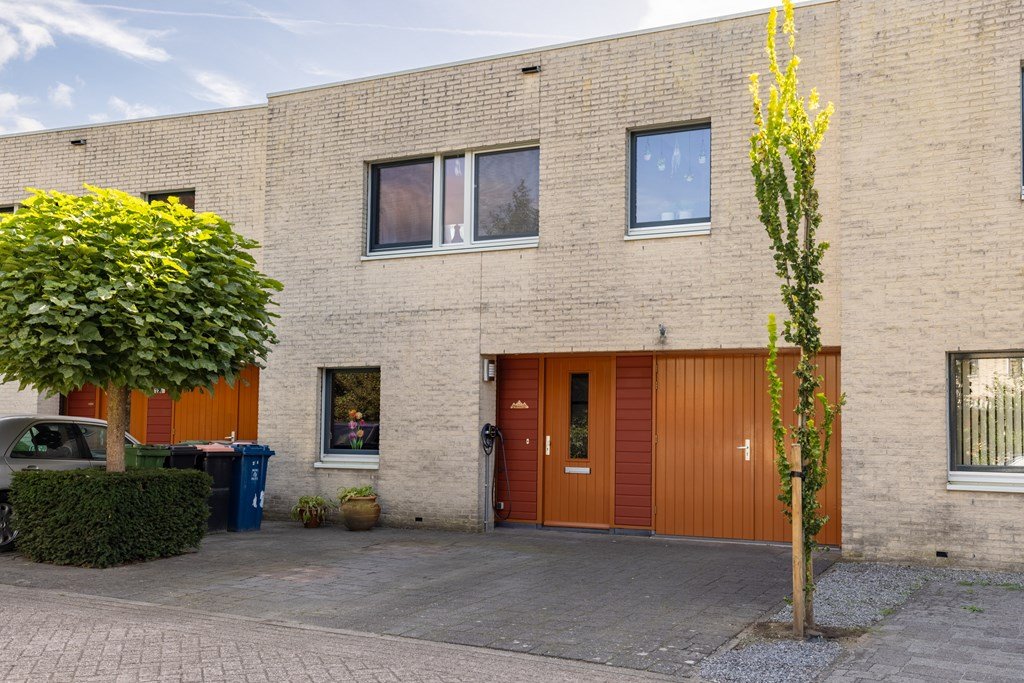
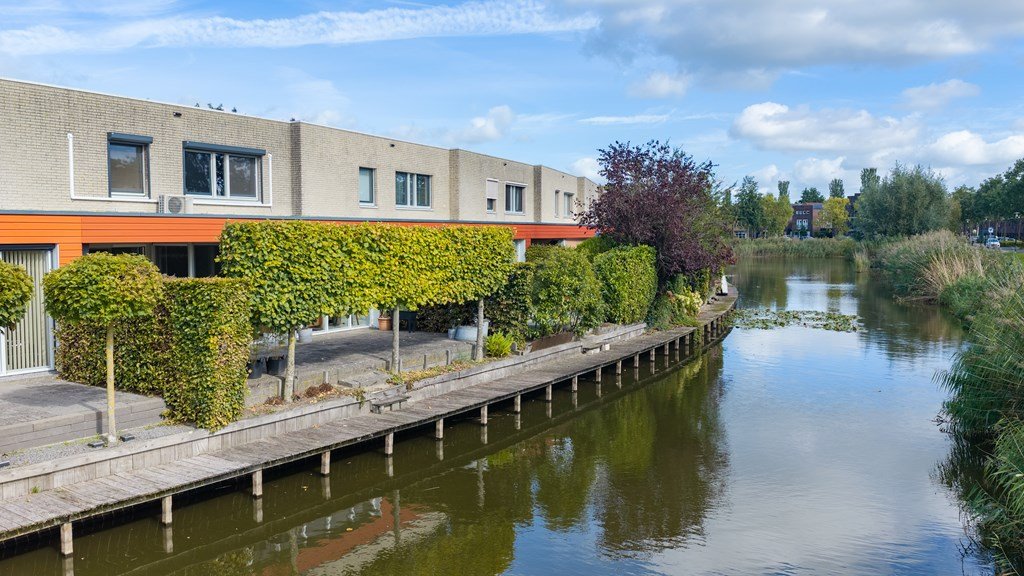
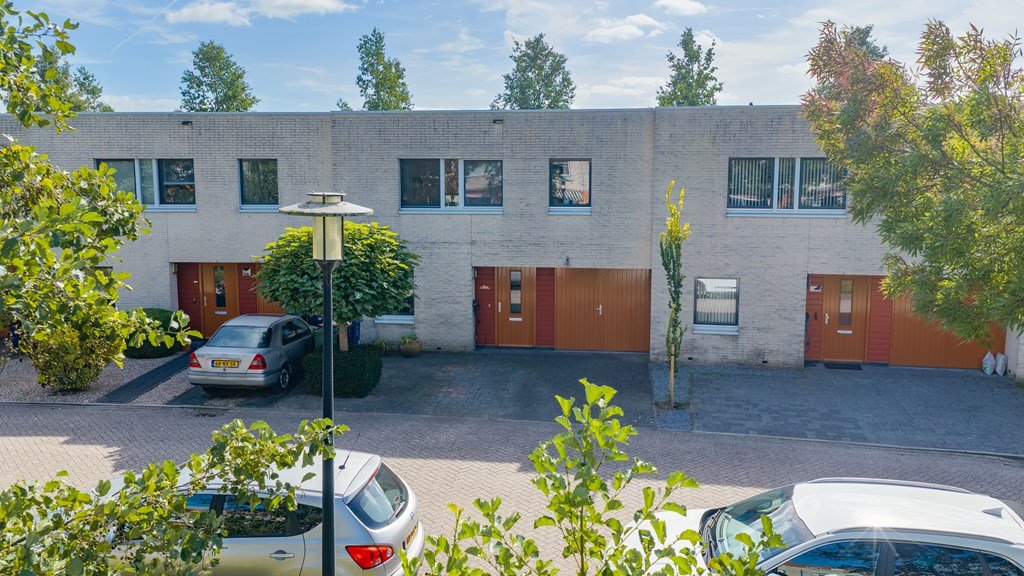
Situated in perhaps one of the most beautiful spots in the highly sought-after Osseveld neighbourhood, this surprisingly spacious and luxuriously finished home offers an impressive 155 m² of living space, four generously sized bedrooms, an integral garage and a delightful rear garden directly overlooking the water.
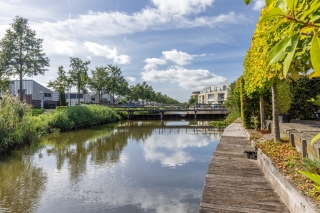
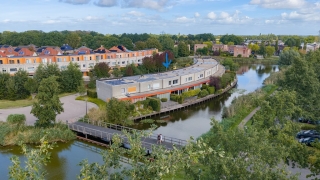
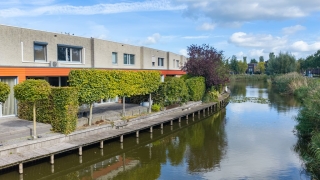
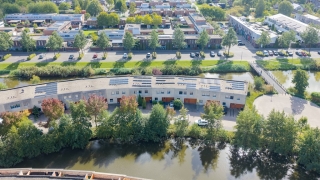
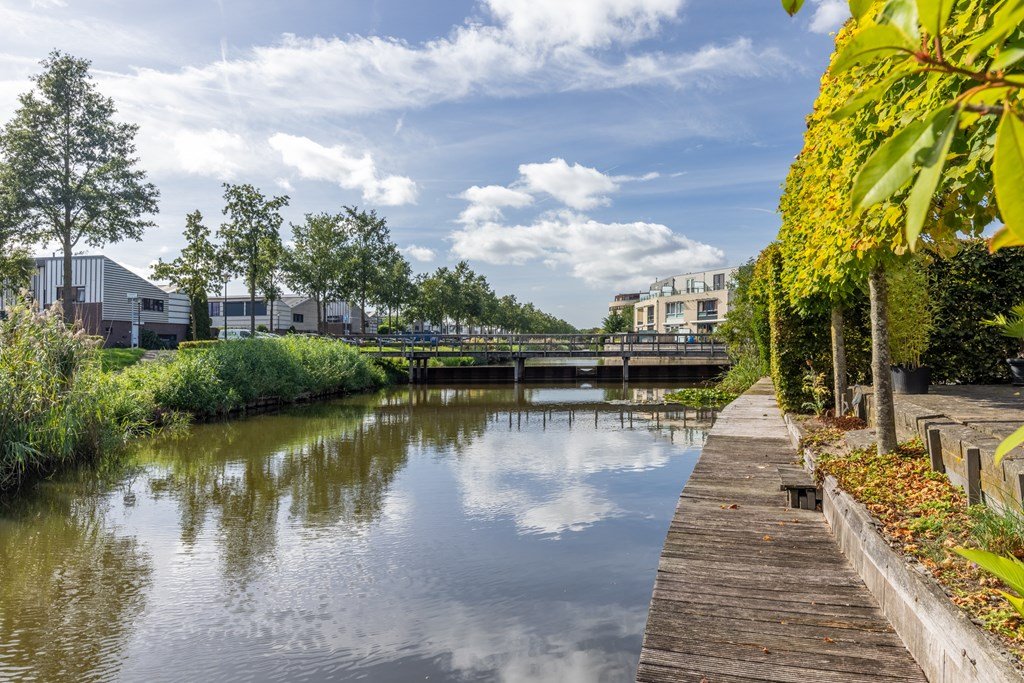
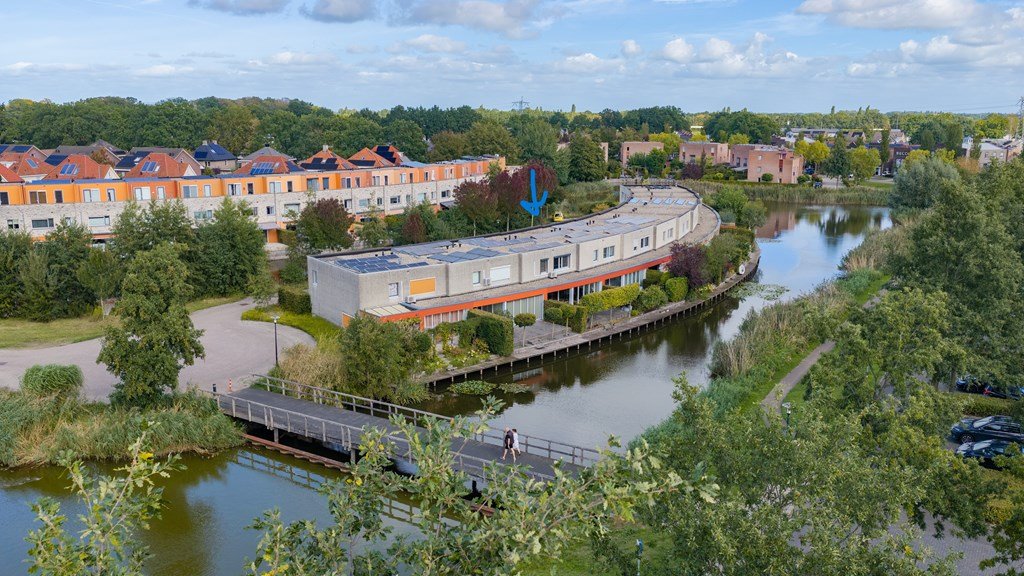
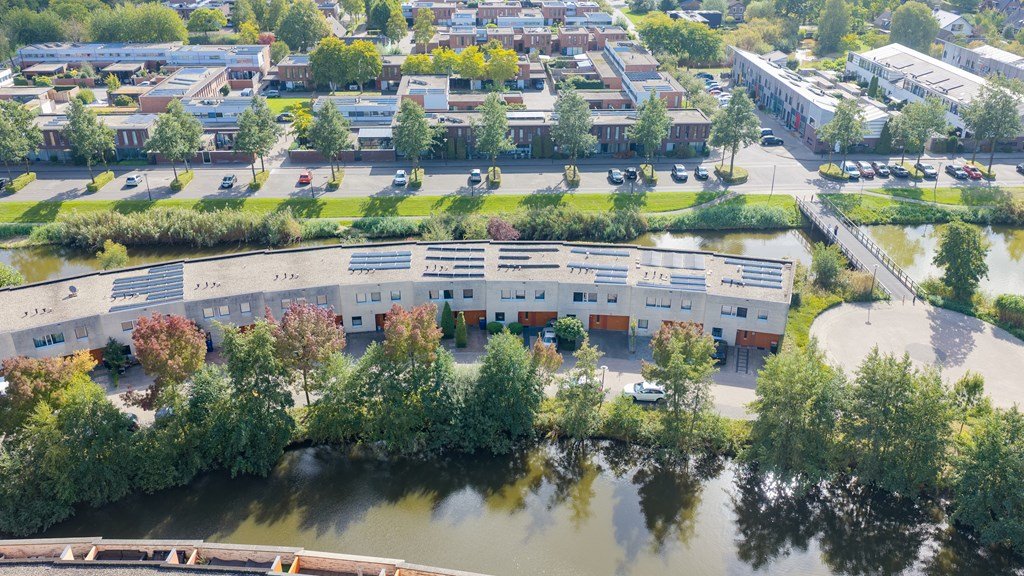
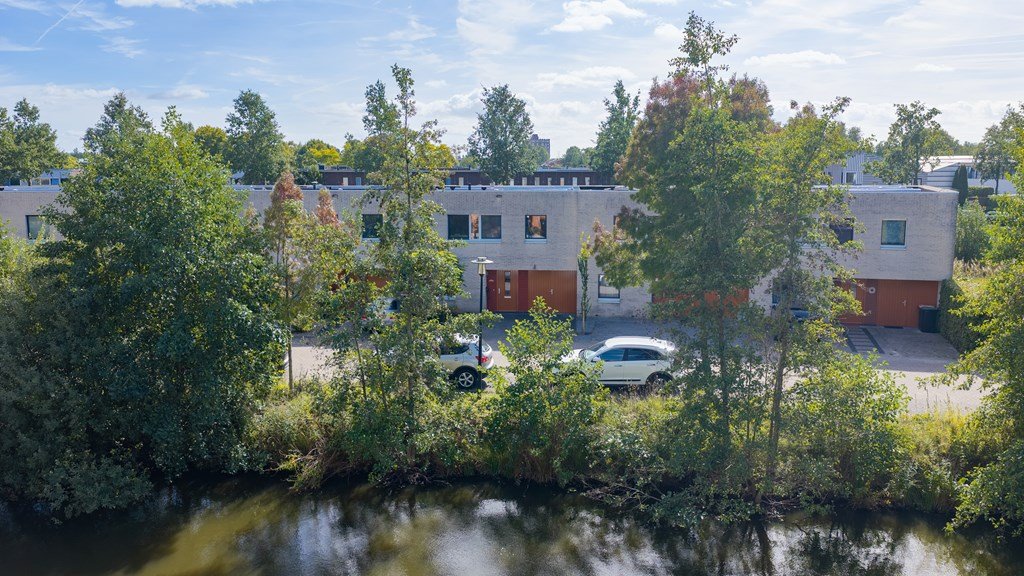
The location is truly exceptional. Tucked away in a quiet cul-de-sac, in the heart of a family-friendly residential area, with the water right at the end of the garden, this home offers peace, privacy and a wonderful holiday atmosphere all year round. The property's generous width, large windows and high-quality finishes complete the picture.
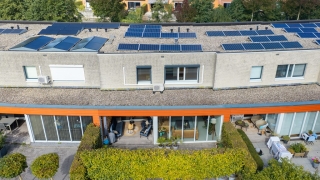
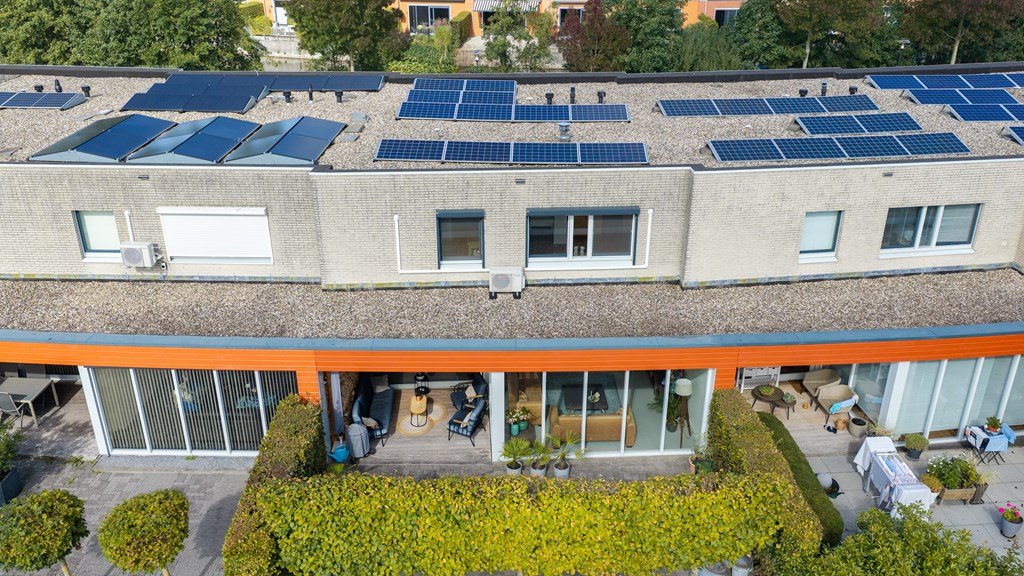
When it comes to comfort and sustainability, this home also has plenty to offer. Features include 12 solar panels, an energy rating of A, underfloor heating on the ground floor and air conditioning on the upper floor, providing both heating and cooling.
## Layout
Ground floor
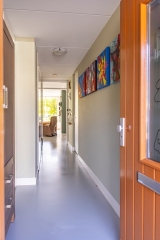
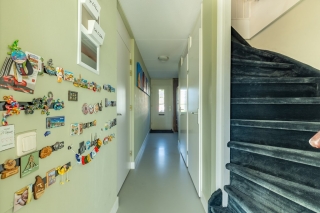
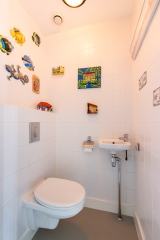
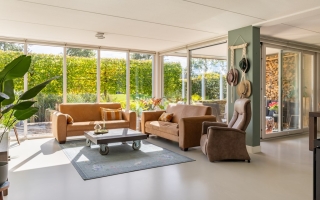
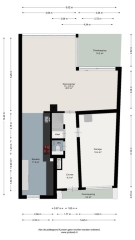
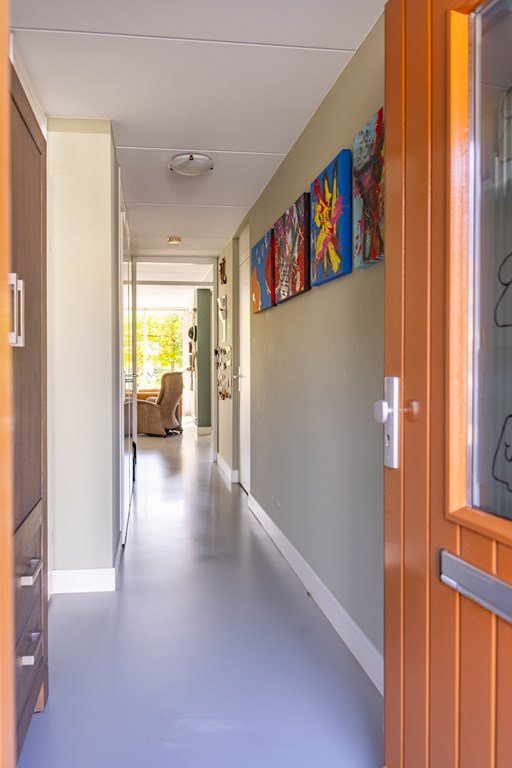
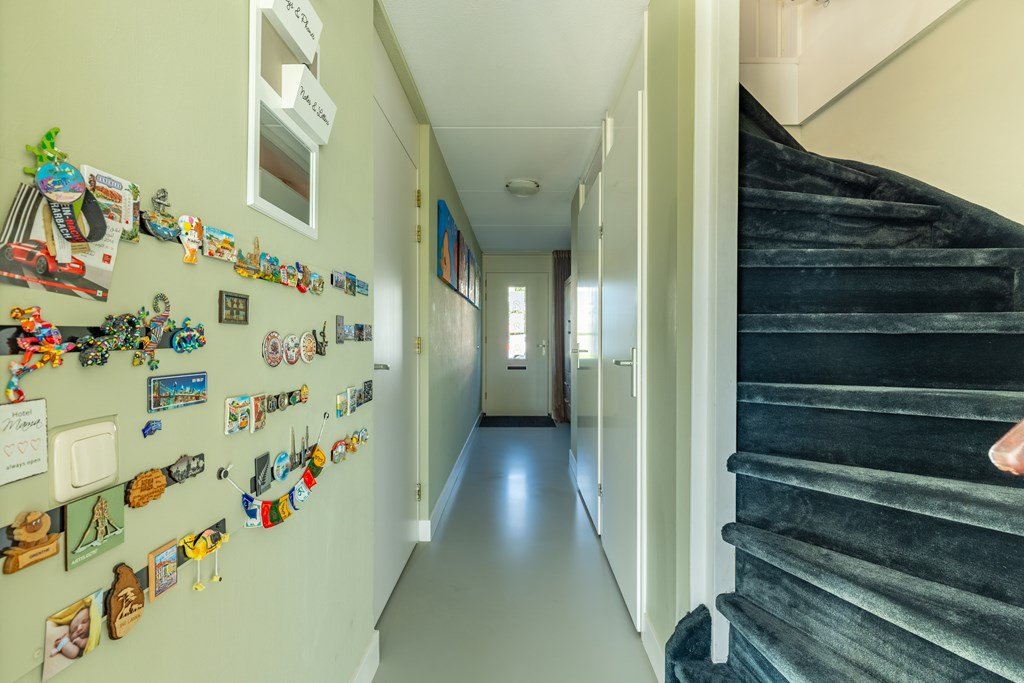
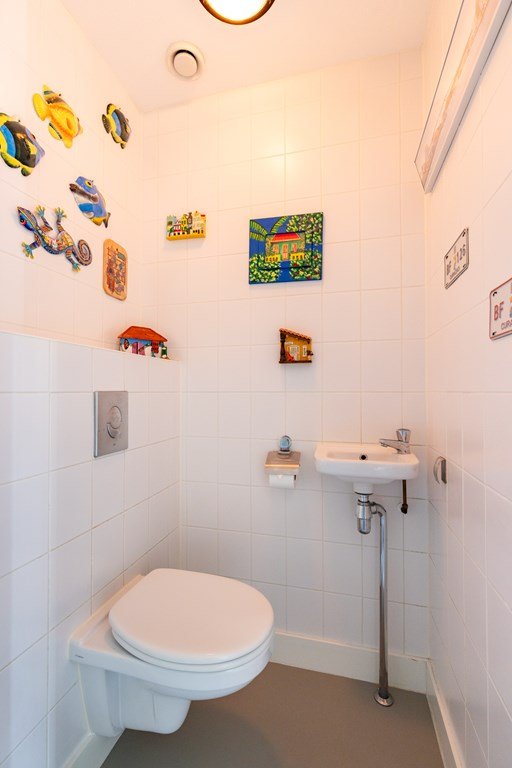
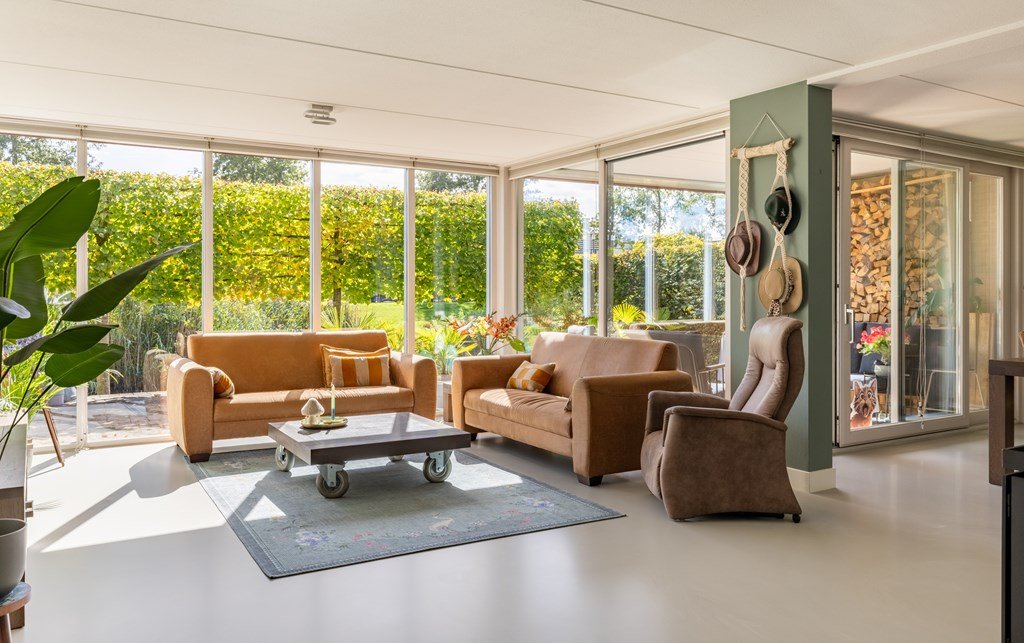
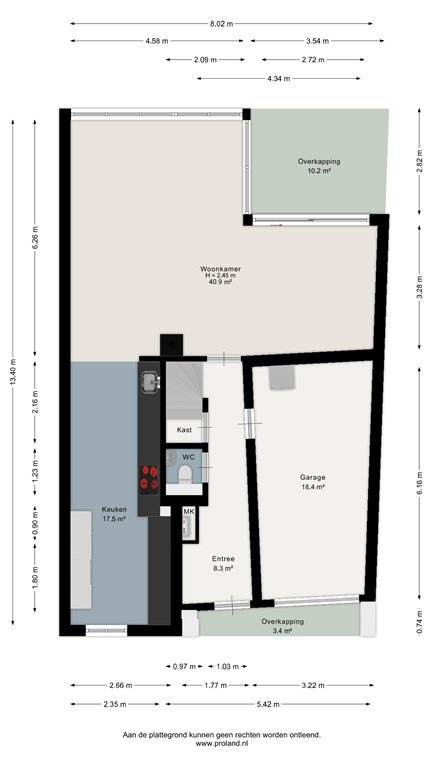
Upon entering the property, you are welcomed into the entrance hall, which provides access to the toilet and the other rooms. The luxurious and beautifully maintained appearance of the home is immediately apparent. The sleek polyurethane (PU) poured floor, combined with comfortable underfloor heating, creates a stylish foundation and enhances the property's modern and luxurious character.
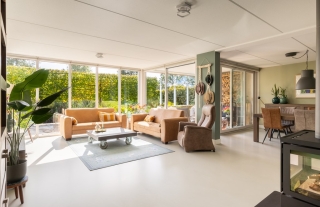
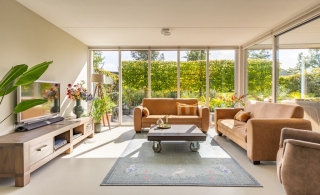
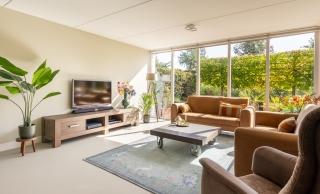
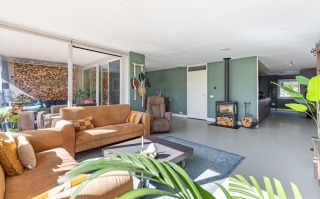
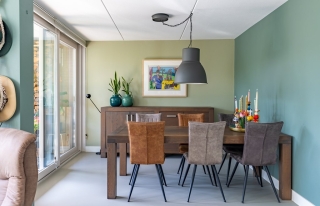
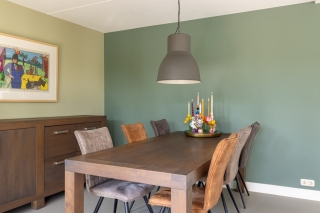
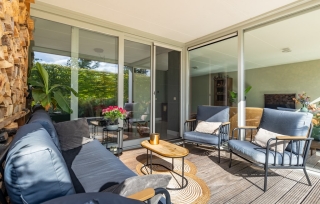
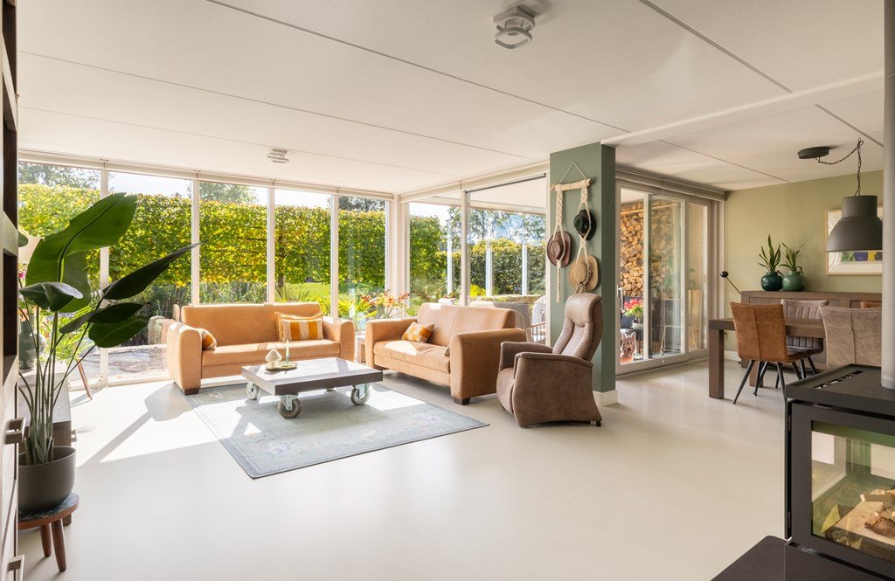
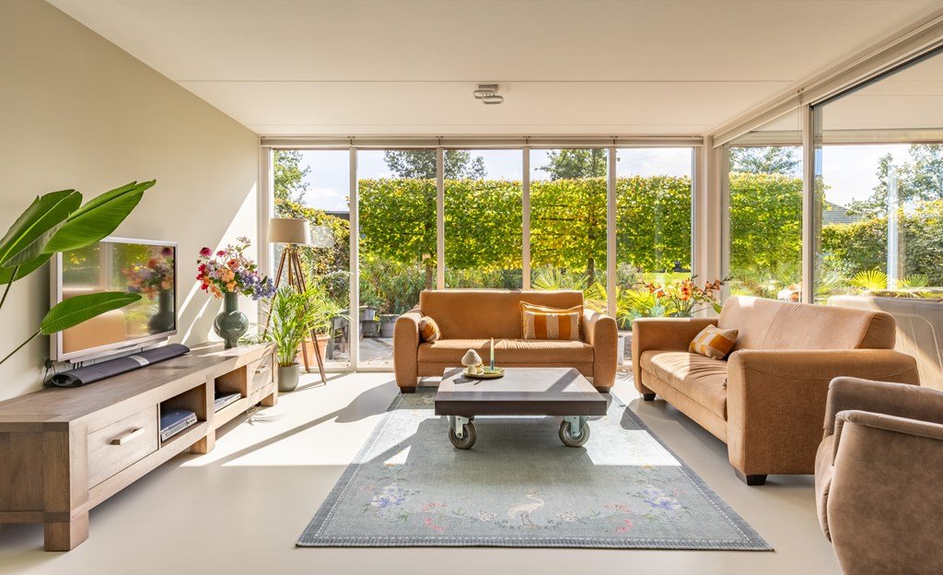
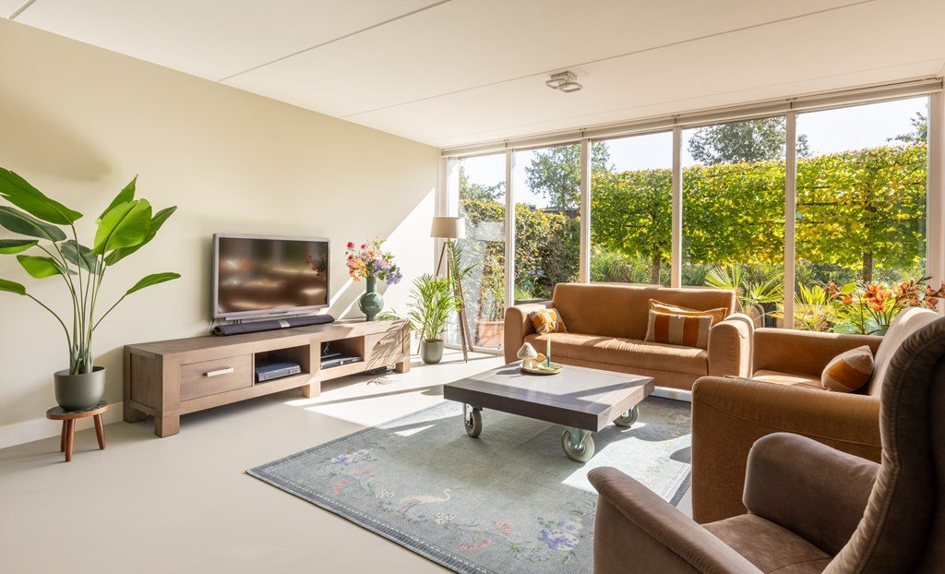
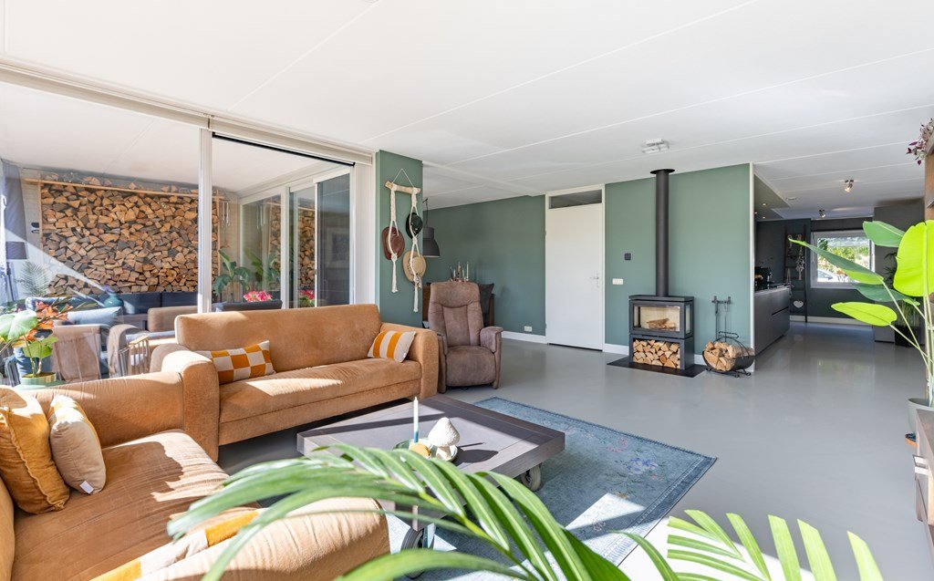
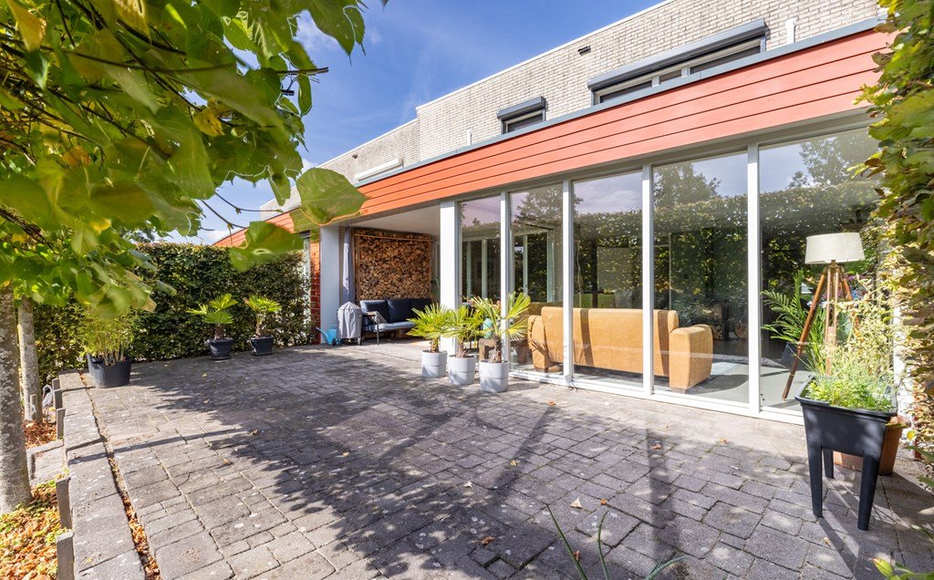
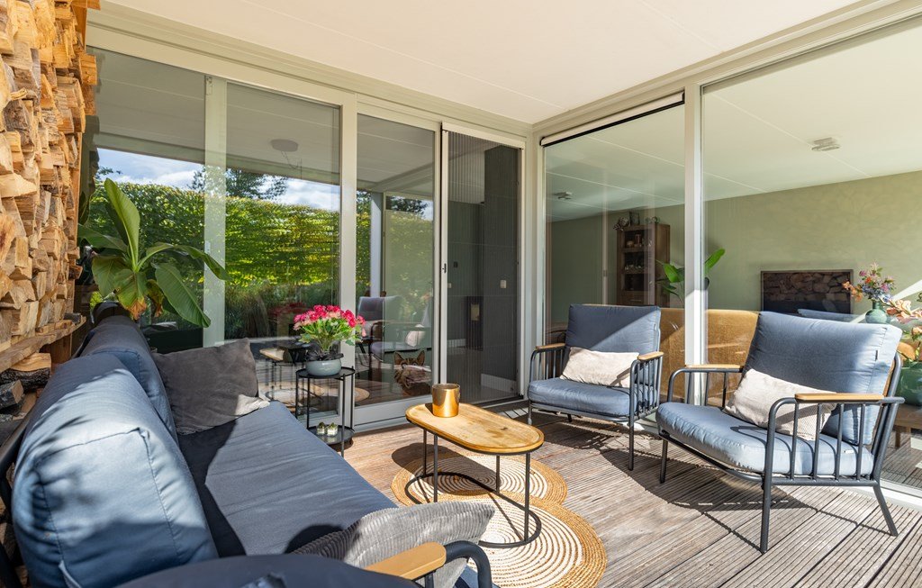
The exceptionally spacious living room is undoubtedly one of the highlights of this home. Thanks to its generous width and large windows overlooking the garden, the room is flooded with natural light. Indoor and outdoor living blend beautifully together, with lovely views of the green rear garden directly from the living room.
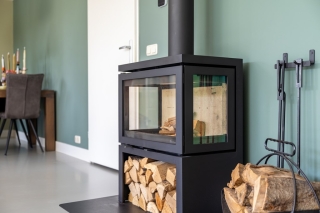
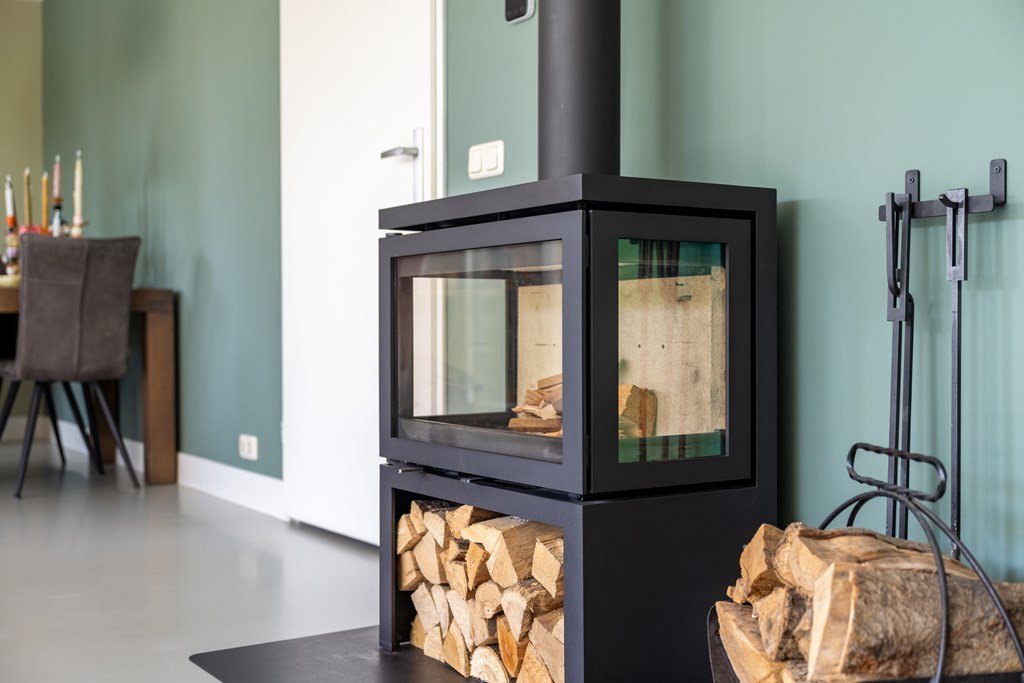
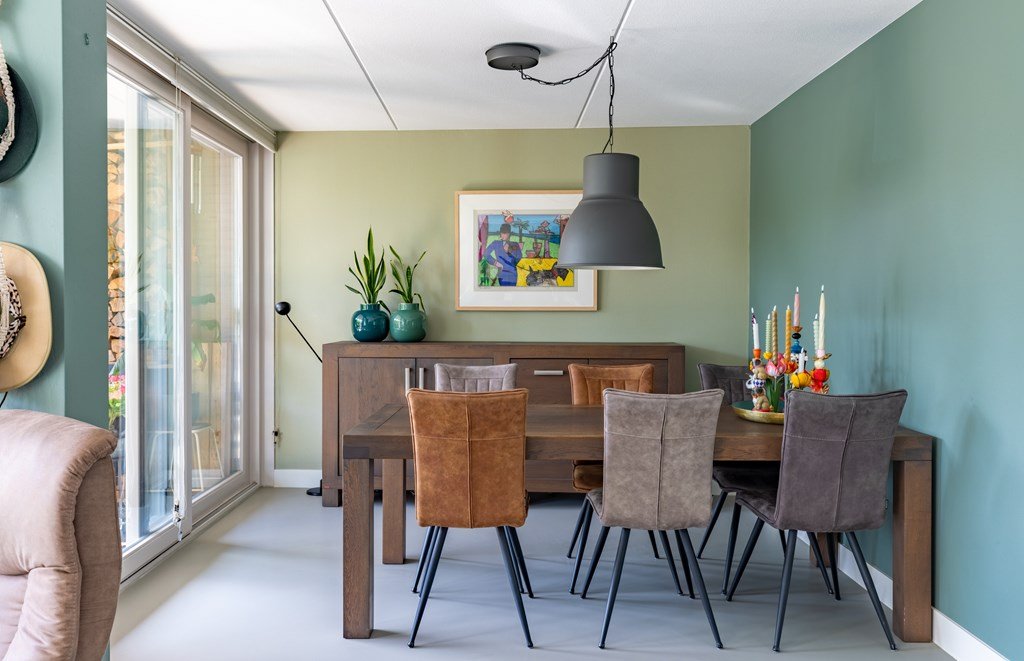
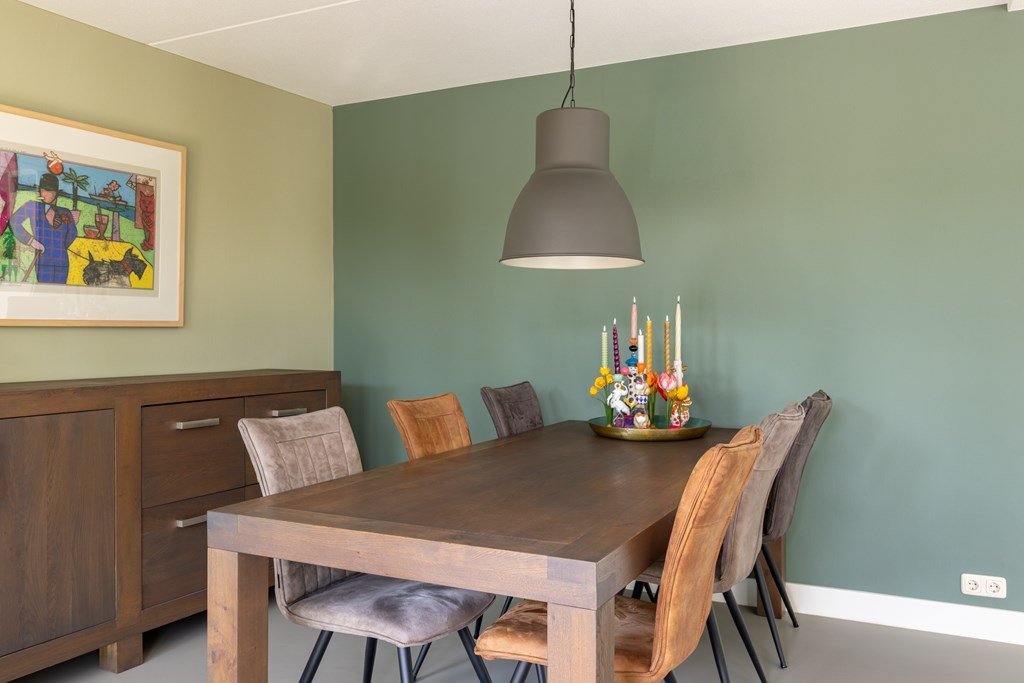
The stylish designer wood-burning stove creates an attractive focal point, making the living room a wonderful place to relax and spend time together. There is ample space for a generous seating area and a large dining table, making this living area ideal for both entertaining guests and everyday family life.
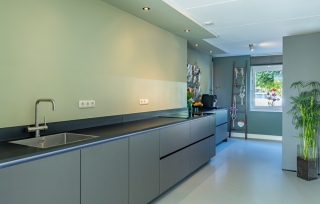
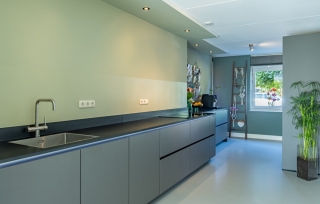
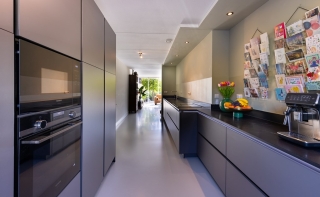
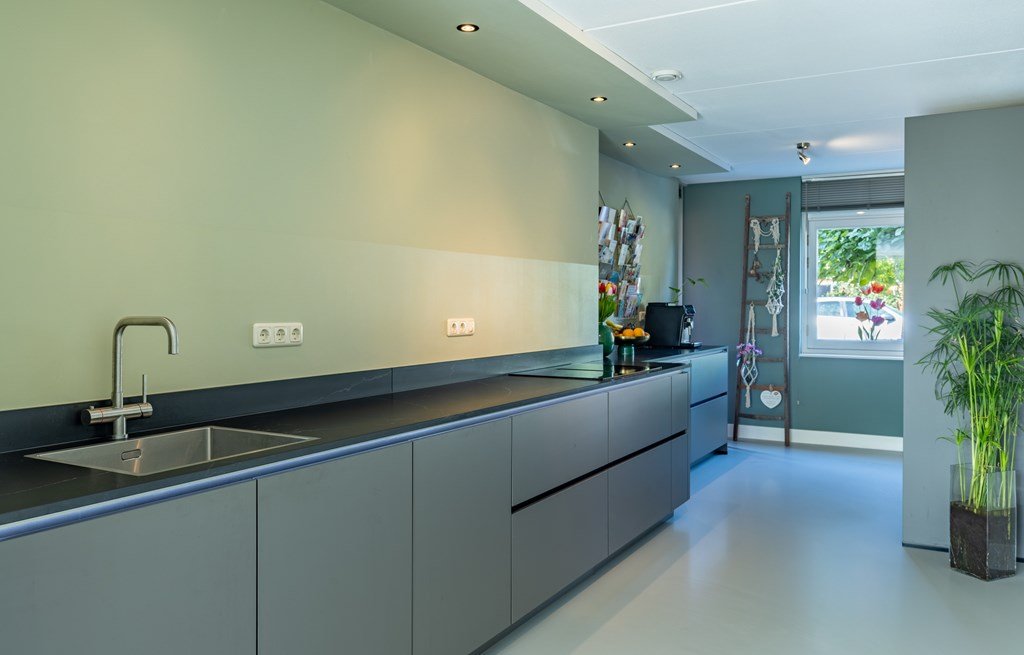
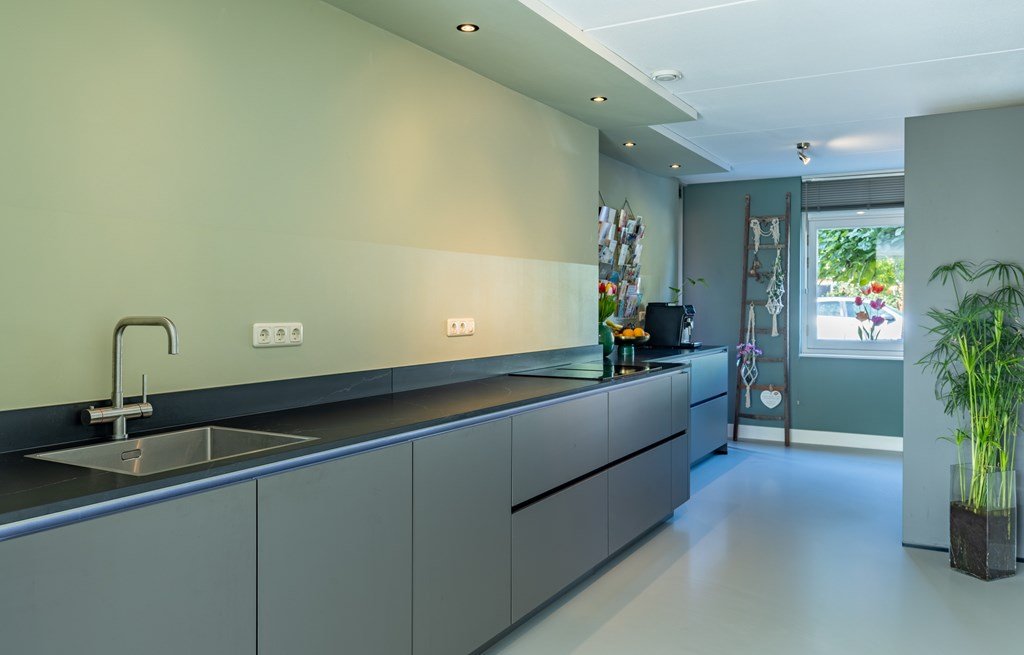
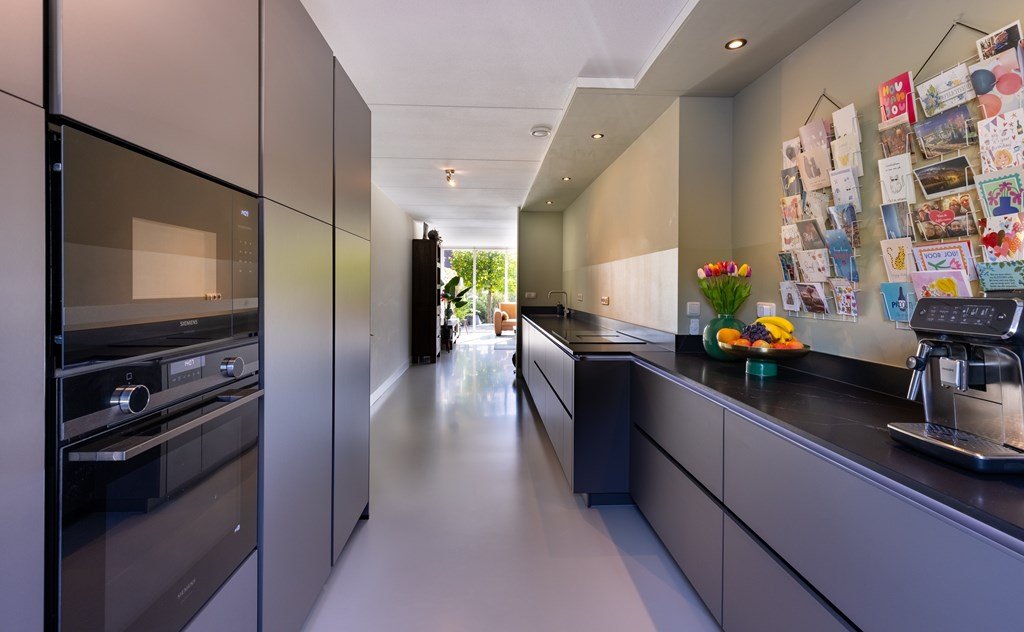
The luxurious designer kitchen, installed in 2024, is another real eye-catcher. Its contemporary design, stylish finishes and complete range of built-in appliances make cooking here a pleasure every day. This kitchen is not only practical but also perfectly complements the luxurious character of the property.
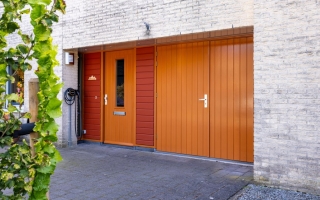
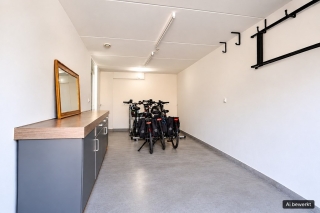
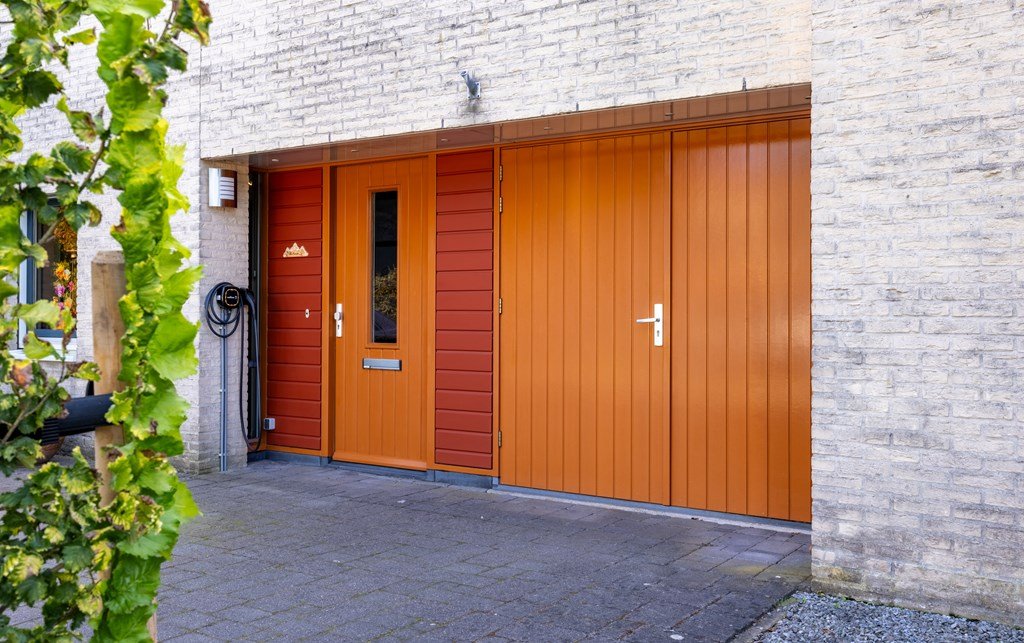
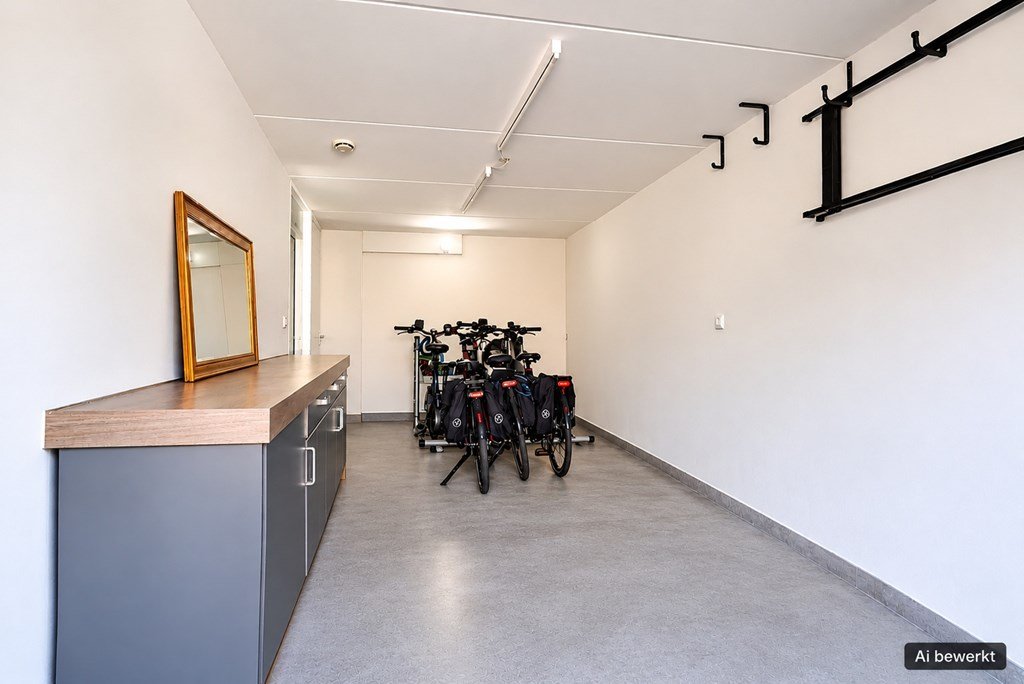
The home also benefits from a spacious integral garage, ideal for parking a car, storing bicycles or providing additional storage space.
First floor
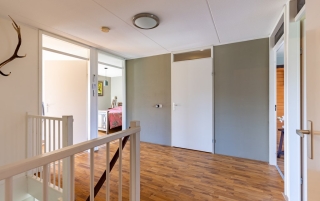
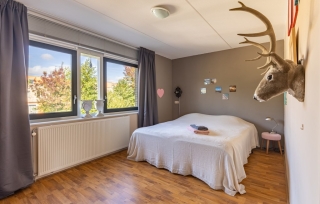
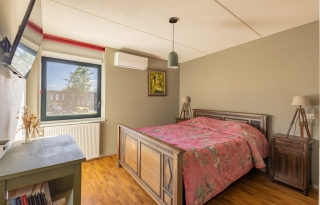
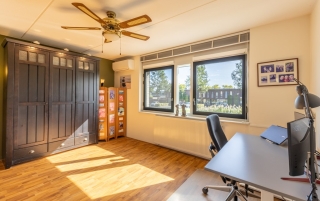
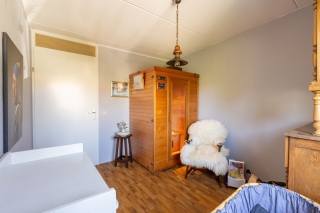
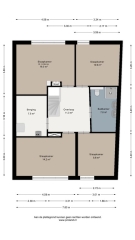
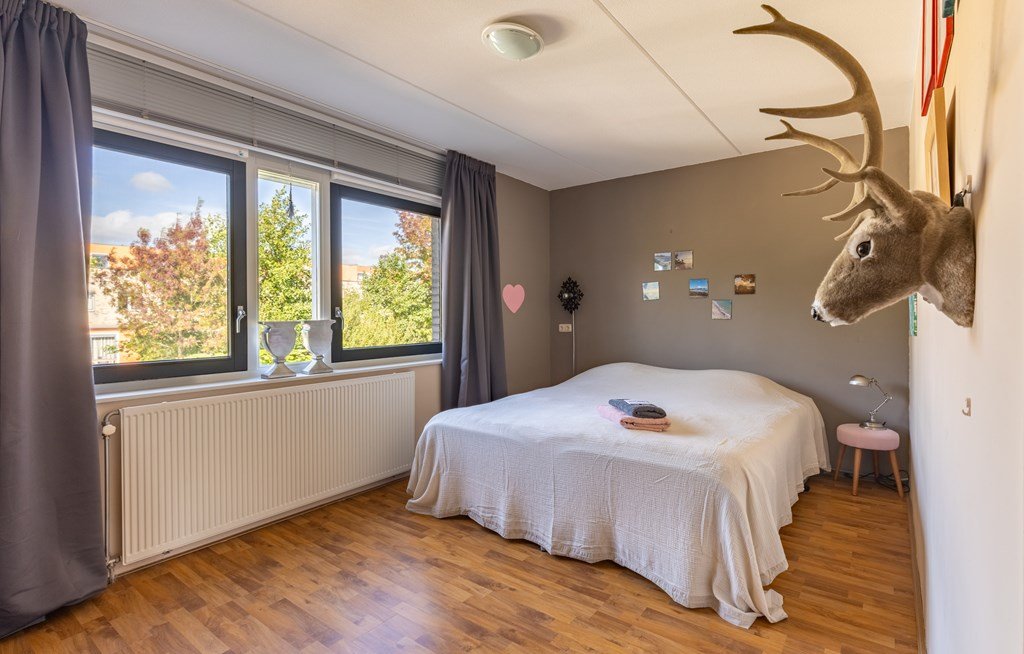
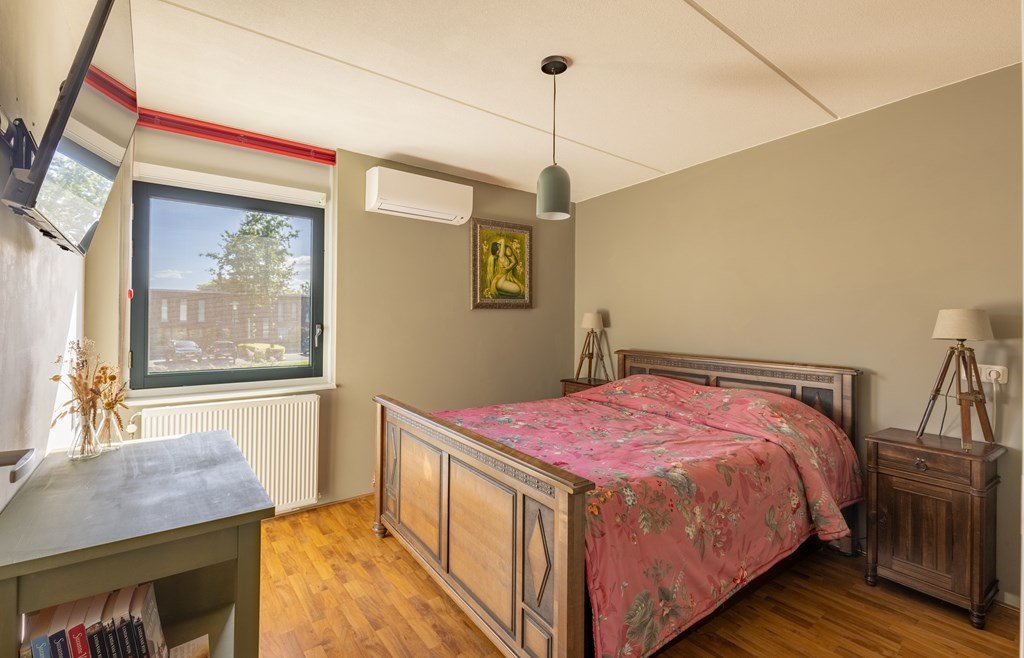
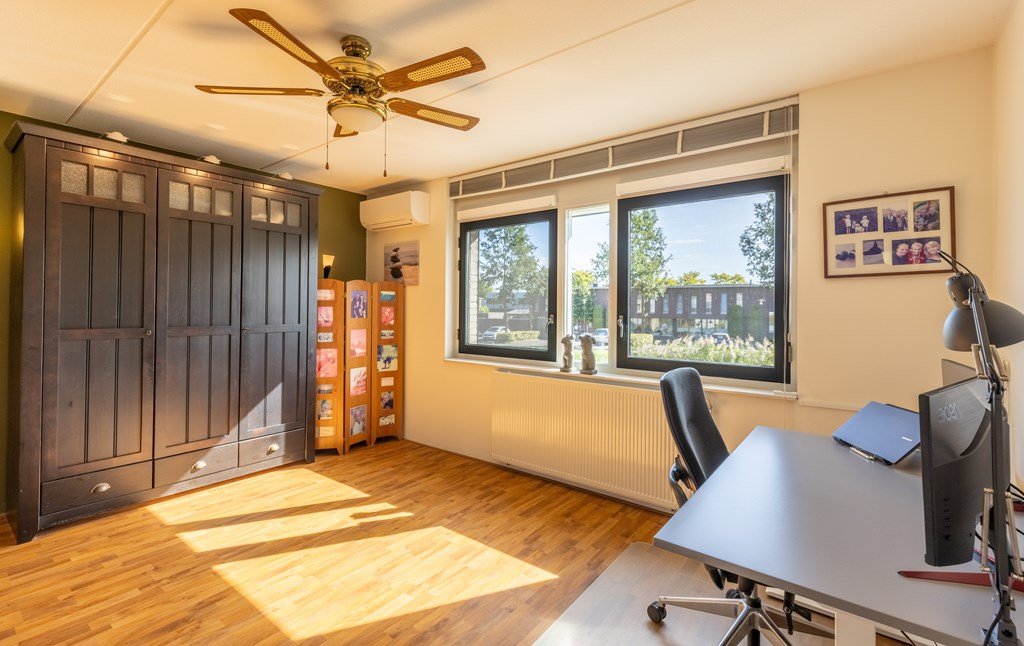
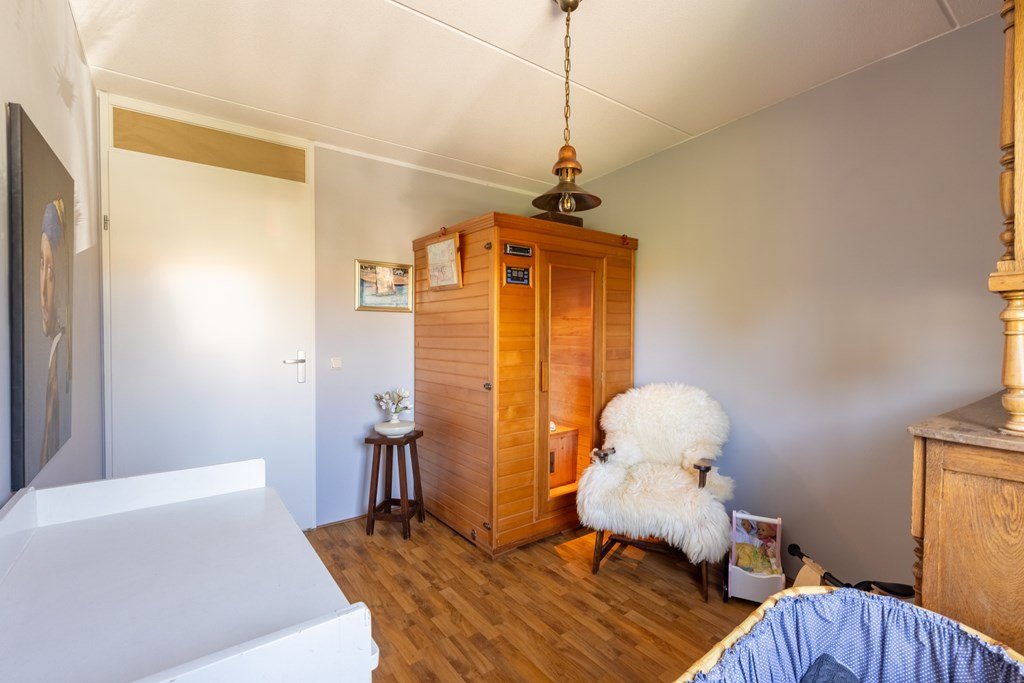
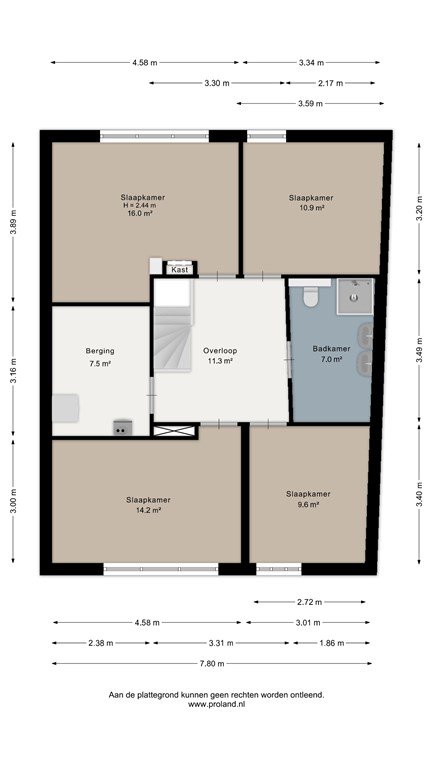
The impressive sense of space continues upstairs. Here you will find four generously sized bedrooms, offering excellent flexibility thanks to their spacious dimensions. Whether you need several children's bedrooms, a comfortable home office or a guest room, there are plenty of possibilities.
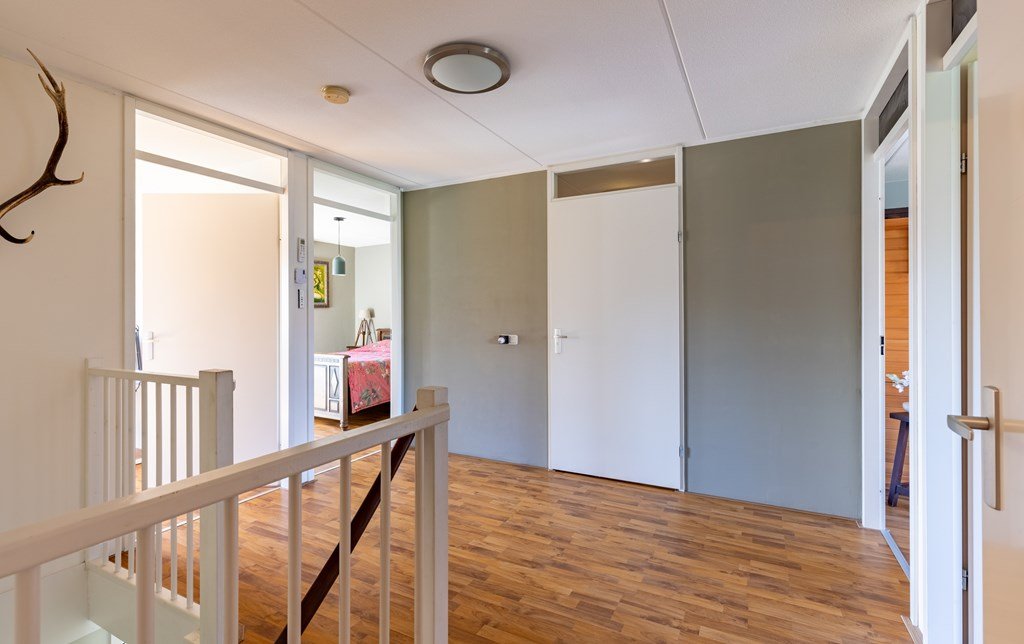
The spacious landing provides convenient access to the various rooms.
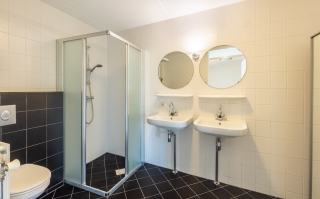
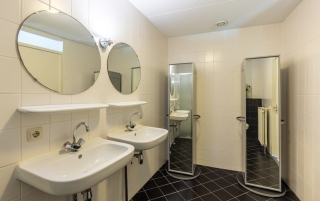
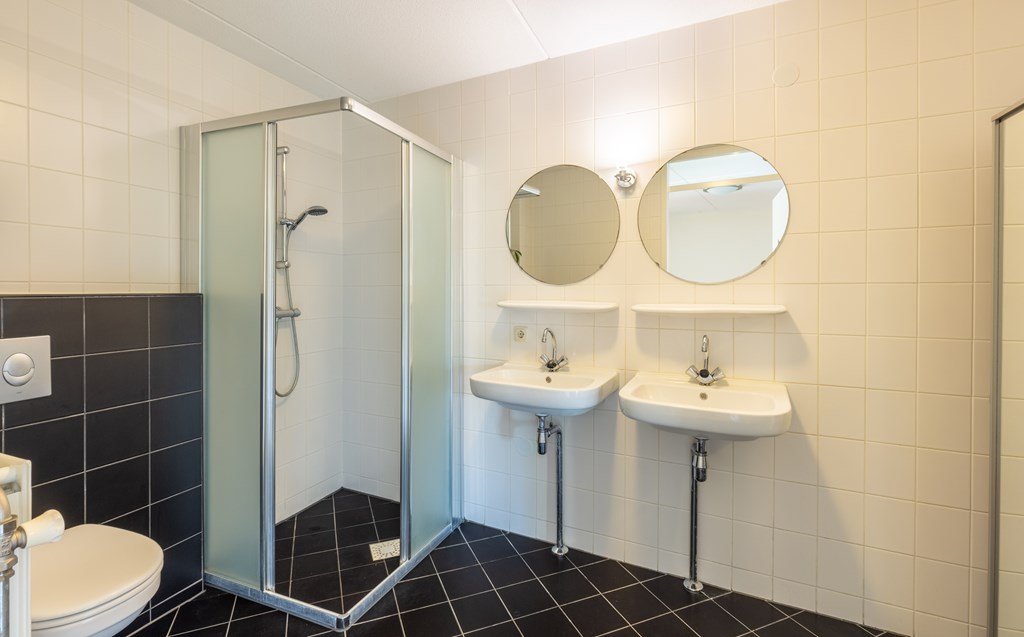
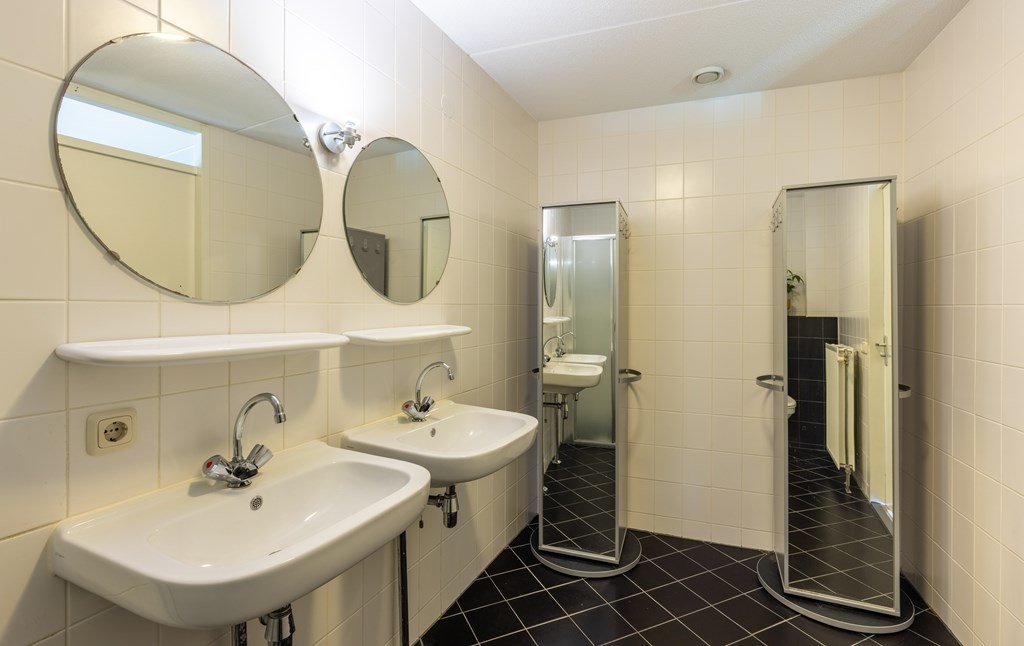
The bathroom is fully equipped with a shower, two washbasins and a second toilet. A practical arrangement, particularly for families during busy mornings.
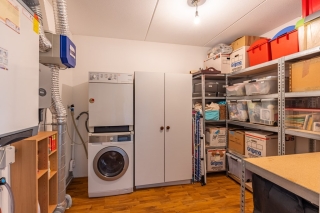
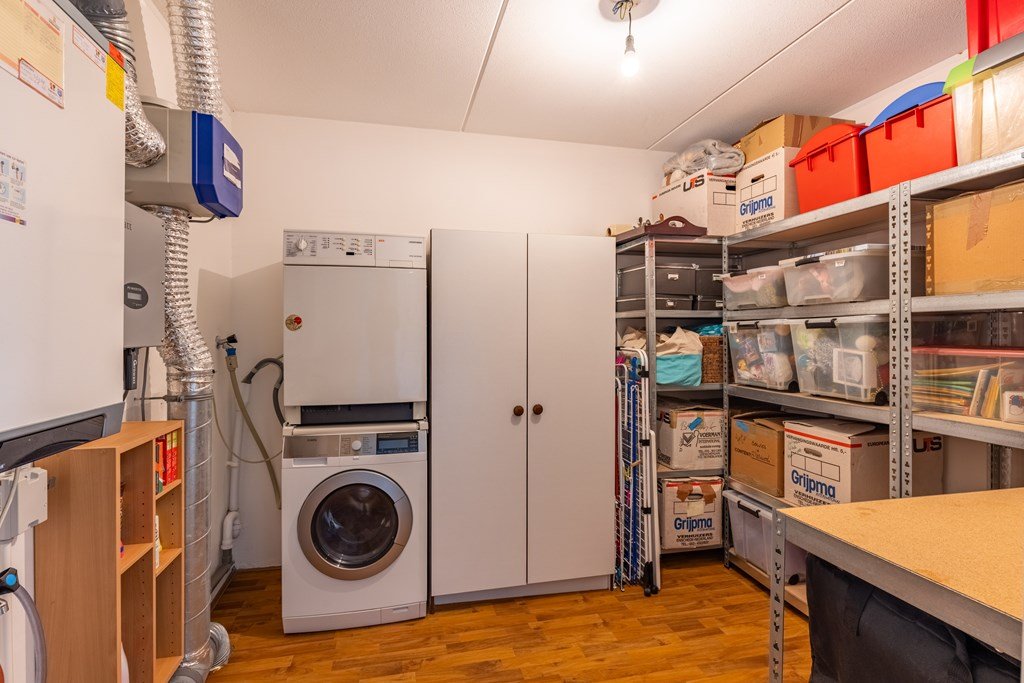
There is also a separate storage room with connections for a washing machine, ensuring that practical everyday needs are well catered for.
Another excellent feature is the air conditioning on the upper floor, which can be used for both heating and cooling, significantly enhancing comfort throughout the year.
## Outdoor living – a holiday feeling every day
And then there is the rear garden! This really is a place to fall in love with.
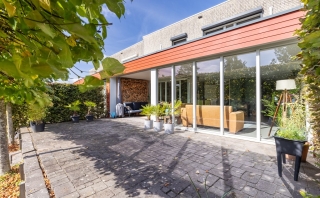
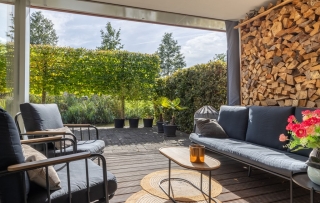
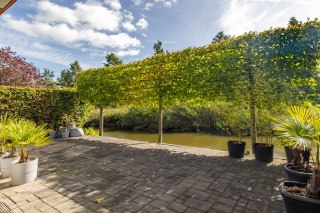
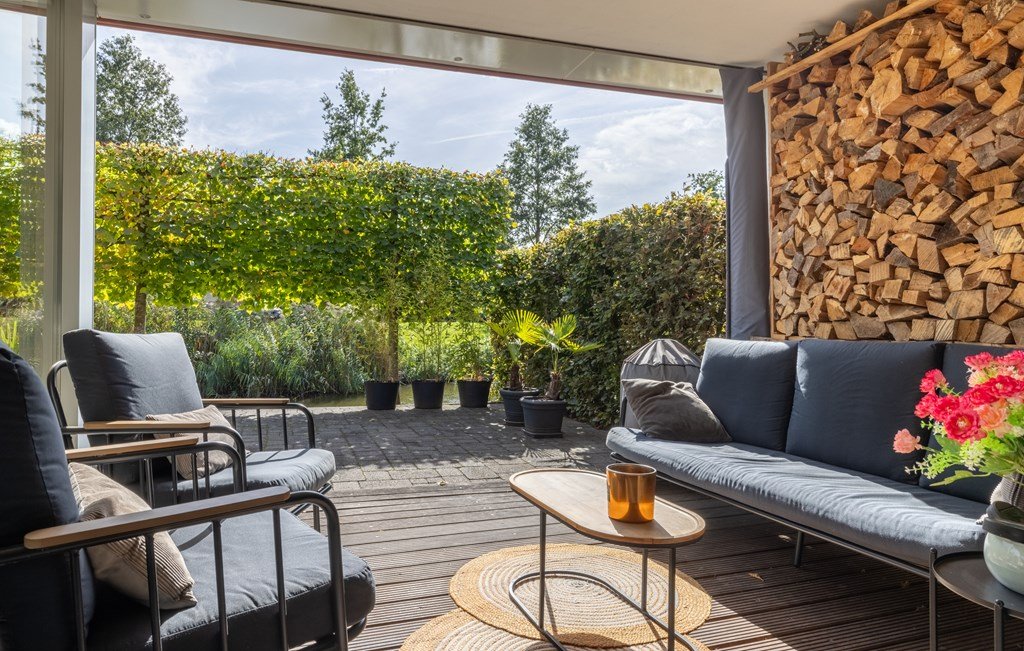
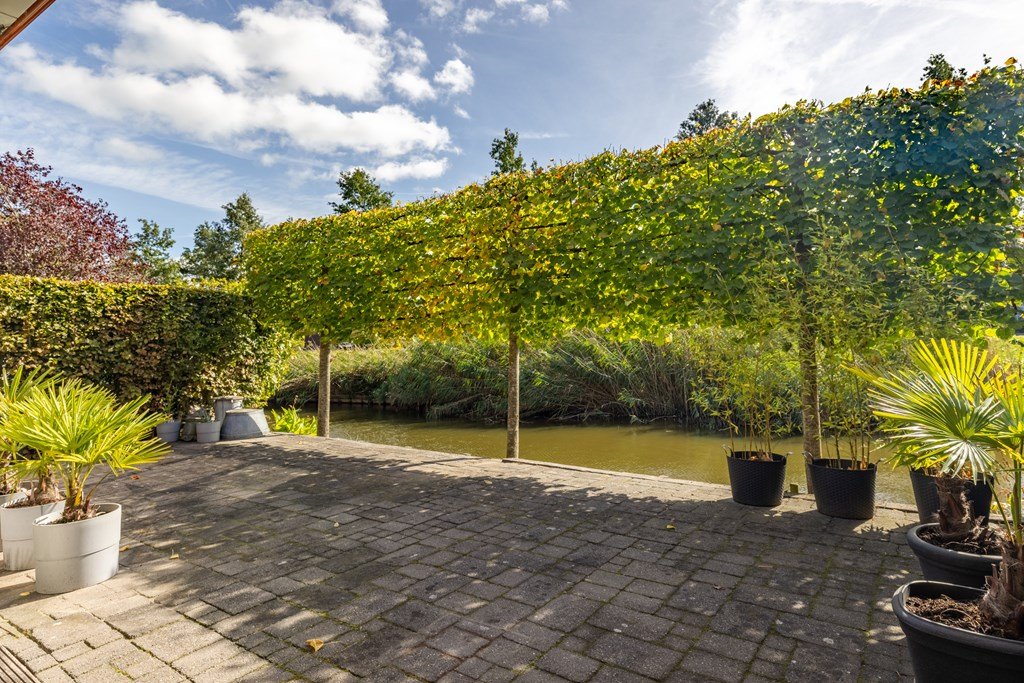
Measuring approximately 45 m², the rear garden borders directly on the water and offers a wonderful combination of tranquillity, greenery and privacy. The trees and green boundary planting create an attractive and sheltered outdoor space.
Imagine starting your day with a peaceful cup of coffee and ending it with a relaxing evening by the water. The location creates a wonderful sense of freedom and relaxation. It is a place where you can escape the pressures of everyday life while enjoying the comfort of your own home.
## Location – one of the most beautiful spots in Osseveld
Het Verlaat 224 enjoys an exceptionally attractive location in the popular Osseveld neighbourhood. Situated in a quiet cul-de-sac, the property benefits from a peaceful residential setting without through traffic.
The family-friendly character of the neighbourhood also makes this an excellent place for families. The combination of its waterfront position, quiet street and generous living space makes this a particularly desirable home.
Het Verlaat 224 offers the best of both worlds: luxurious, comfortable living combined with the relaxing atmosphere of a holiday retreat.
## Key features
- Built in 2005
- An impressive 155 m² of living space
- Plot size of 207 m²
- Four spacious bedrooms
- Luxurious designer kitchen installed in 2024, complete with built-in appliances
- Sleek PU poured floor with underfloor heating throughout the ground floor
- Stylish designer wood-burning stove
- Air conditioning on the upper floor for both heating and cooling
- Bathroom with shower, double washbasin and second toilet
- Practical storage room with washing machine connections
- Spacious integral garage
- 12 solar panels
- Energy rating A
- Rear garden of approximately 45 m², directly bordering the water
- Quiet cul-de-sac location
- Situated in a family-friendly residential neighbourhood
Asking price: €599,000, costs payable by the buyer (k.k.)
Completion date: by mutual agreement
Are you looking for an exceptional home that combines space, luxury, comfort and a truly special location? Then Het Verlaat 224 is a property you simply cannot afford to miss.
Arrange a viewing today and discover for yourself what makes living in this beautiful location so special!
Medewerker
Loolaan 31 A
7314 AB Apeldoorn
T 055 - 760 1777
E Apeldoorn@iQMakelaars.nl
Specifications
Construction
- Type Houses
- Type Detached house
- Construction year 2005
General
- Availabilty In consultation
Energy
- Energy label A
- Boiler fuel Gas
- Boiler year 2006
Layout
- Bedrooms 4
- Garage Ja
- Garden Ja
- Garden location South
Dimensions
- Living area 155 m²
- Plot area 207 m²
- House contents 523 m³
- Garden surface 45 m²
Sign up for our housing e-mail / recent offers!
Request viewing Het Verlaat 224
Follow us