



- TypeDetached house
- Living area164 m²
- Plot size156 m²
- Bedrooms6
- Available since29-07-2026
- Availabilty In consultation
Description Rumbastraat 83
Rumbastraat 83 – Apeldoorn
Luxury, Space and Comfort in a Prime Location overlooking Park Zuidbroek
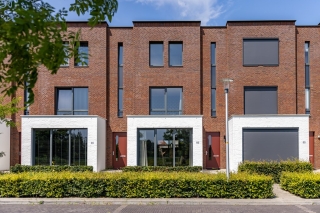
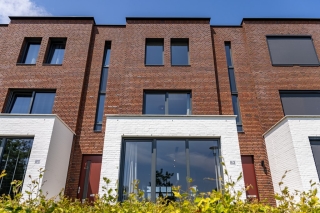
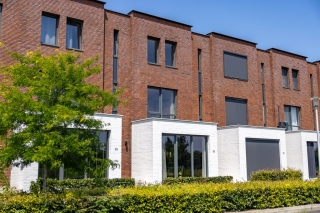
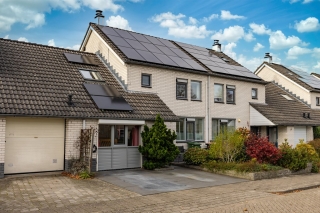

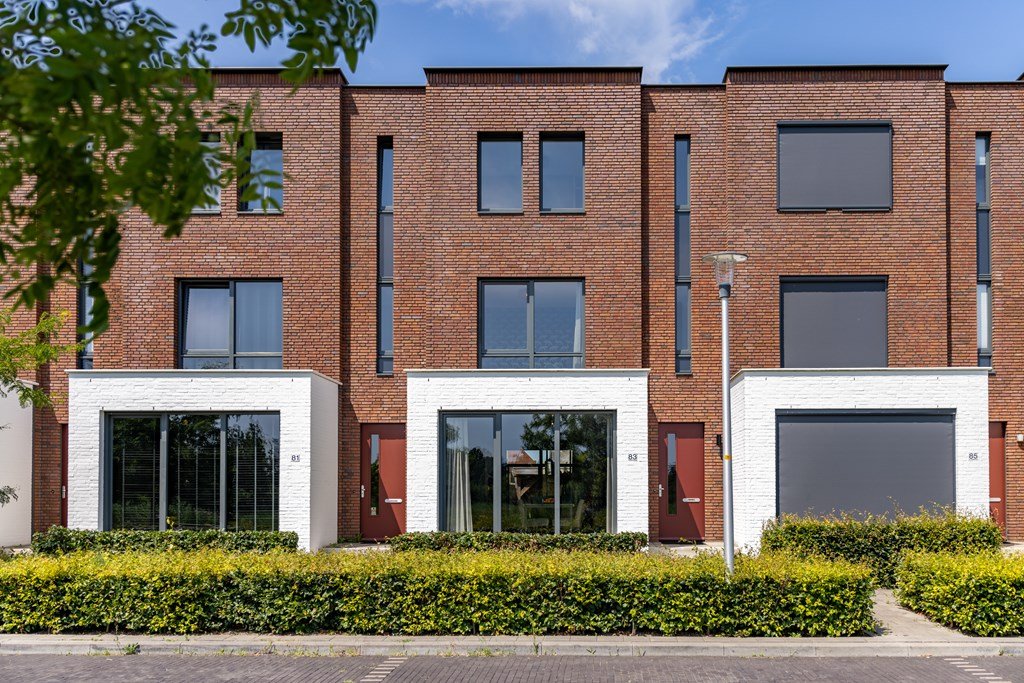
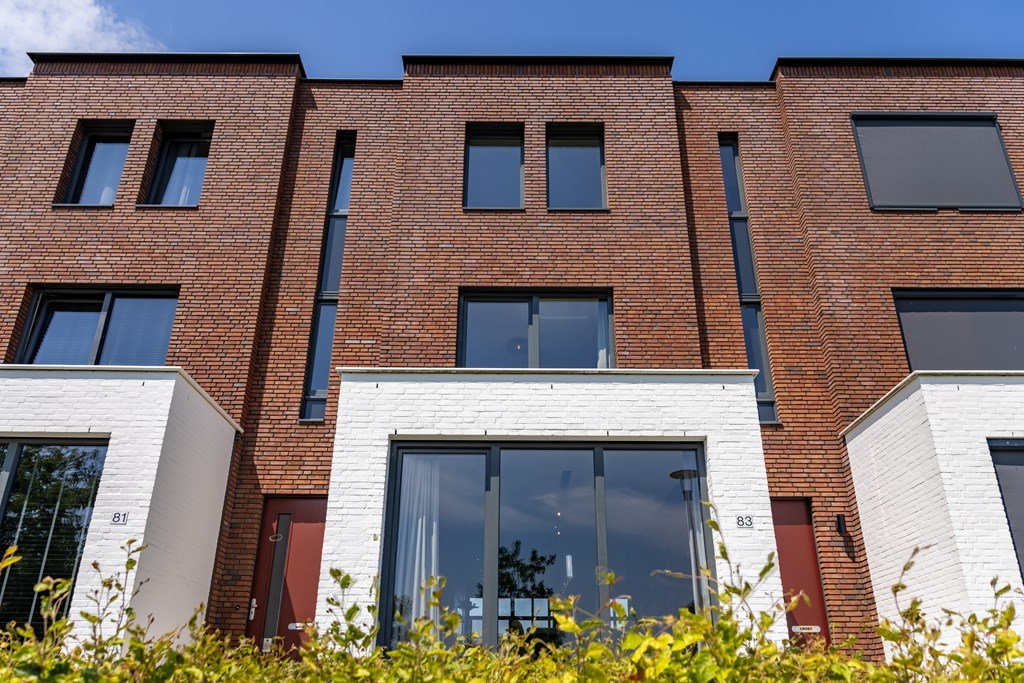
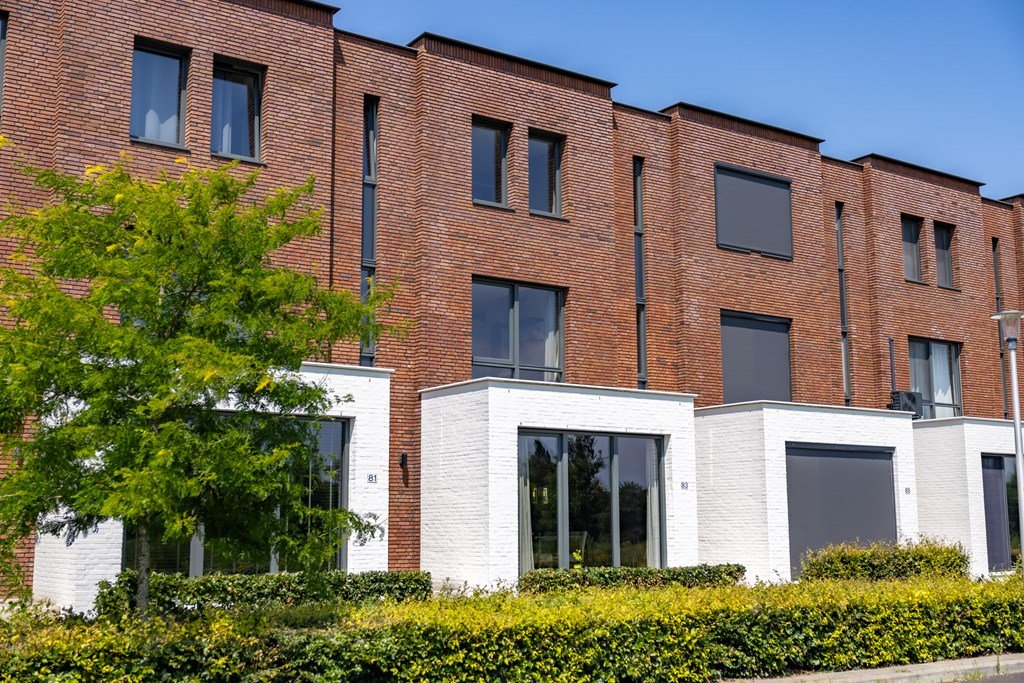
Are you looking for a modern, move-in ready family home with every comfort you could wish for? Then this spacious family home, completed in 2021 and located at Rumbastraat 83 in Apeldoorn, is an exceptional opportunity. Finished to an outstanding standard throughout and boasting an A++ energy label, homes of this quality rarely become available.
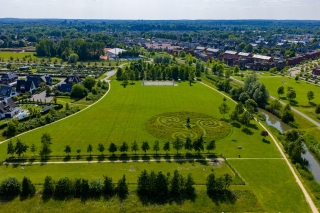
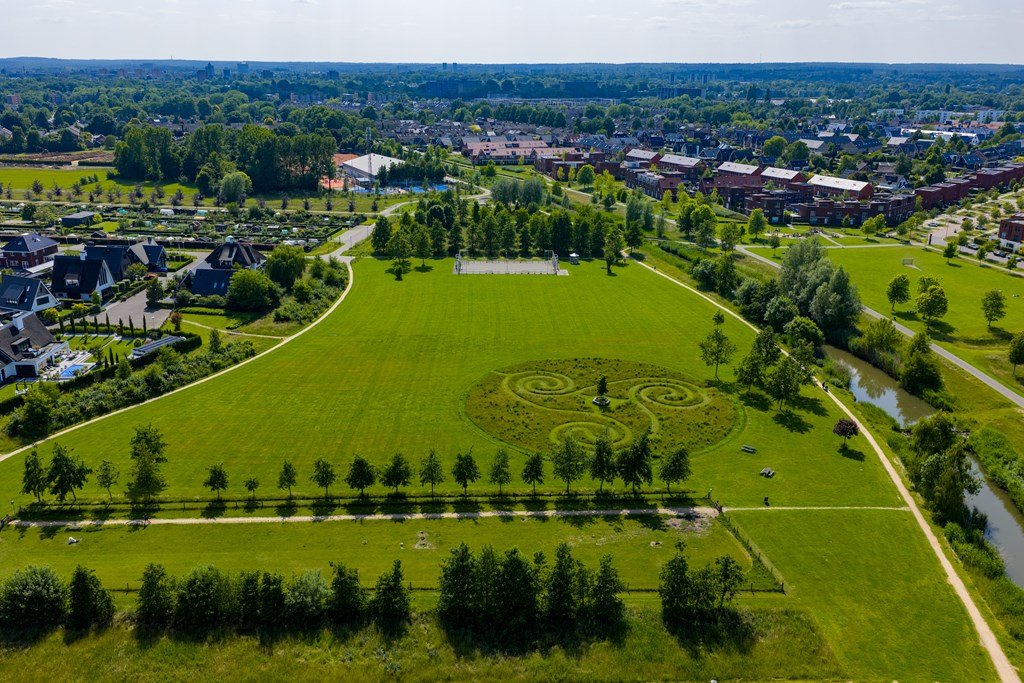
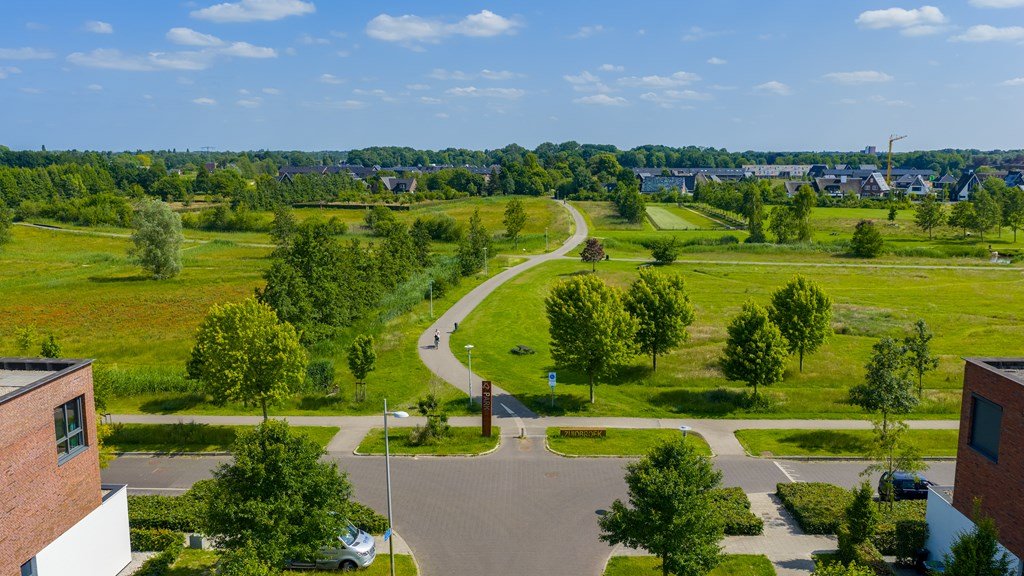
Living with a View of Park Zuidbroek
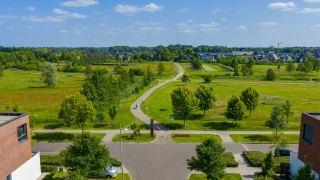
The location is ideal: directly overlooking the beautiful Park Zuidbroek, with uninterrupted views at the front and ample parking both in front of and behind the property. Conveniently, electric vehicle charging stations are located directly behind the house.
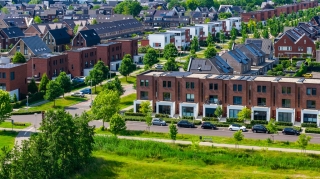
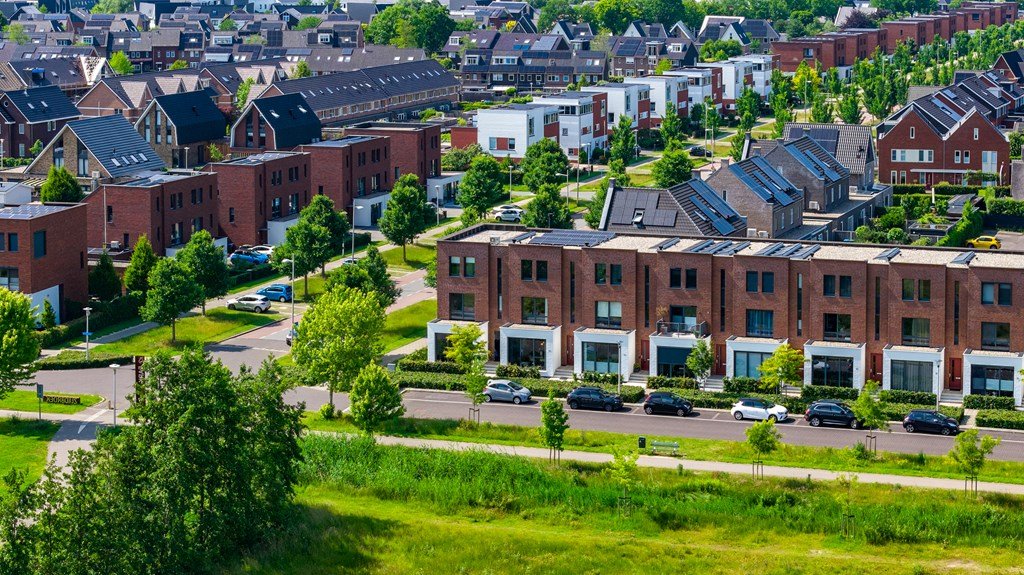
Situated in a peaceful, modern neighbourhood surrounded by greenery, the property offers excellent accessibility. The motorway and Apeldoorn city centre are just minutes away, while childcare facilities, schools, supermarkets, shops and public transport are all within easy cycling distance. The park itself also features a large playground with a water play area and a paved BMX/skate track.
Layout
Ground Floor
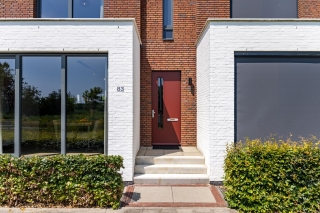
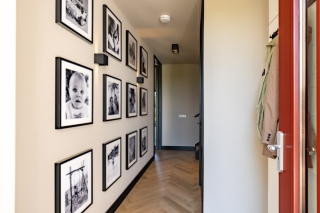
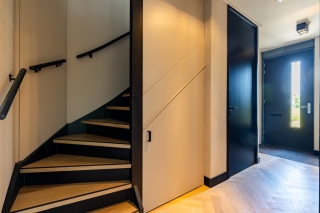
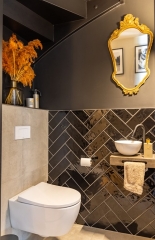
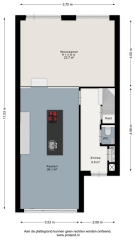
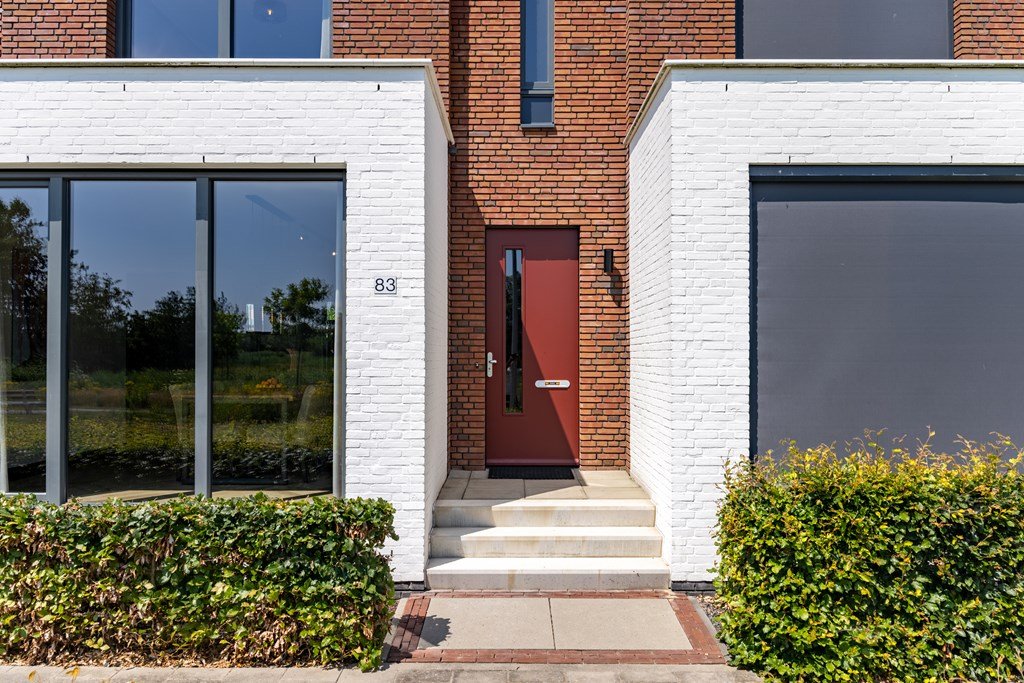
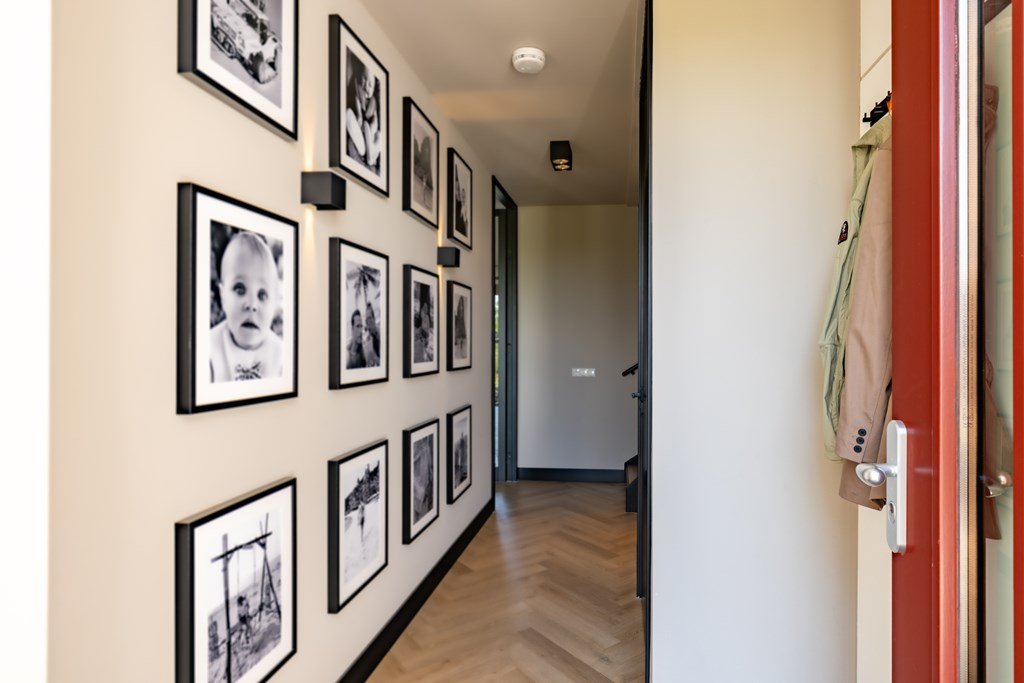
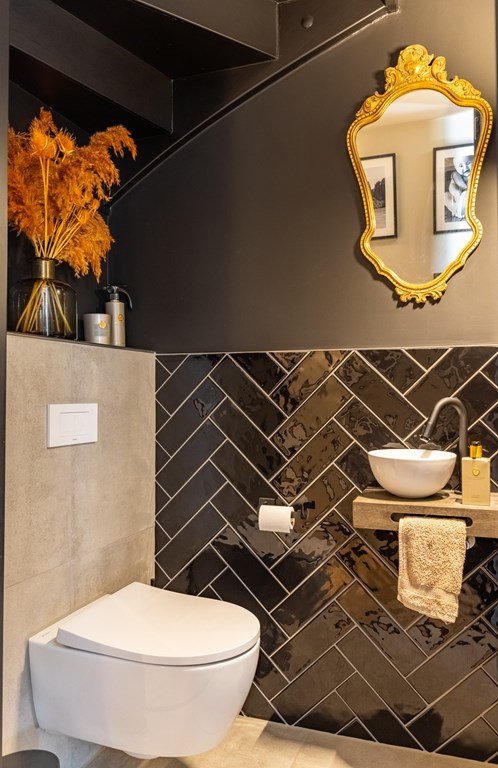
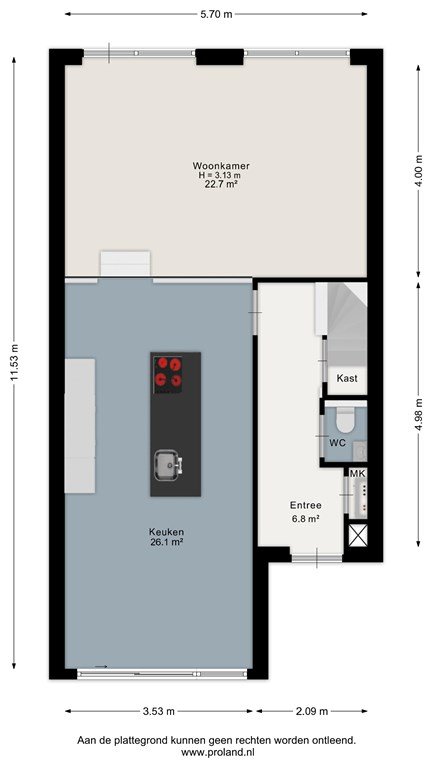
You enter the home through the spacious entrance hall, complete with a cloakroom area and a modern toilet with washbasin. From here, you step into the stylish and luxurious open-plan kitchen.
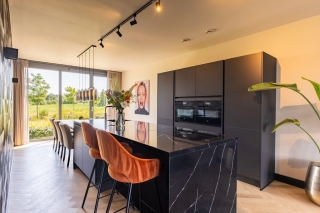
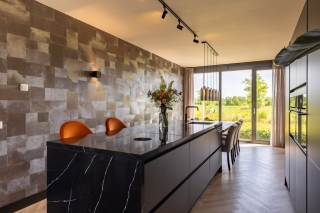
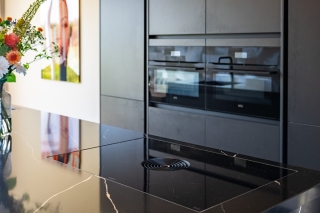
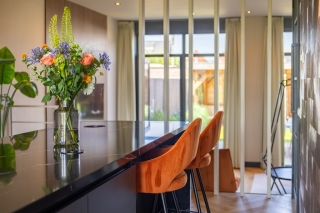
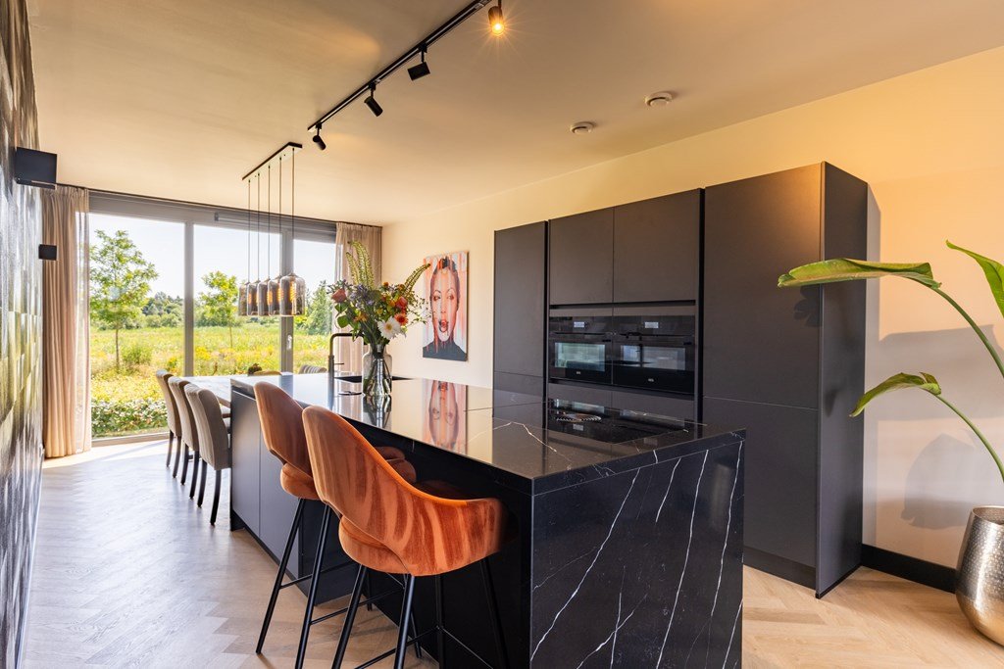
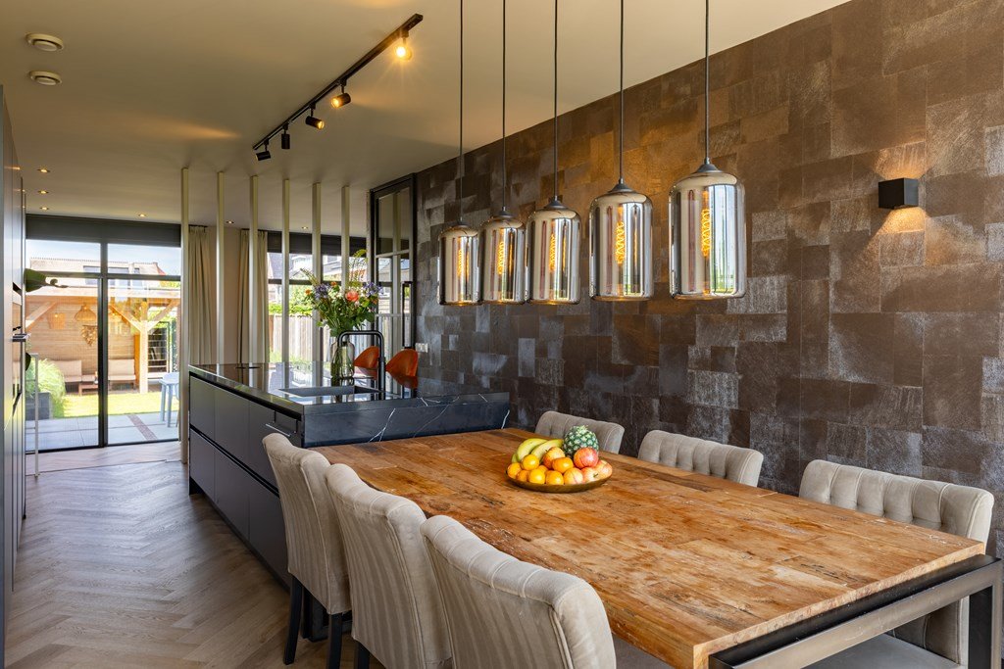
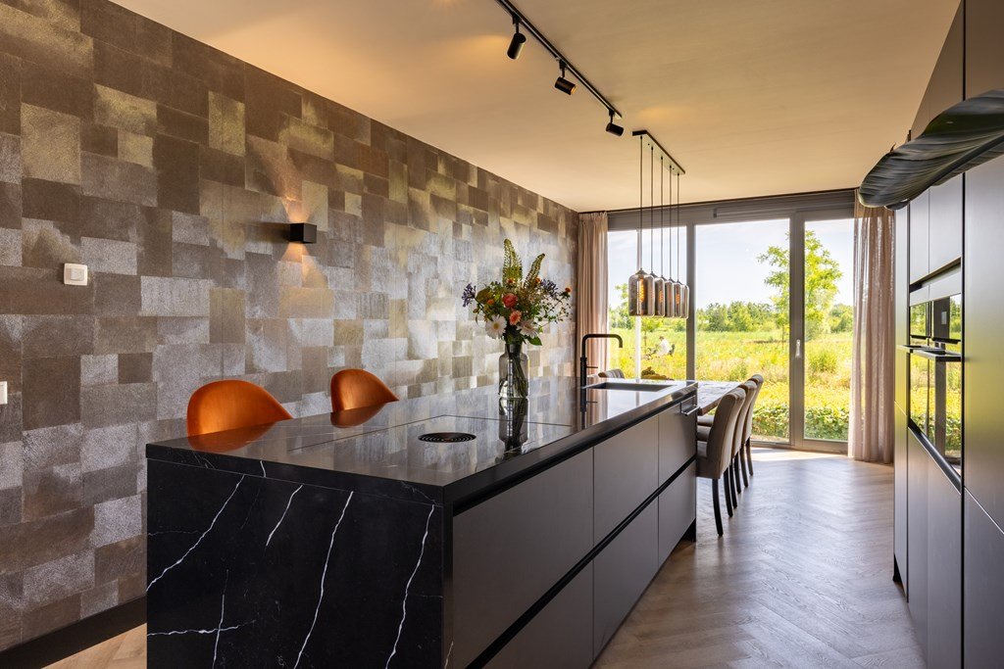
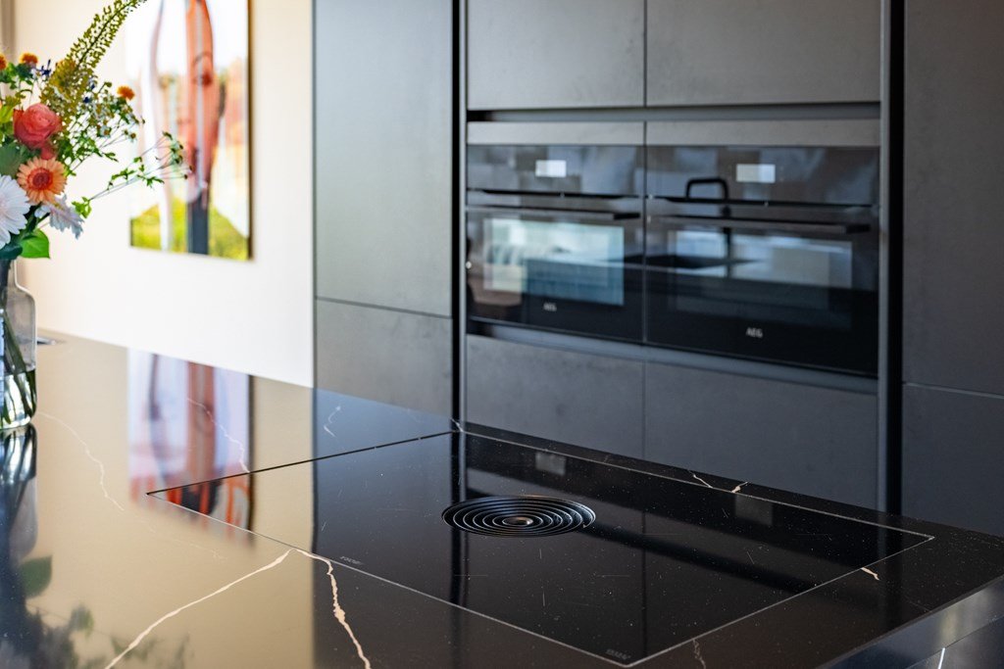
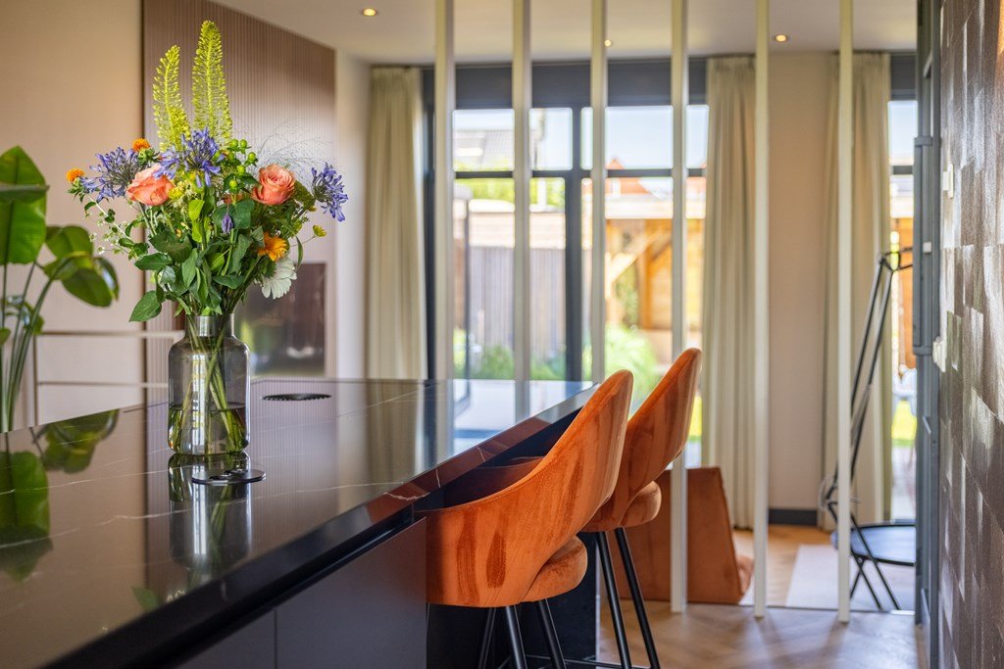
The kitchen truly forms the heart of the home—a wonderful space for cooking, dining and entertaining. It features a large central island equipped with a Bora induction hob with integrated extraction and a Quooker boiling-water tap. The separate wall unit houses premium built-in appliances, including a fridge-freezer, dishwasher and two combination ovens.
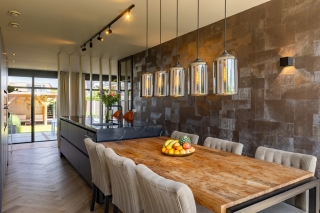
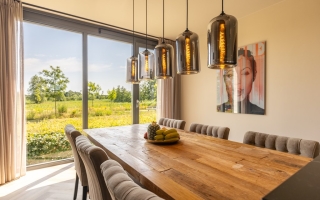
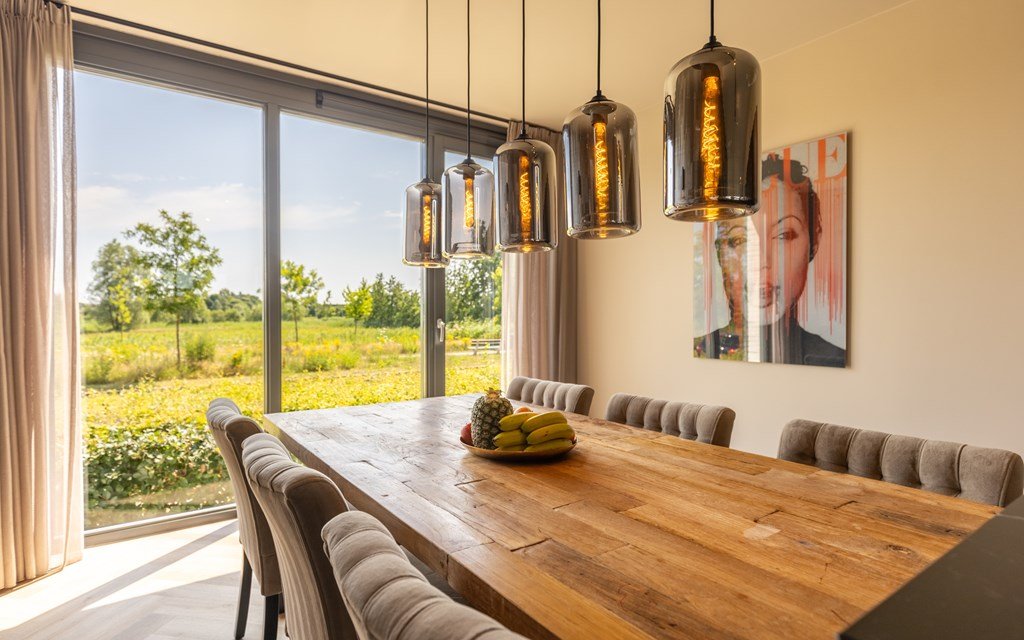
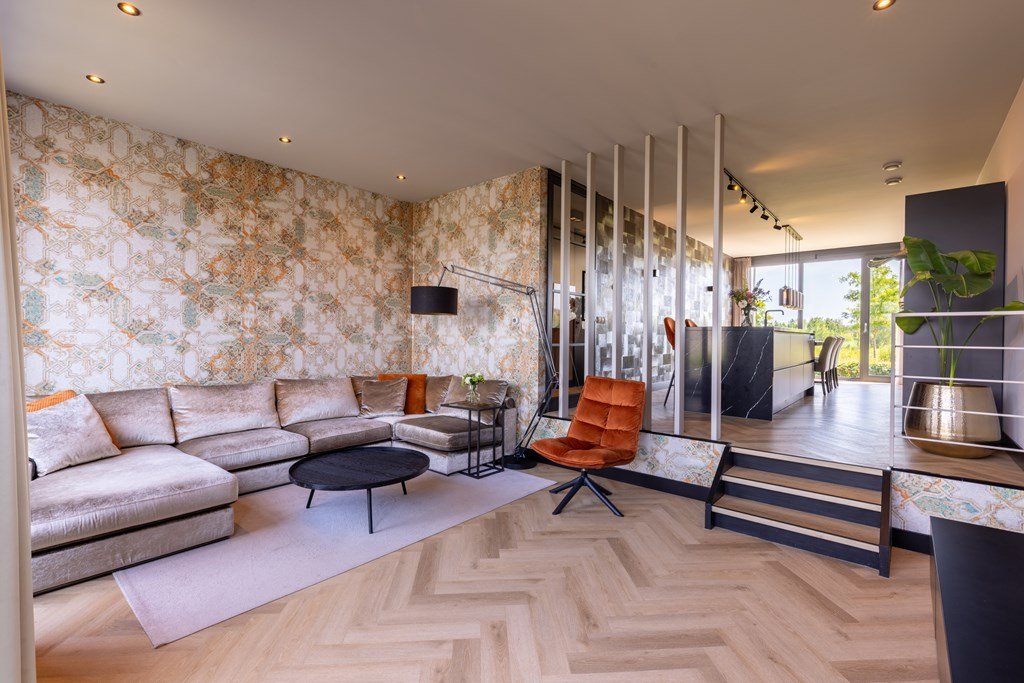
There is plenty of room for a large dining table, creating the perfect setting for family dinners or entertaining friends while enjoying views across the green surroundings of Park Zuidbroek.
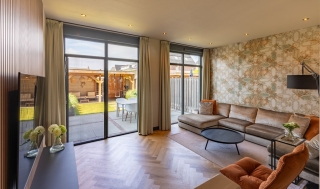
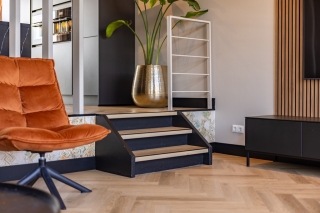
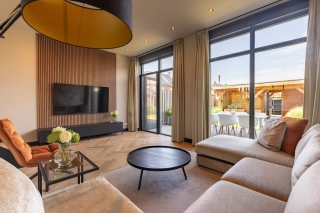
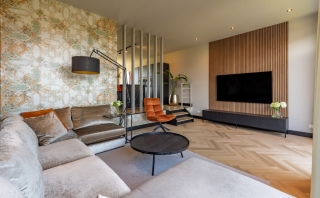
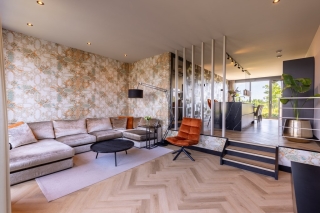
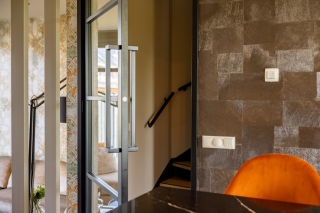
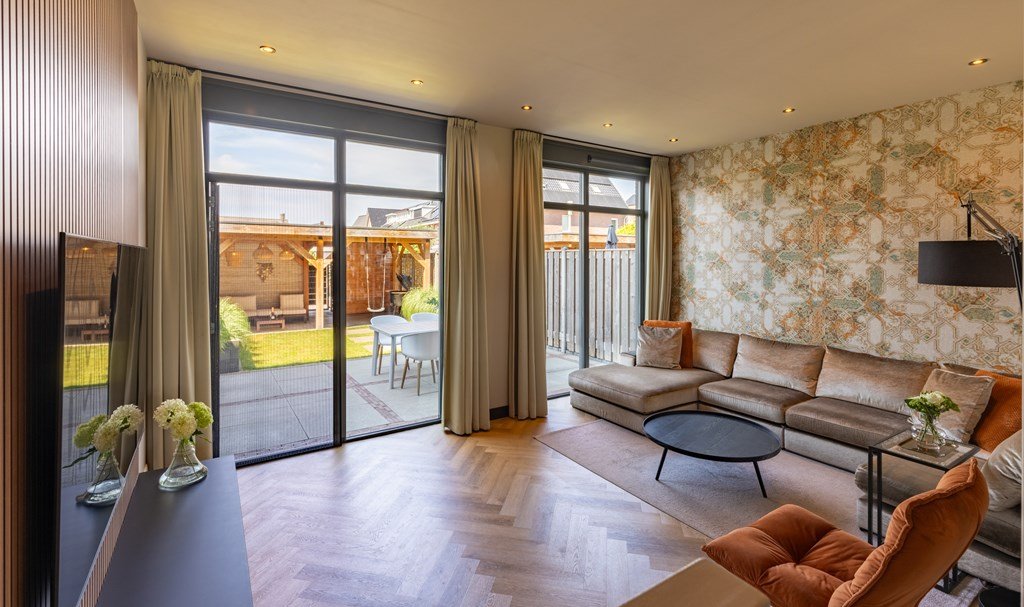
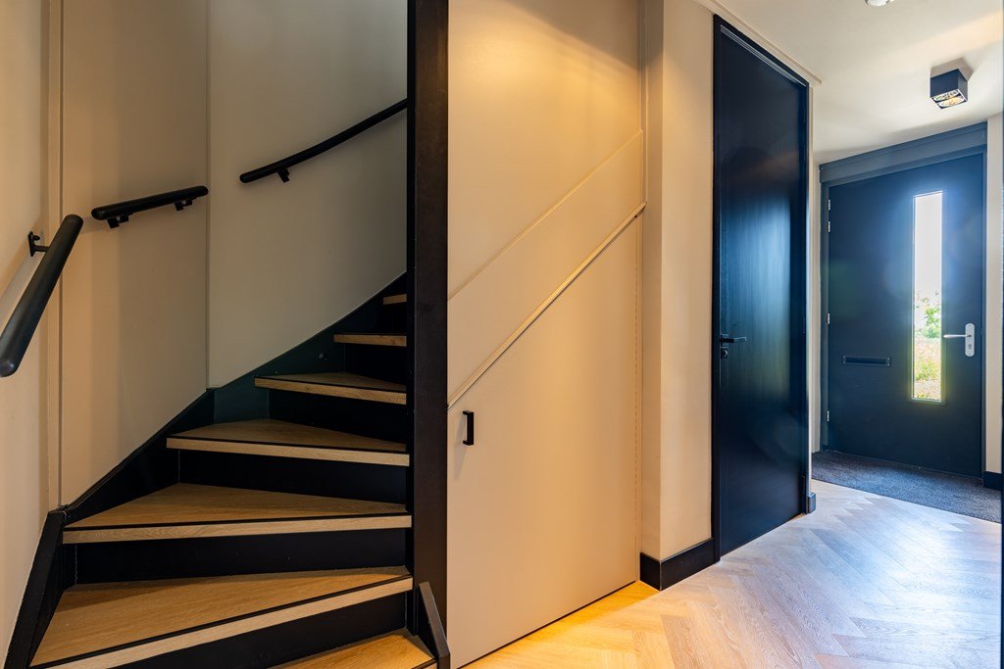
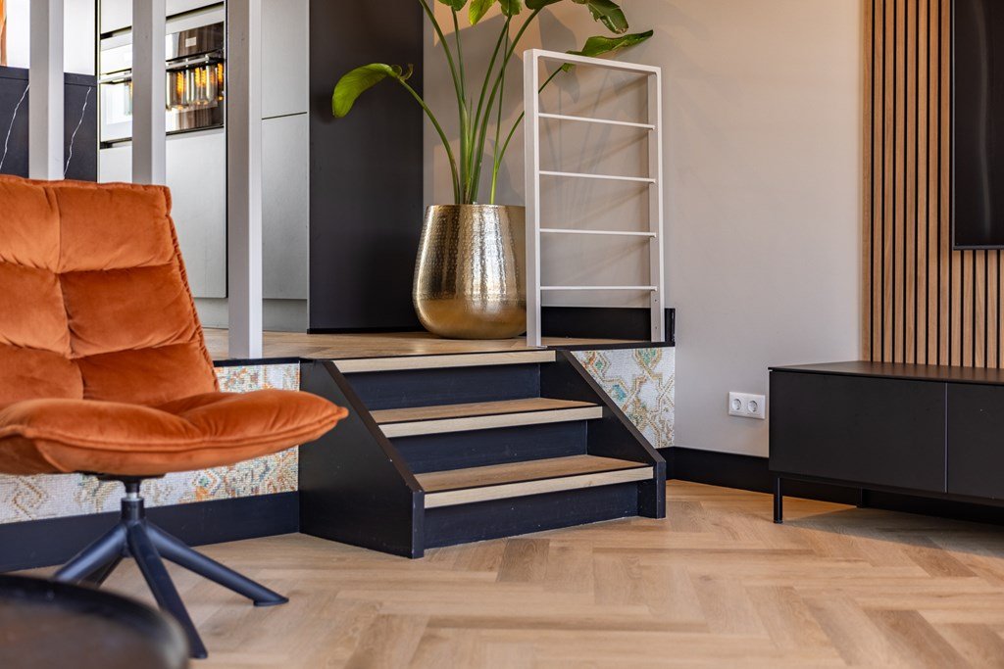
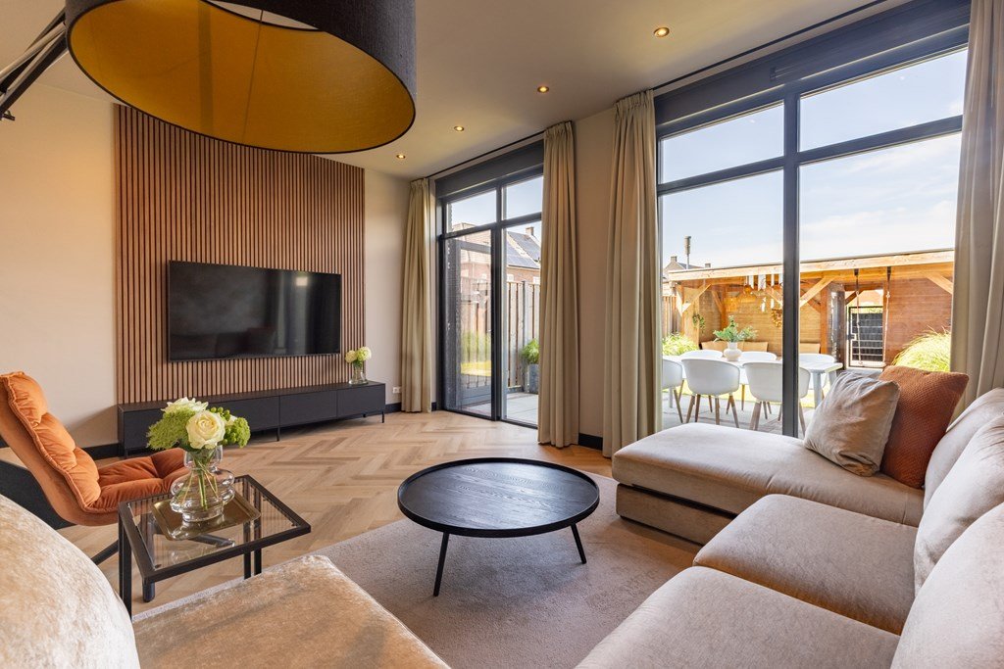
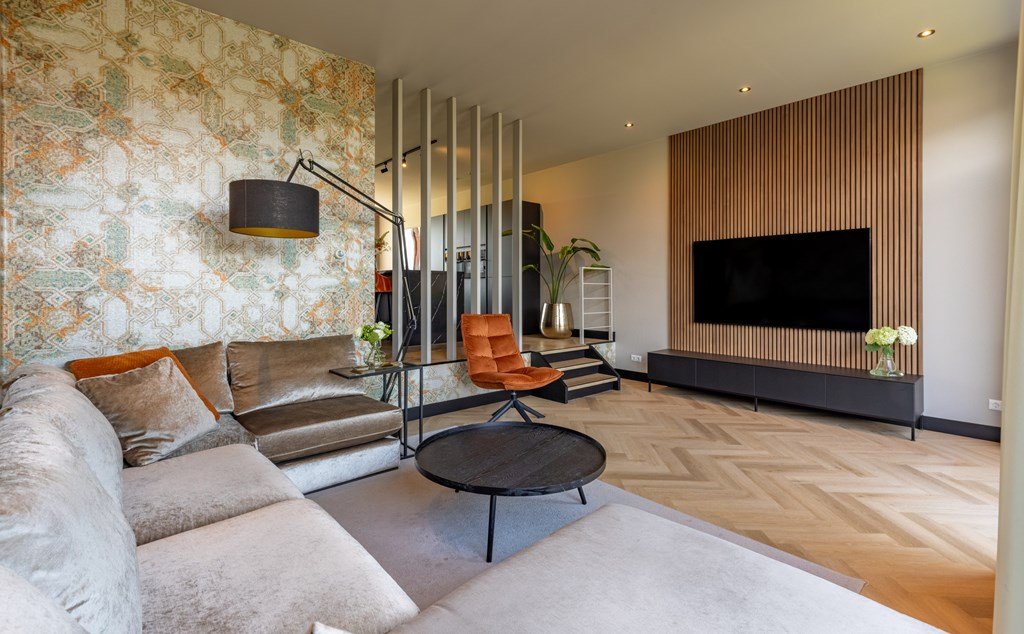
A short set of two steps leads to the living room, distinguished by its impressive high ceiling. This bright and spacious living area offers abundant natural light, direct access to the garden and a high-quality finish throughout. The entire ground floor is fitted with an elegant herringbone PVC floor with underfloor heating.
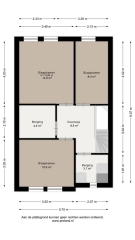
First Floor
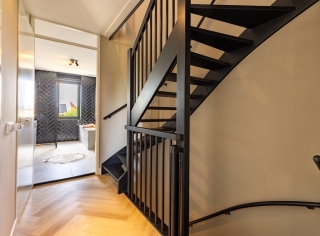
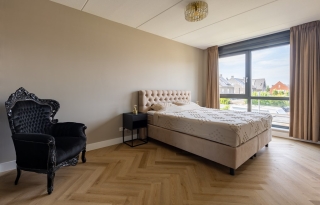
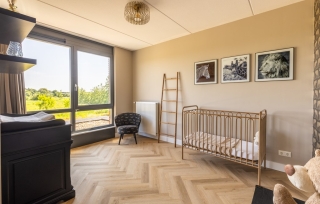
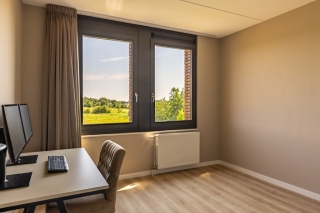
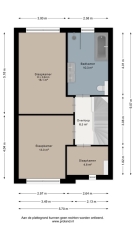
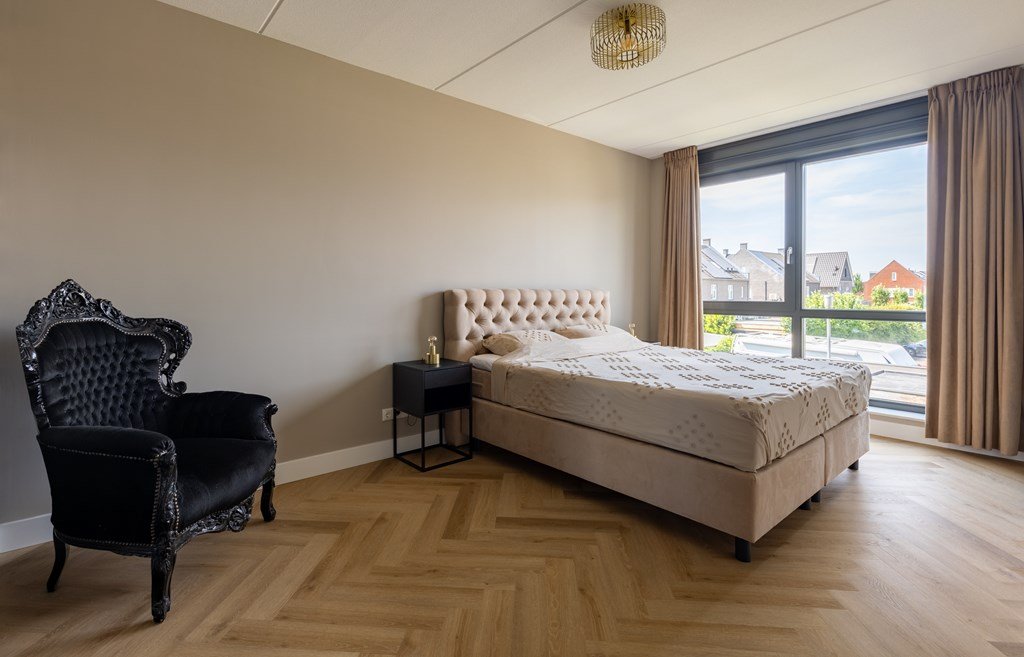
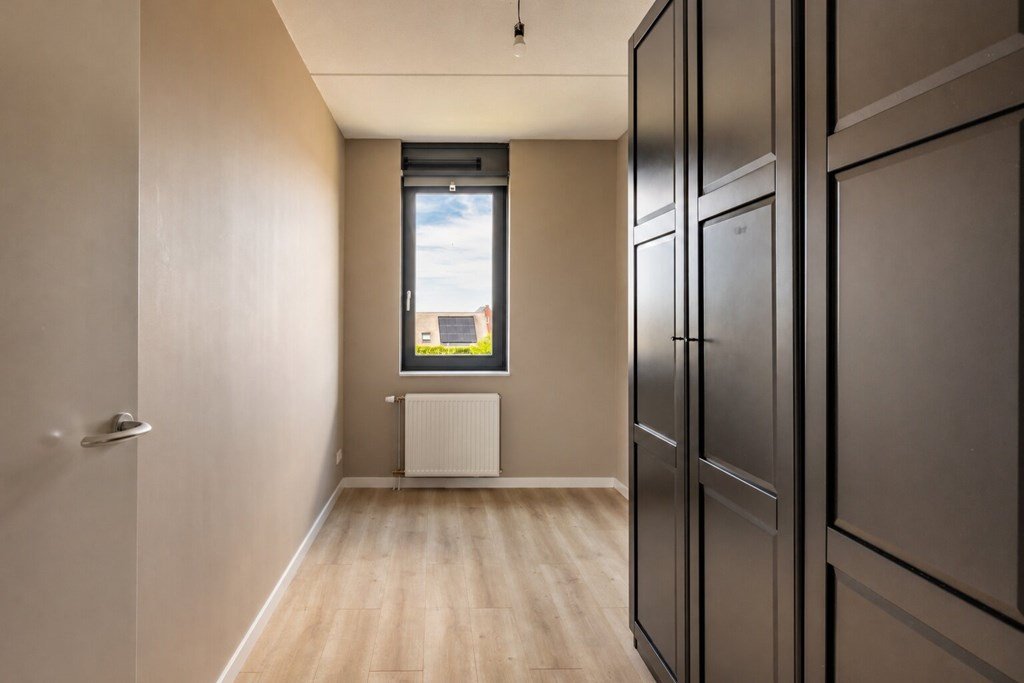
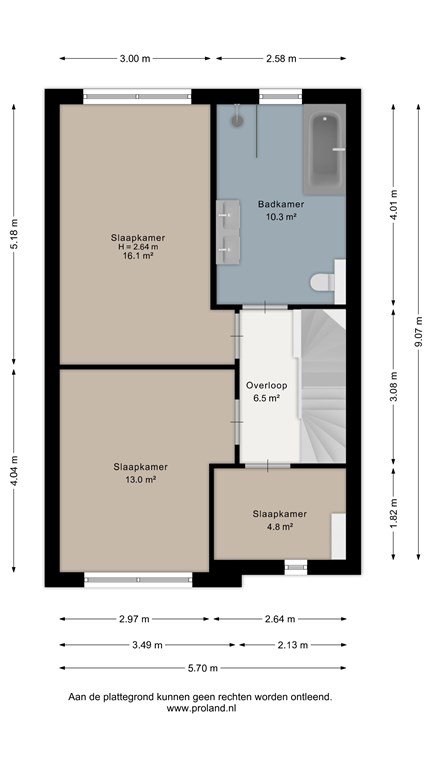
The first floor offers three bedrooms: two spacious bedrooms and one comfortable third bedroom.
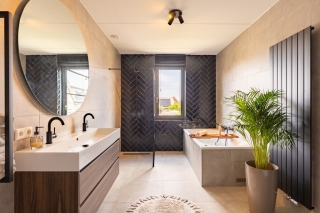
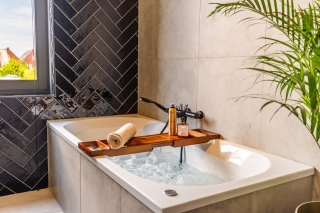
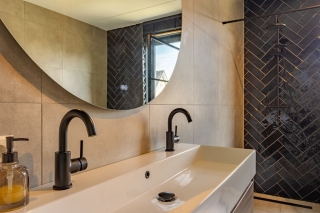
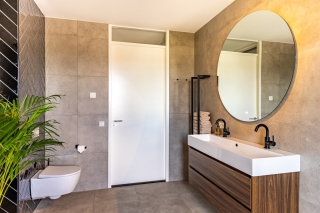
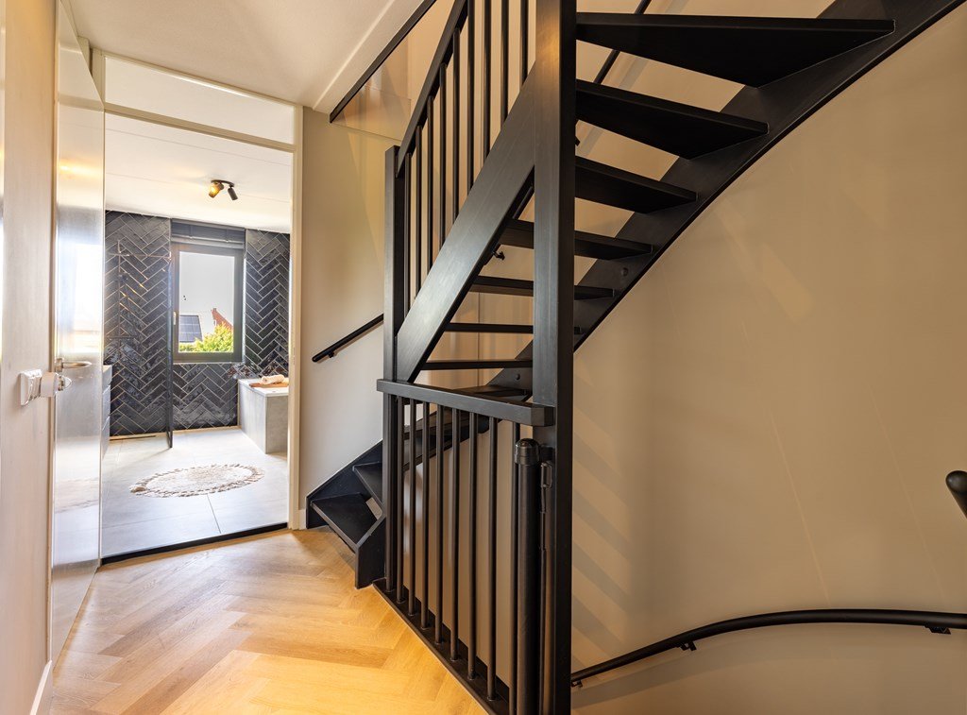
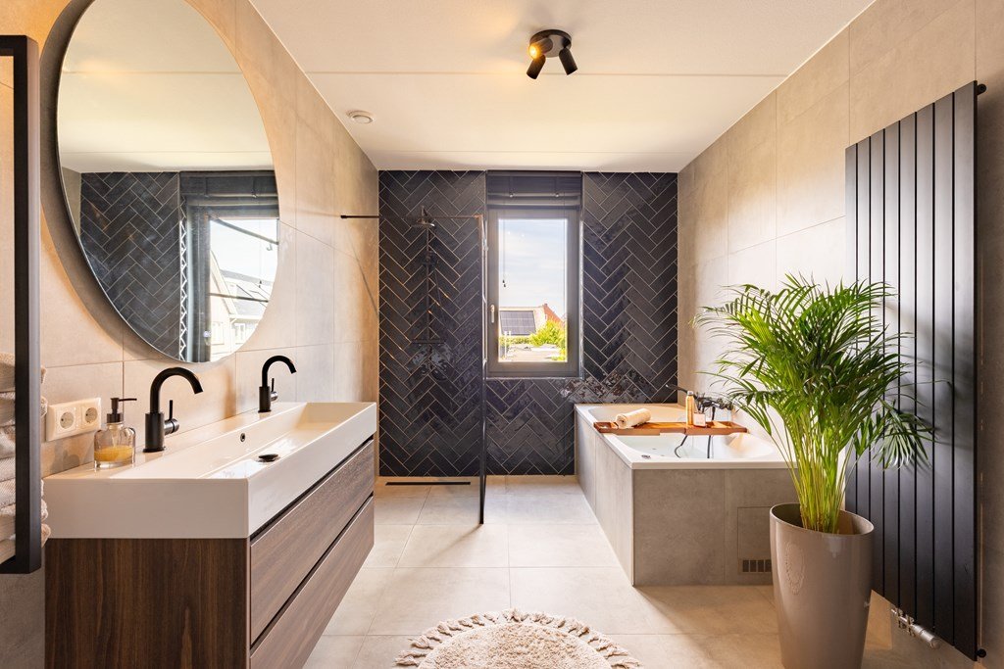
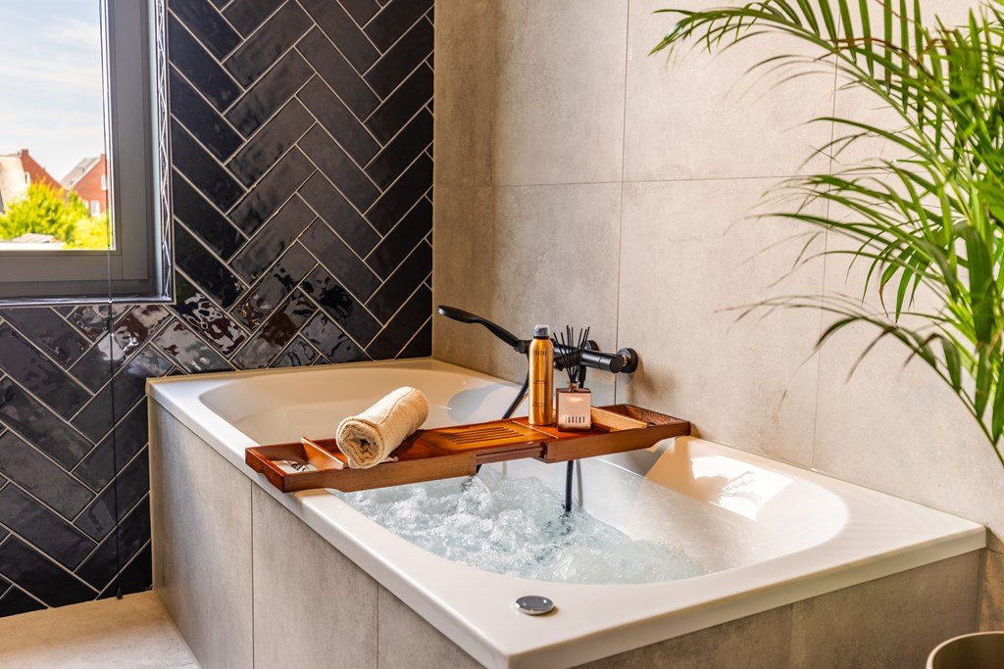
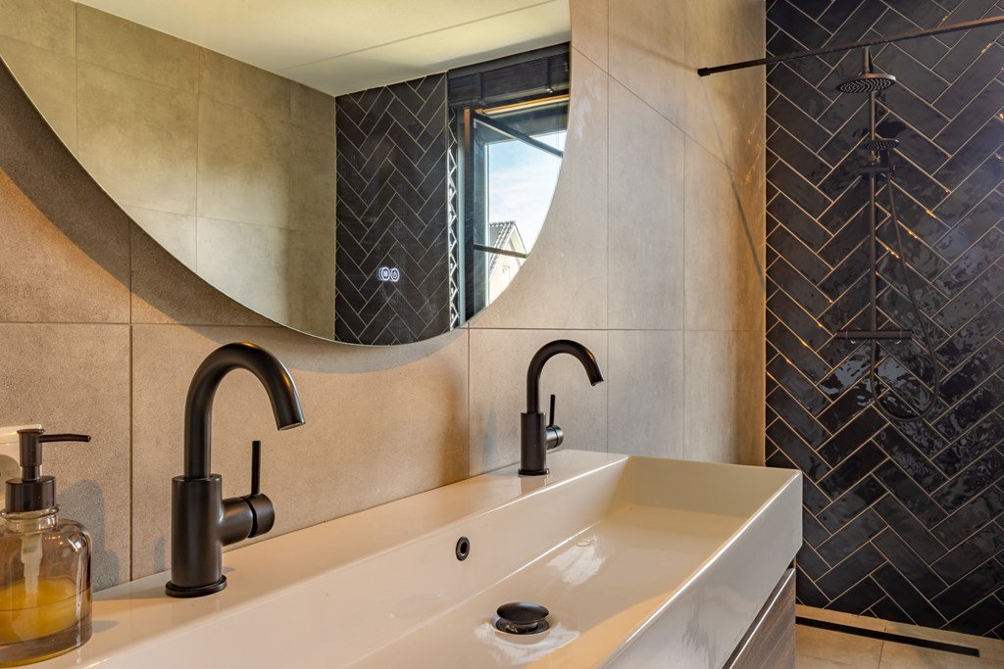
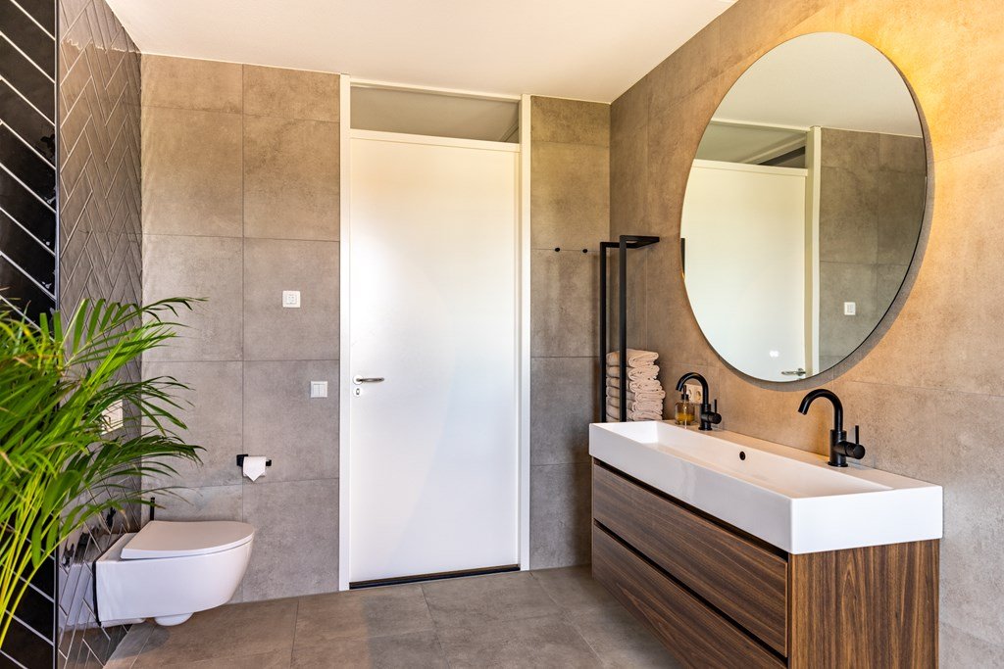
The luxurious bathroom is fitted with a double whirlpool bath, a generous walk-in shower, a double washbasin and a second toilet. Beautifully finished, the bathroom combines contemporary design with everyday comfort.
Second Floor
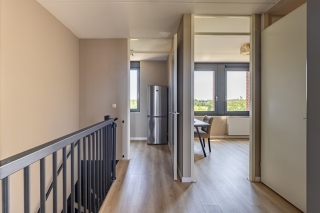
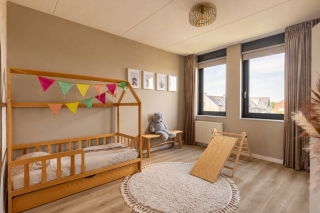
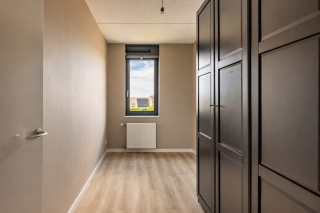
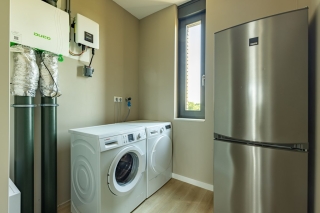
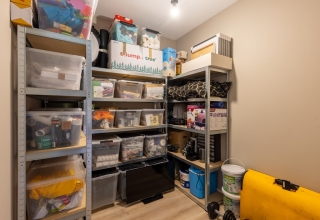
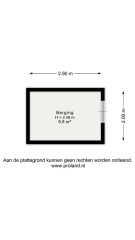
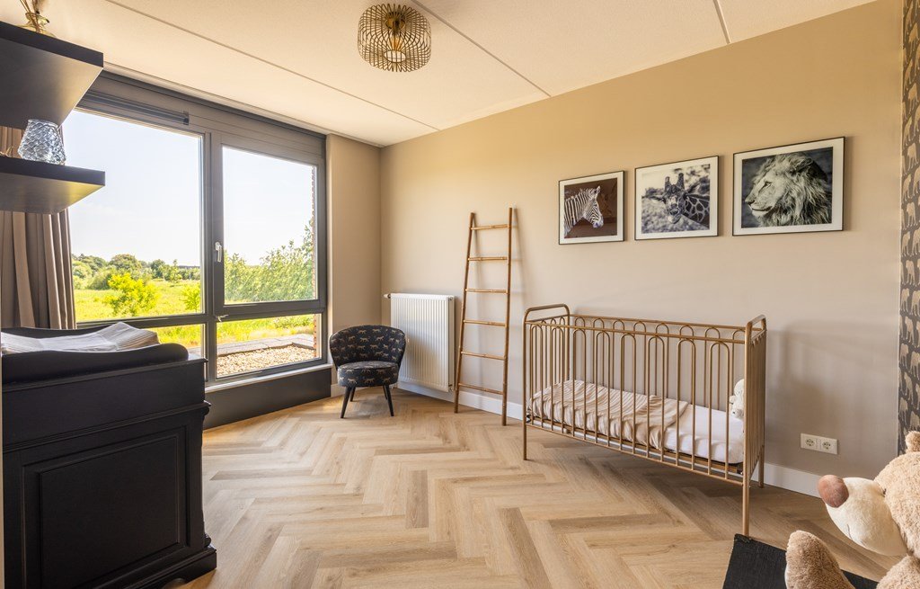
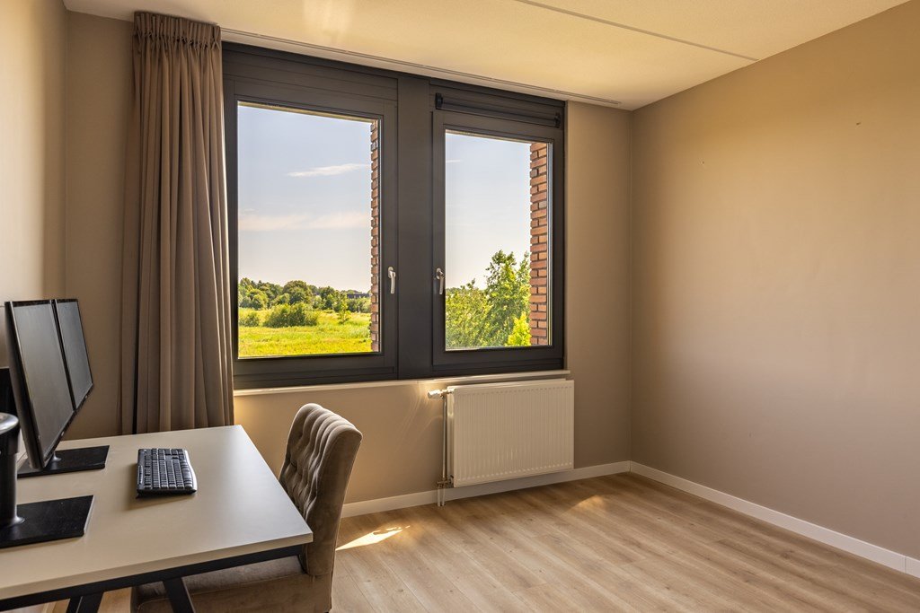
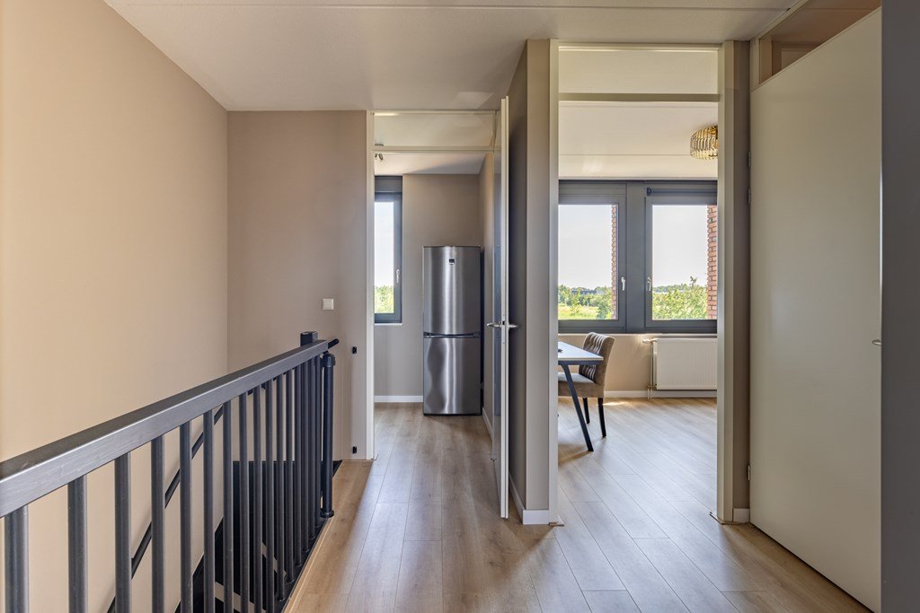
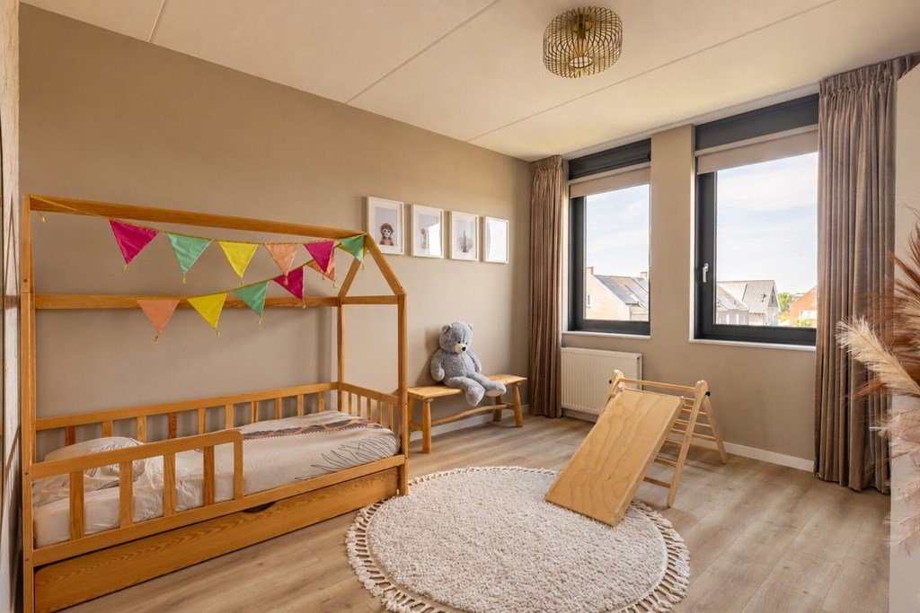
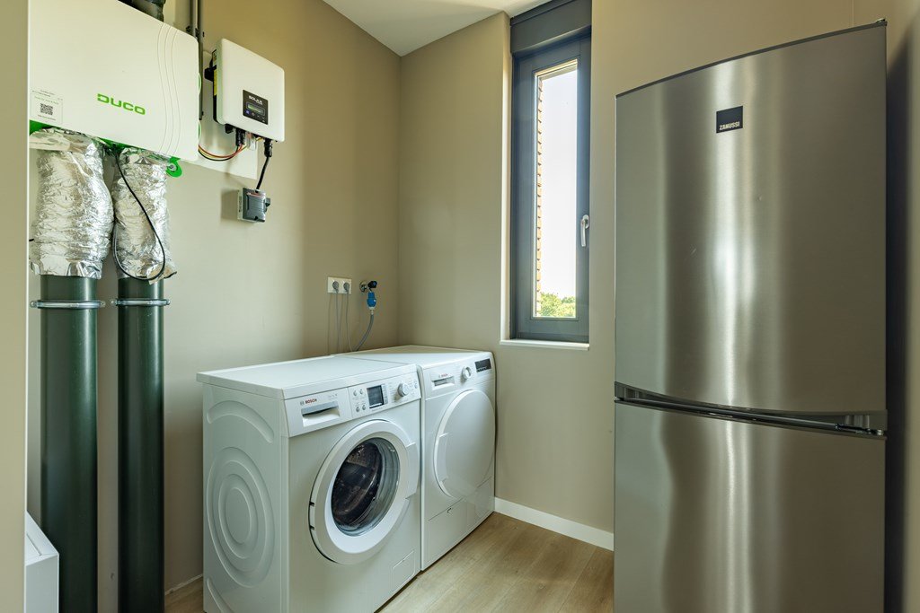
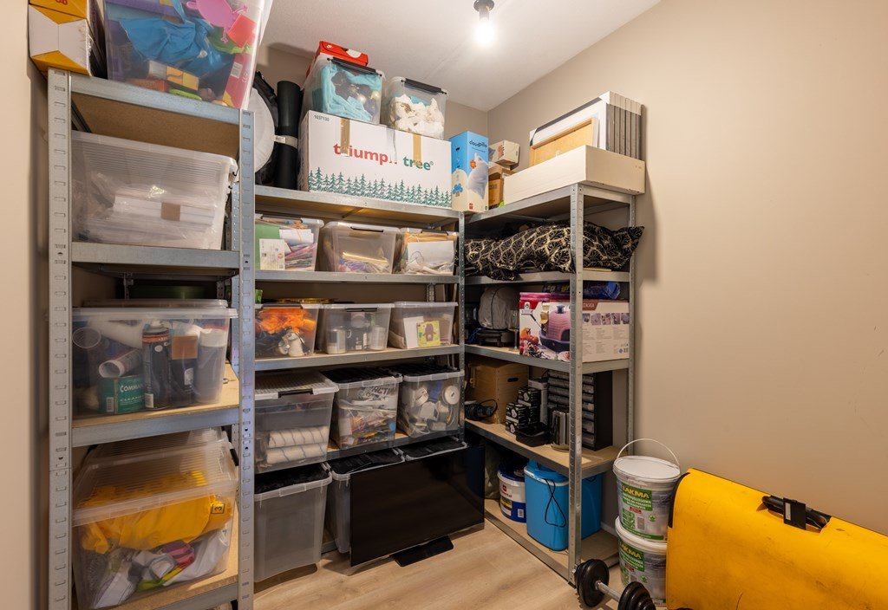
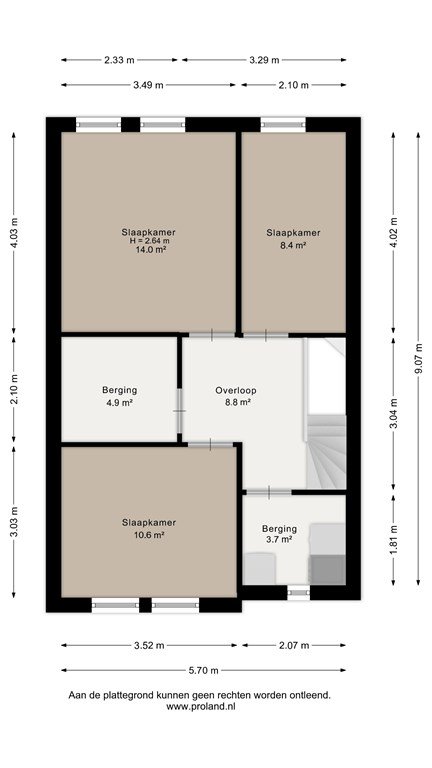
The spacious landing provides access to three additional full-sized bedrooms, a generous storage room and a practical laundry room with connections for both a washing machine and tumble dryer. This space also offers the possibility of creating a second bathroom. Thanks to the straight exterior walls, this floor provides excellent usable living space and exceptional functionality.
Outdoor Living
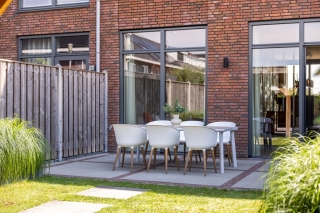
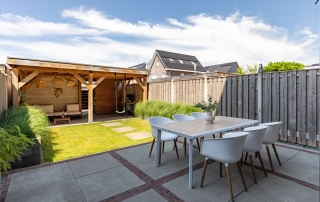
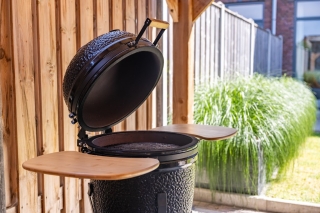
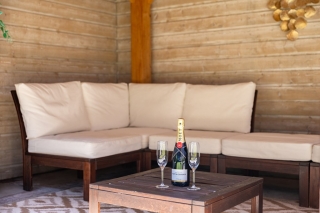
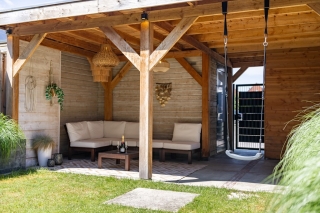
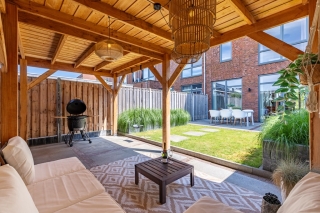
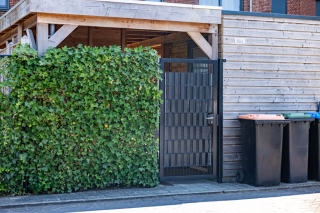
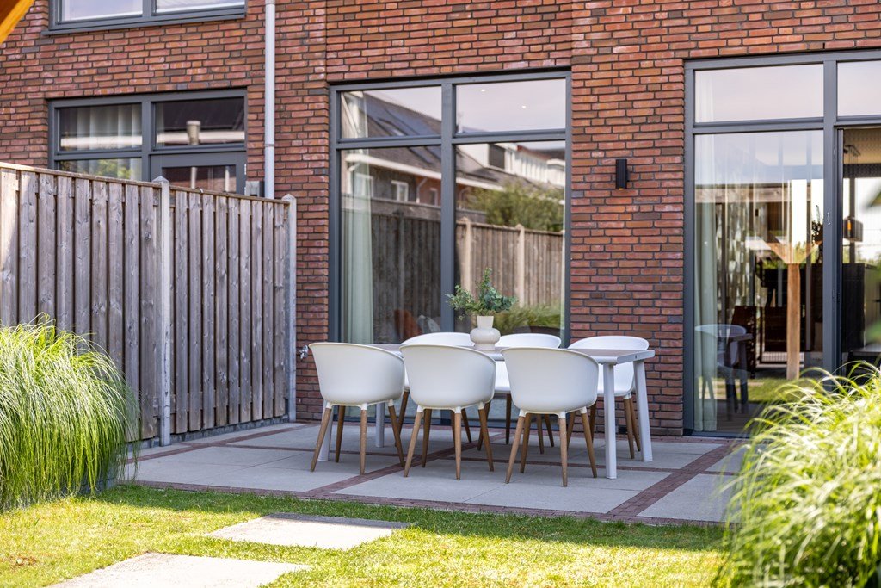
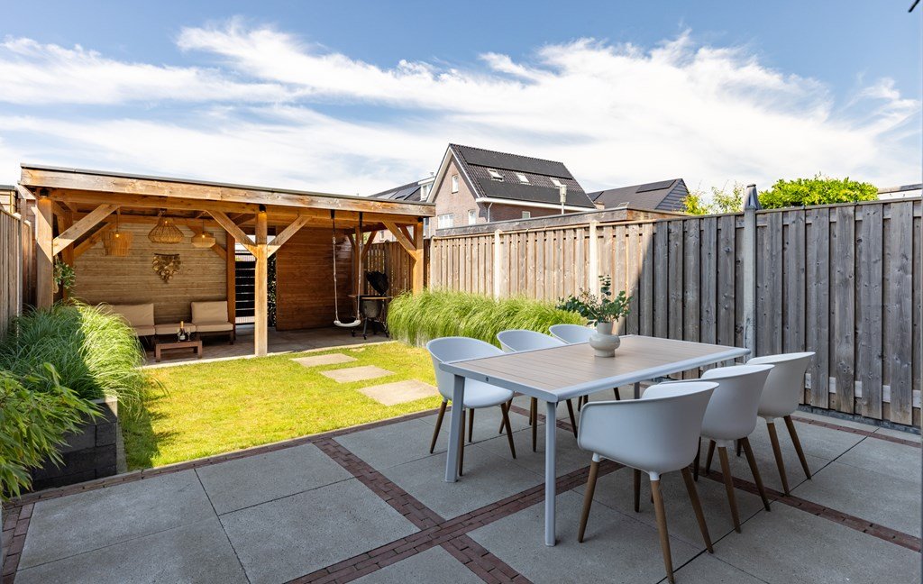
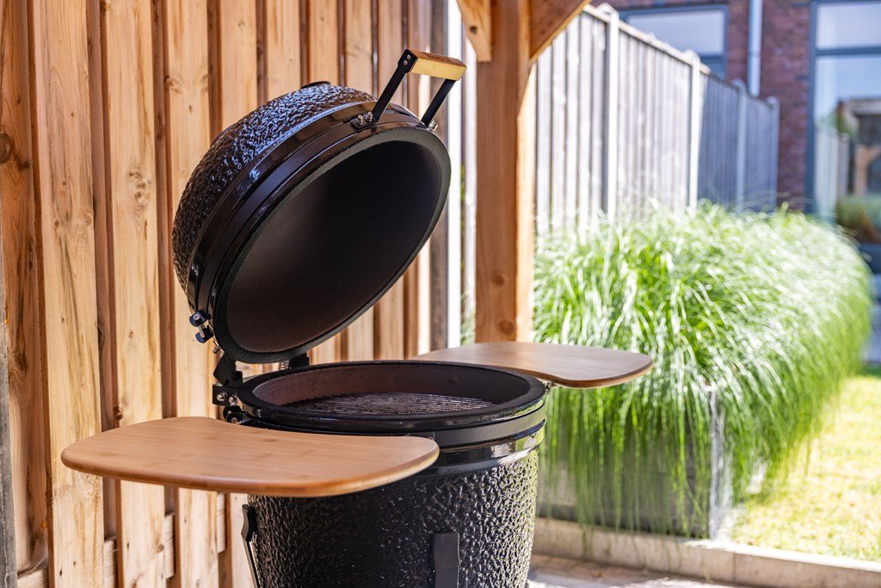
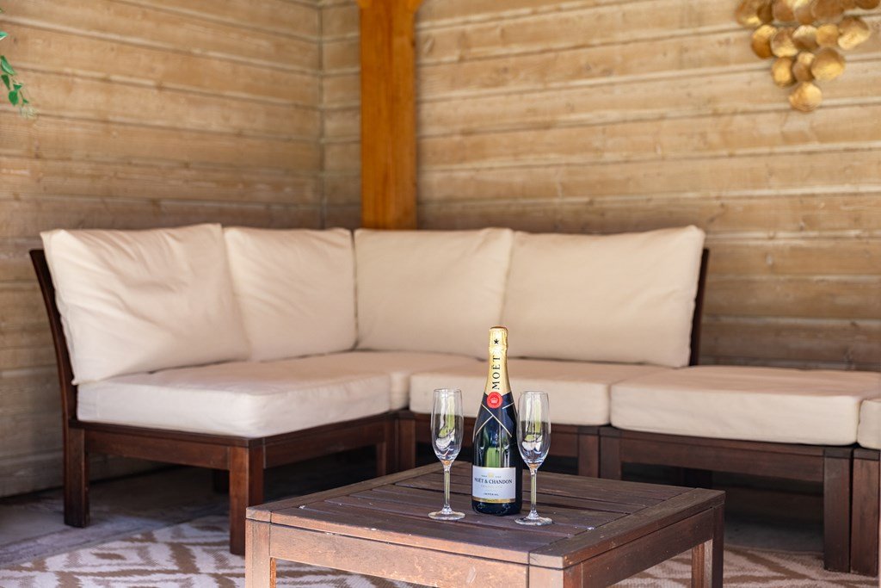
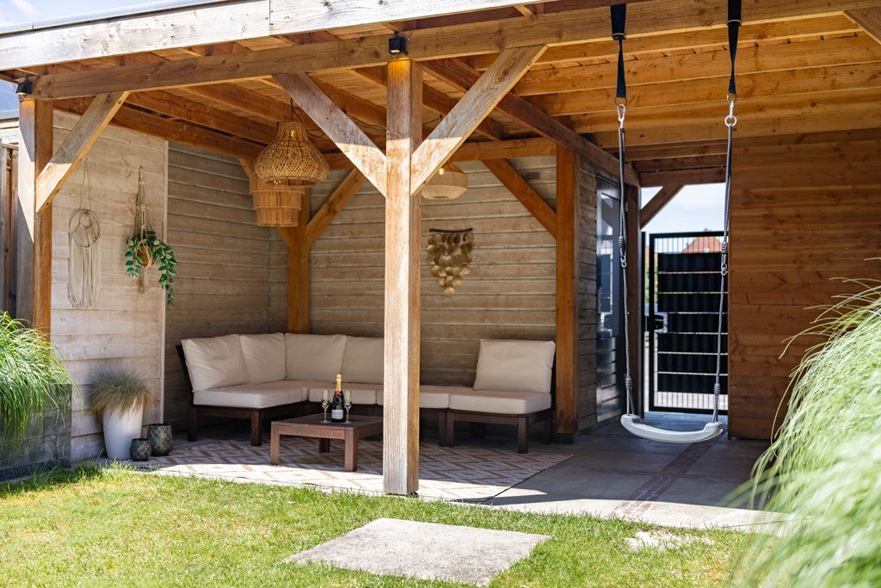
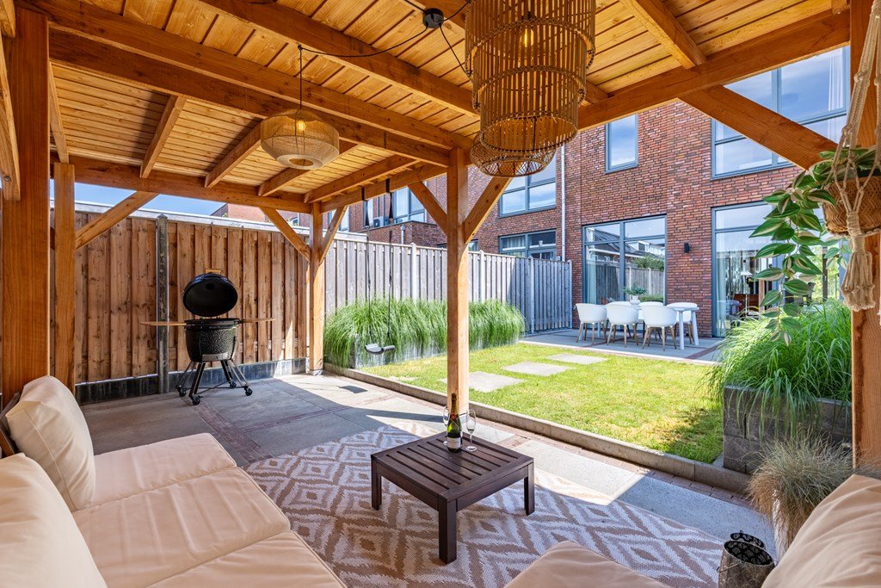
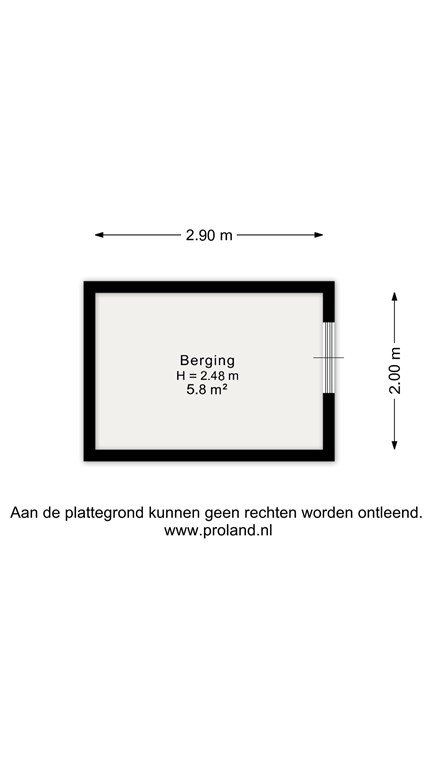
The rear garden has been beautifully landscaped and features a luxurious covered veranda, creating a wonderful outdoor living space to relax and enjoy throughout the year. At the rear of the garden you will also find a wooden storage shed.
Key Features
Built in 2021
Solar panels
Energy Label A++
Underfloor heating throughout the entire ground floor
Spacious luxury kitchen with cooking island and premium built-in appliances
Six full-sized bedrooms
Separate storage room and laundry room
Luxury covered veranda
Uninterrupted views over Park Zuidbroek
Asking Price: €650,000 costs for the buyer (k.k.)
Transfer Date: By mutual agreement
A home where every detail is just right—schedule a viewing and experience it for yourself.
Medewerker
Loolaan 31 A
7314 AB Apeldoorn
T 055 - 760 1777
E Apeldoorn@iQMakelaars.nl
Specifications
Construction
- Type Houses
- Type Detached house
- Construction year 2021
General
- Availabilty In consultation
Energy
- Energy label A++
Layout
- Bedrooms 6
Dimensions
- Living area 164 m²
- Plot area 156 m²
- House contents 583 m³
Sign up for our housing e-mail / recent offers!
Request viewing Rumbastraat 83
Follow us