



- TypeDetached house
- Living area108 m²
- Plot size167 m²
- Bedrooms3
- Available since28-08-2026
- Availabilty In consultation
Description Venkelstraat 133
Venkelstraat 133, Apeldoorn
Well-maintained and modern family home with energy label A in the popular De Mheen neighbourhood!
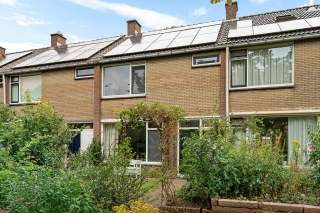
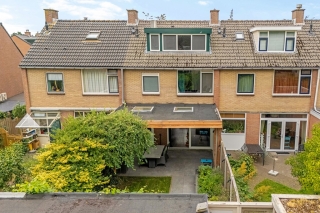
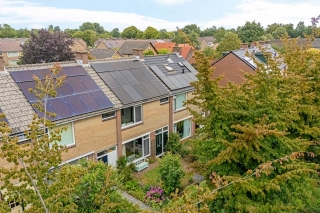
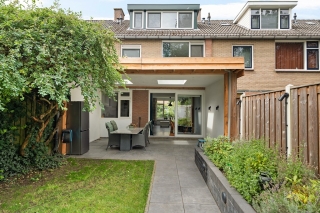
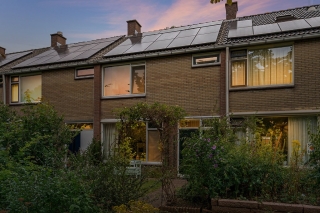
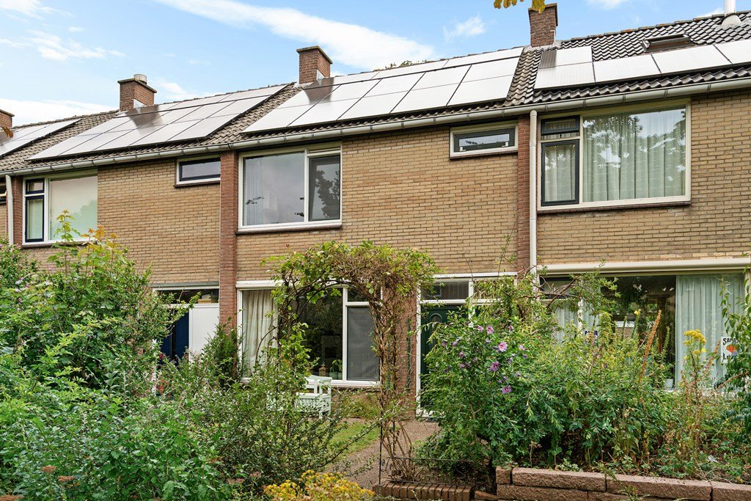
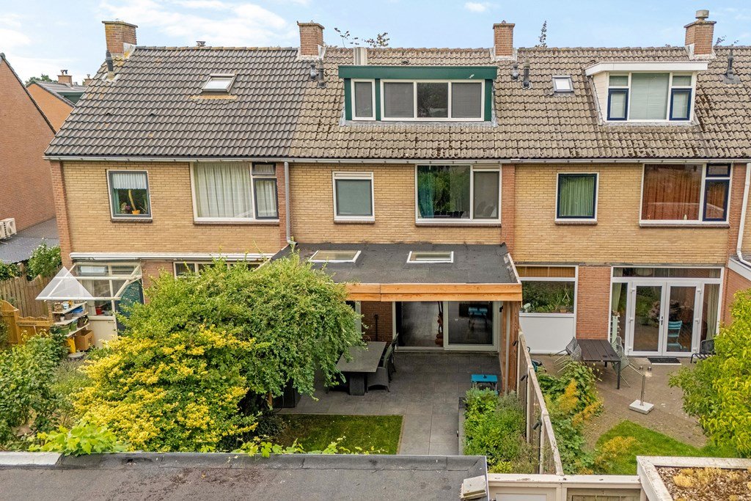
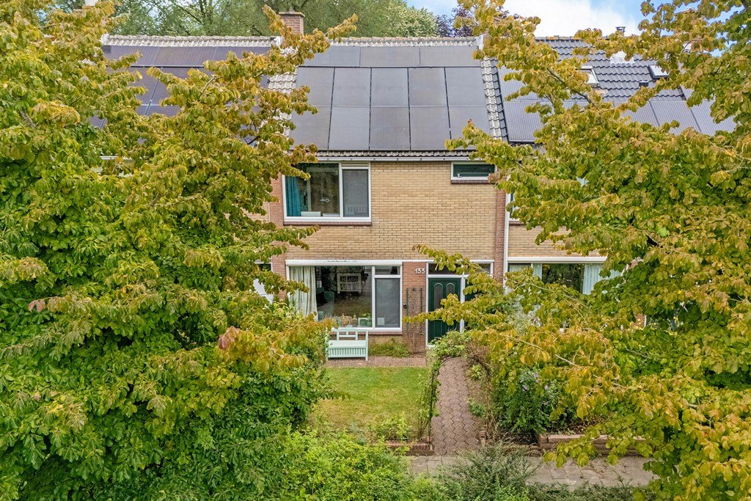
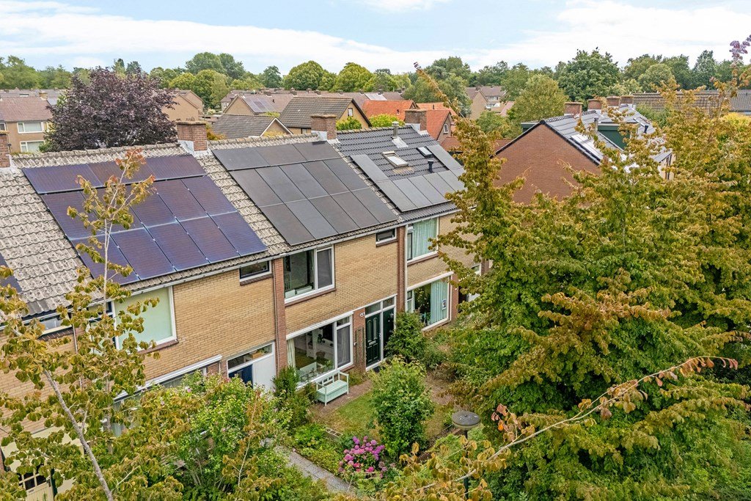
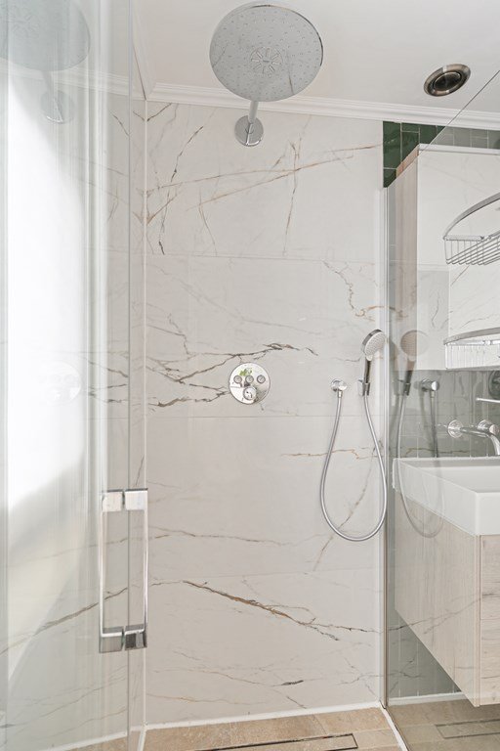
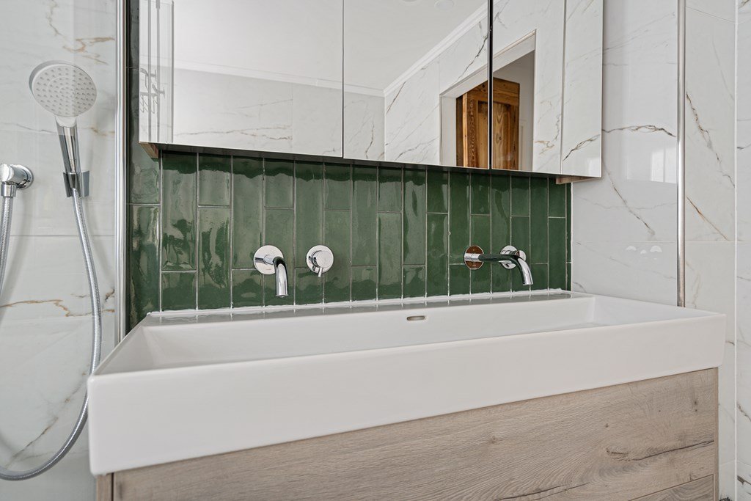
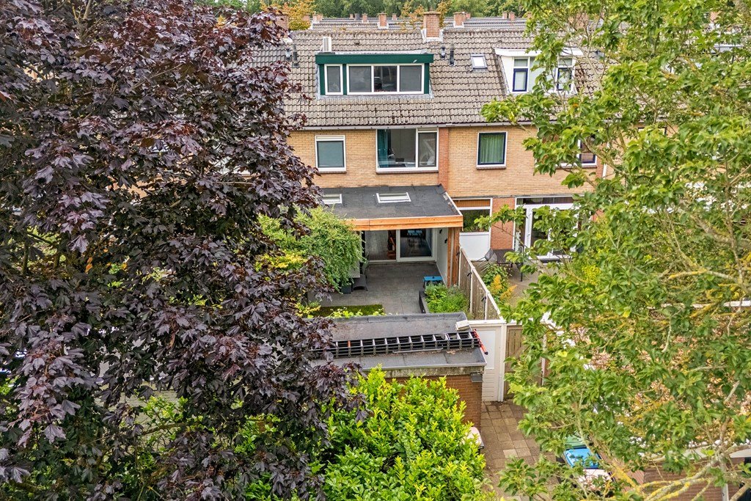
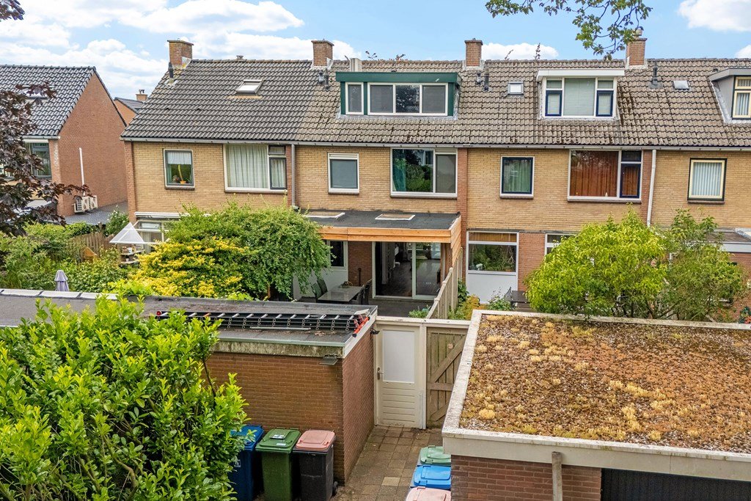
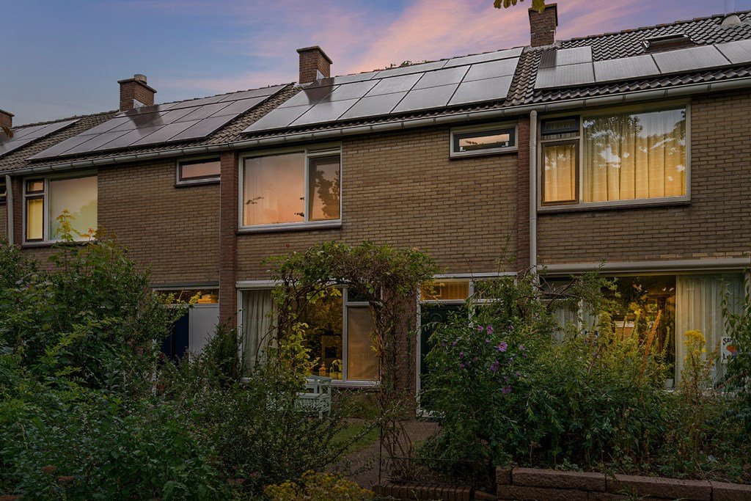
Located in the green and family-friendly residential area of De Mheen, this well-maintained terraced house offers comfortable and modern living. The property features, among other things, a modern bathroom from 2024, three bedrooms, a large uPVC dormer window, 13 solar panels, air conditioning and a beautifully landscaped rear garden with a luxurious covered terrace.
Thanks to its convenient location, all daily amenities are close at hand and Apeldoorn city centre can be reached within approximately 10 minutes by bicycle. The A1 and A50 motorways are also easily accessible. A wonderful combination of space, comfort, sustainability and a pleasant living environment!
Layout:
Ground floor
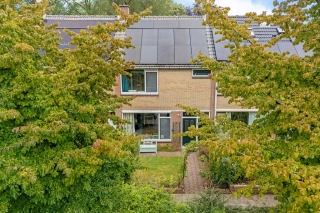
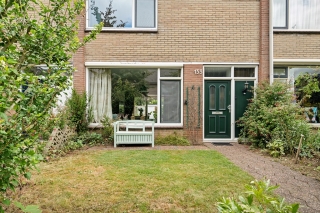
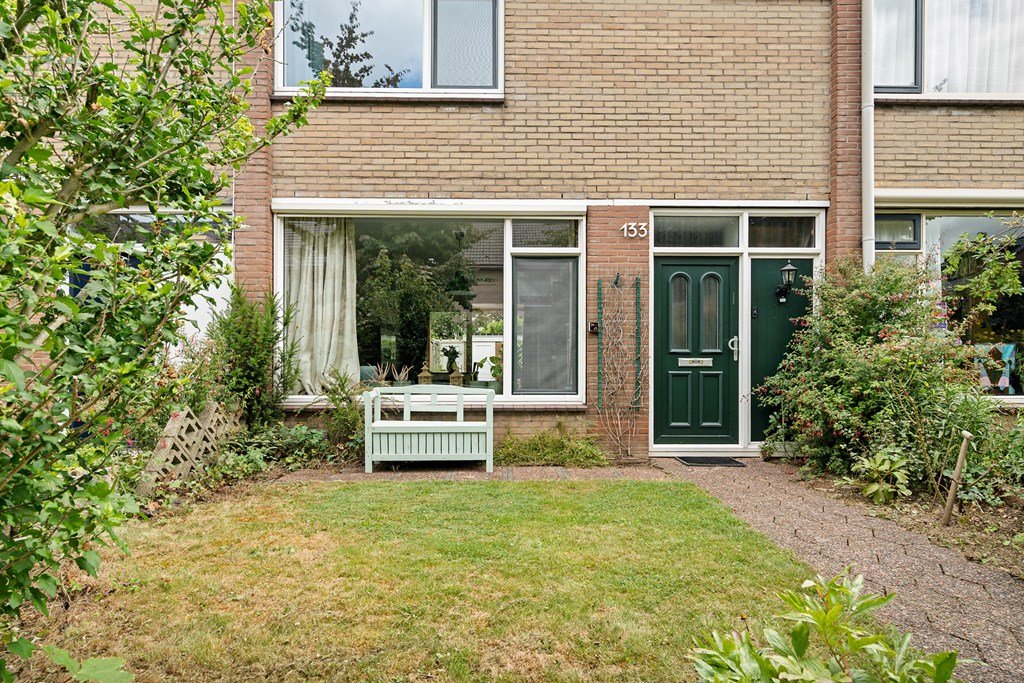
The property is situated on a quiet, low-traffic street, creating a peaceful and pleasant environment at the front of the house.
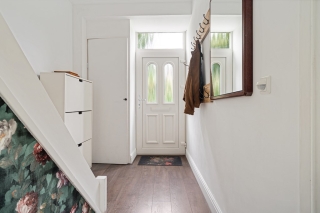
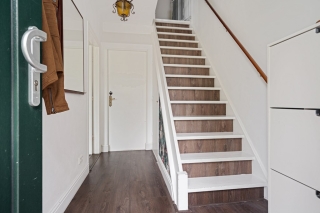
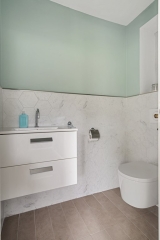
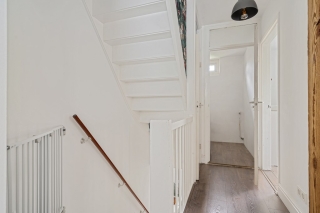
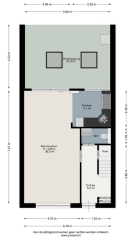
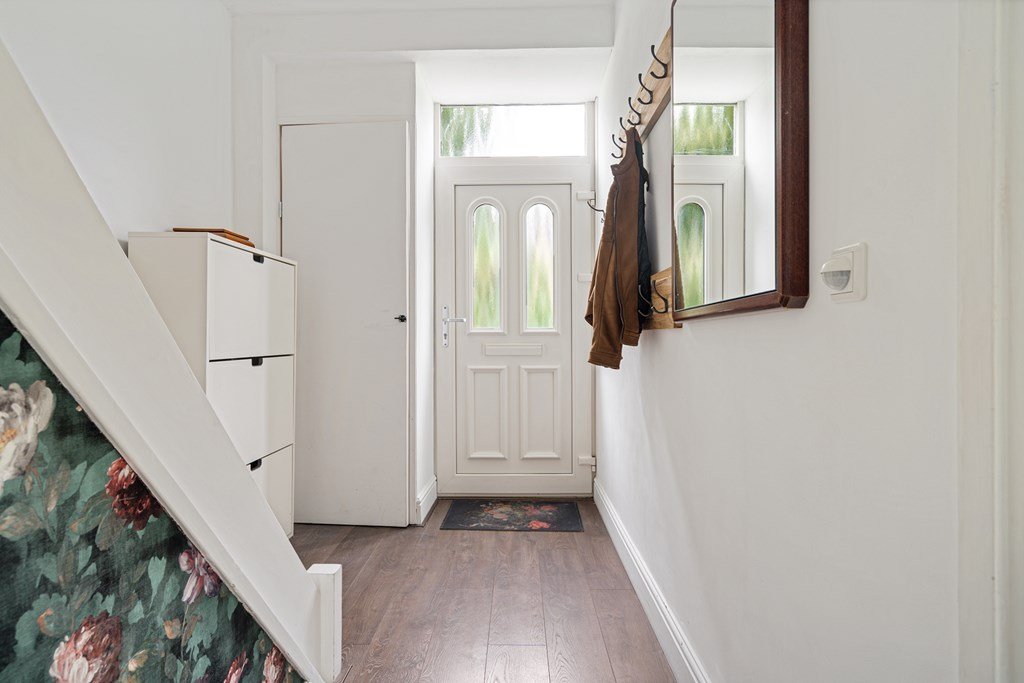
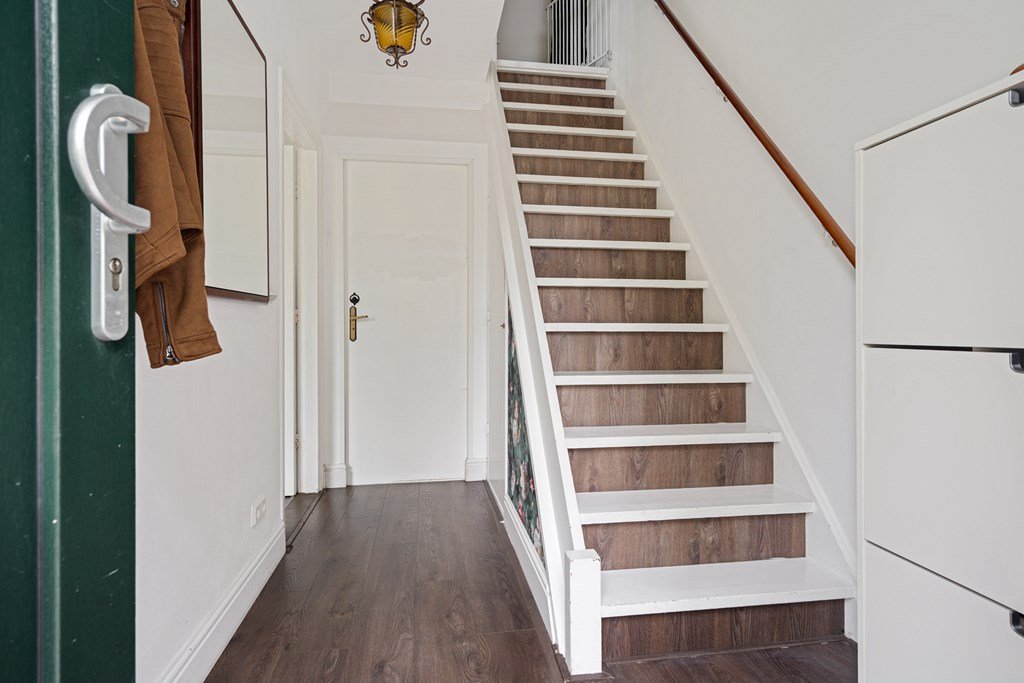
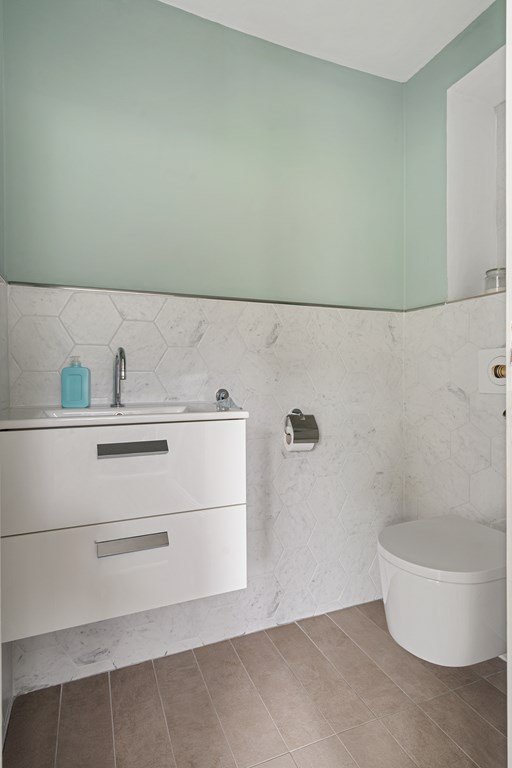
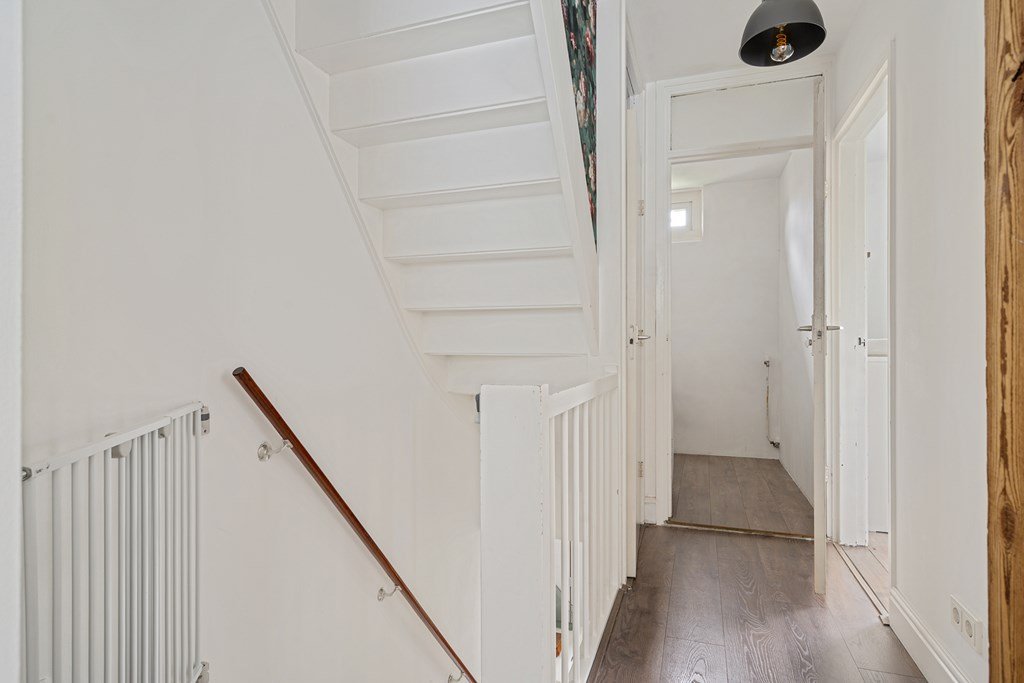
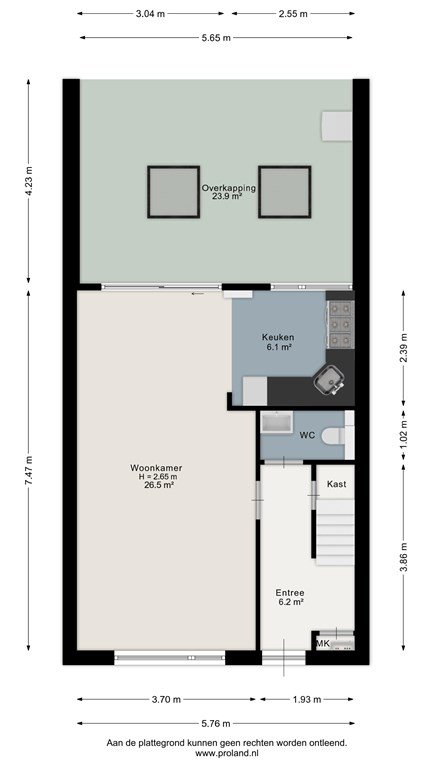
Through the entrance you enter the hallway, which provides access to the modernised toilet from 2024, the staircase to the first floor and the living room.
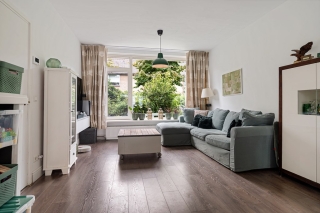
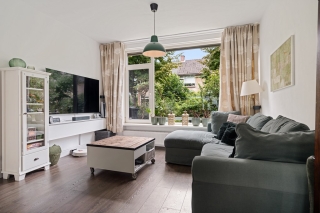
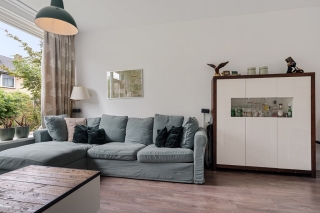
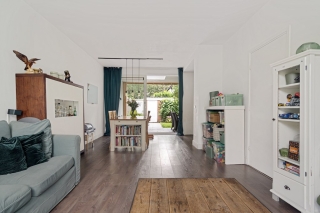
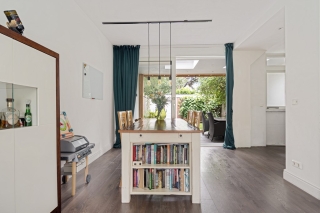
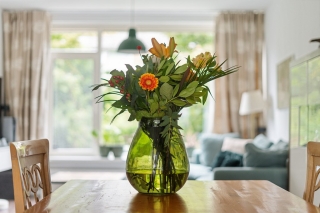
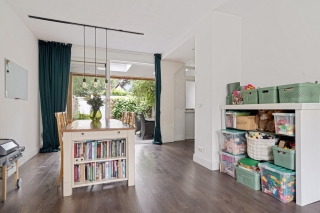
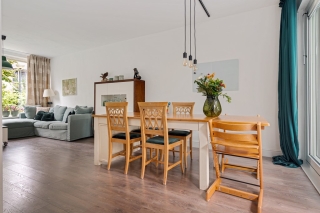
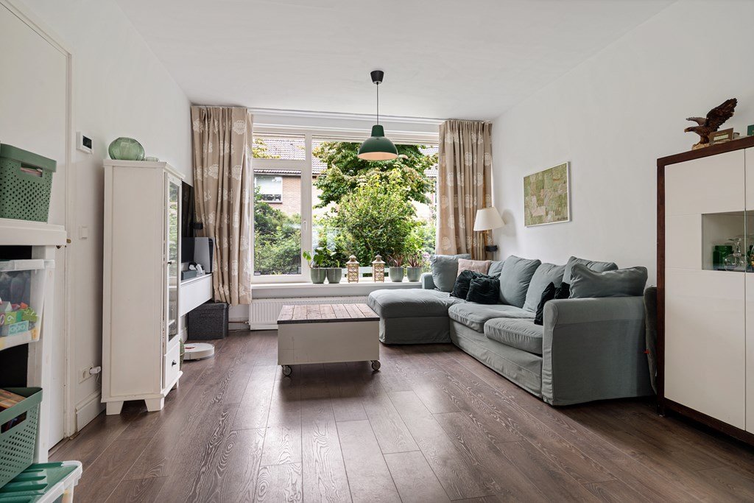
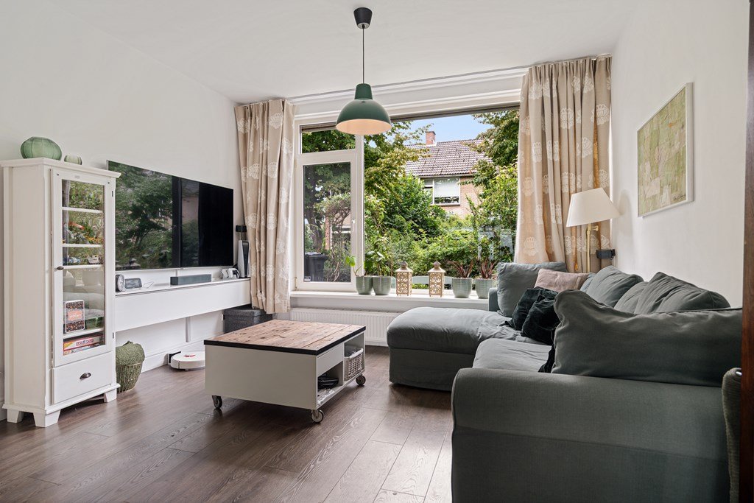
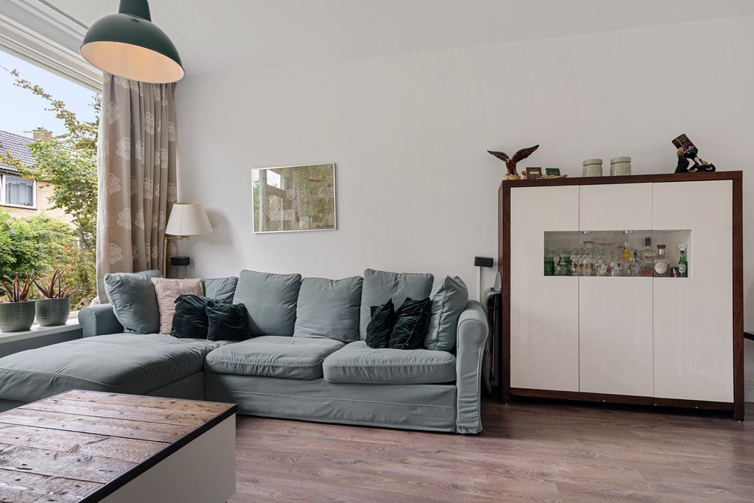
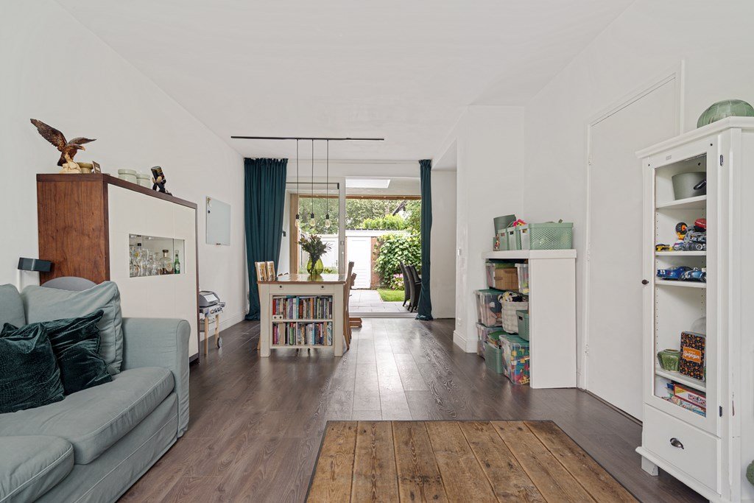
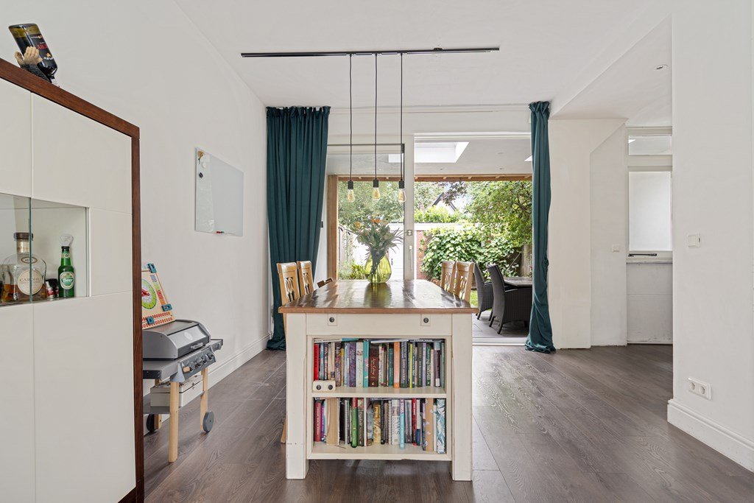
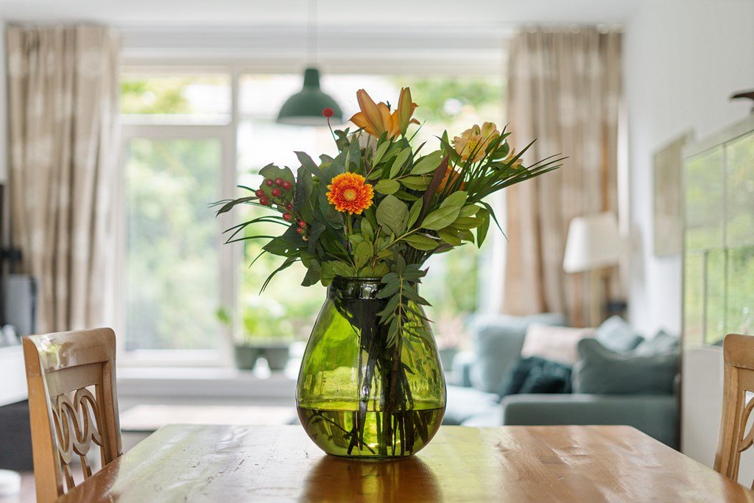
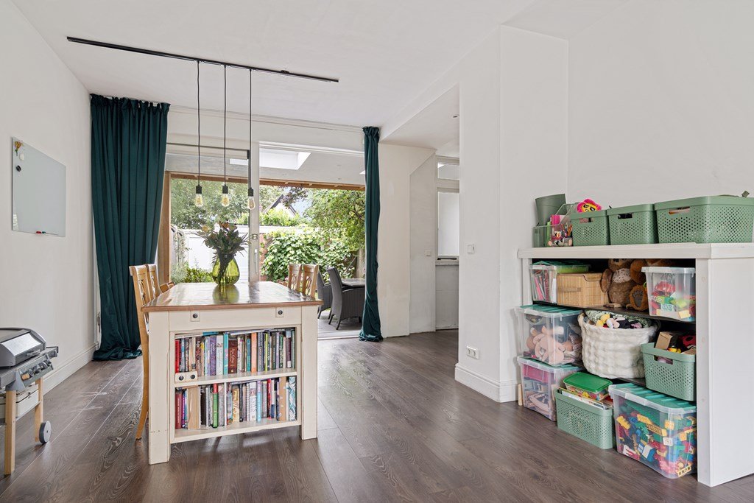
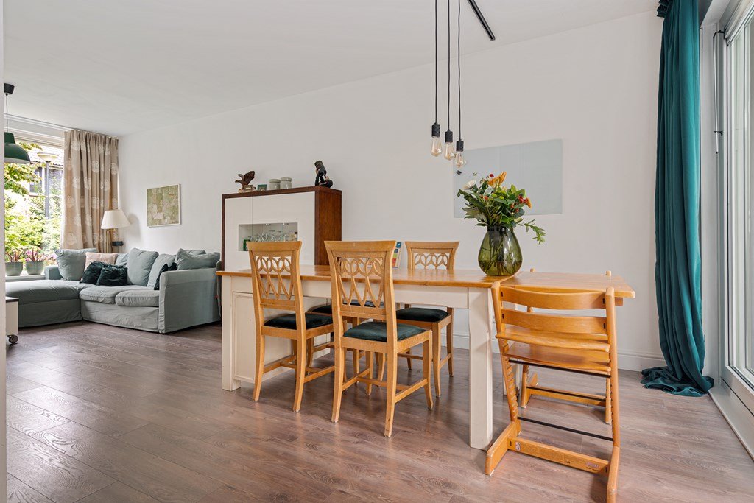
The living room is a pleasant and bright through-lounge. Thanks to the large windows at both the front and rear, the room benefits from plenty of natural light. The living room is directly connected to the dining area and kitchen, creating a spacious and inviting living space.
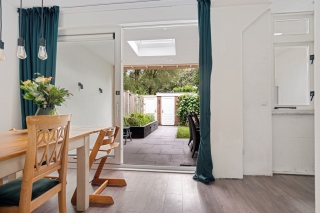
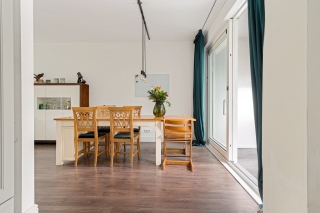
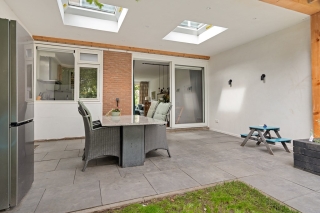
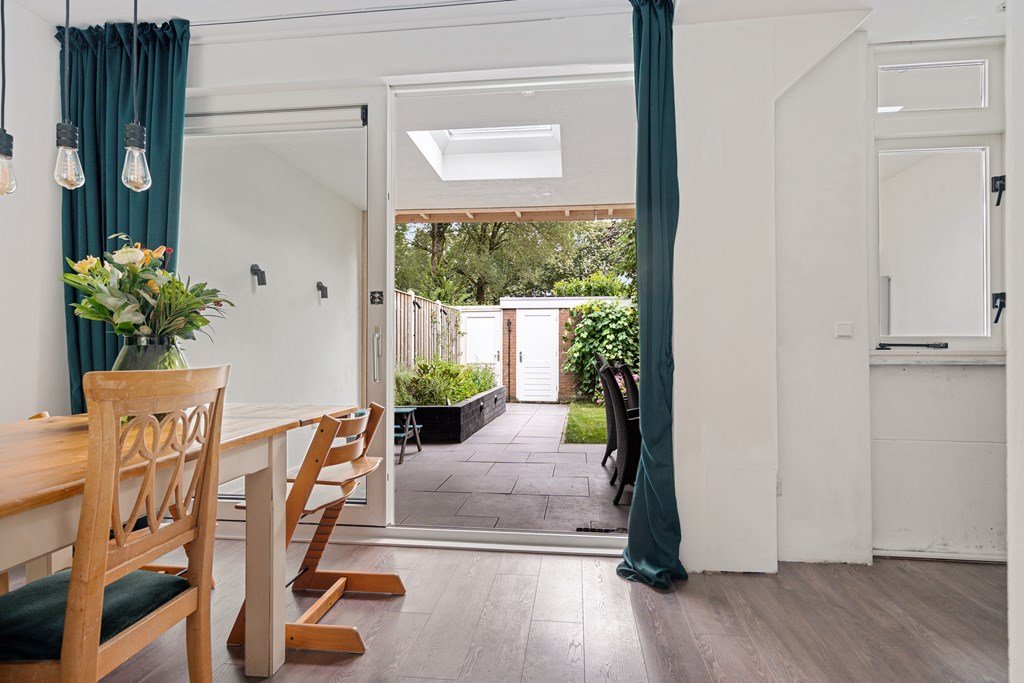
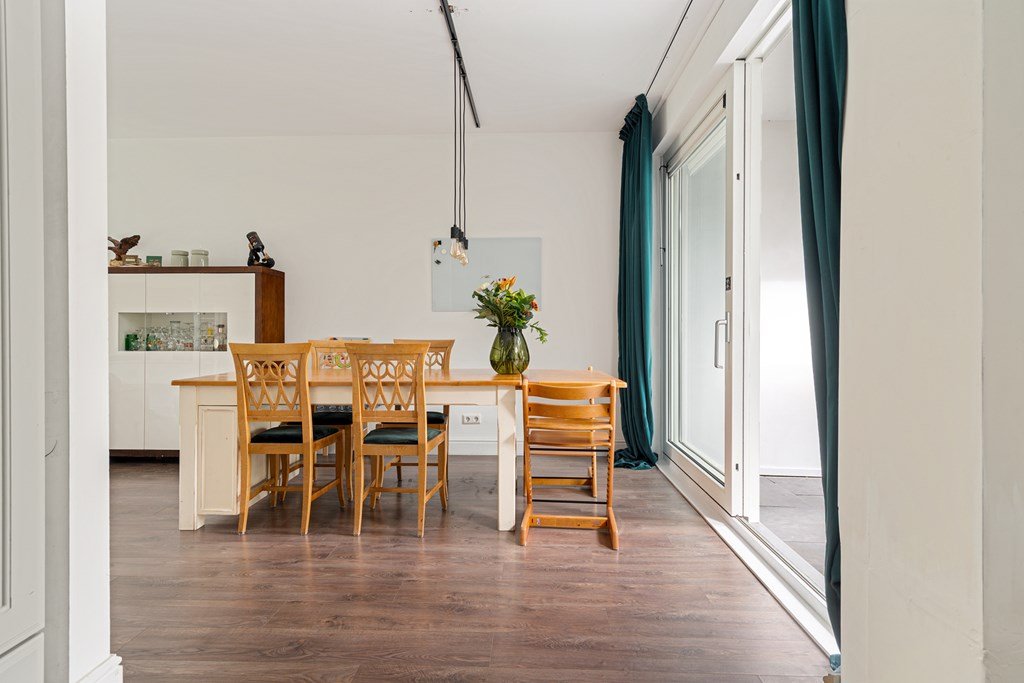
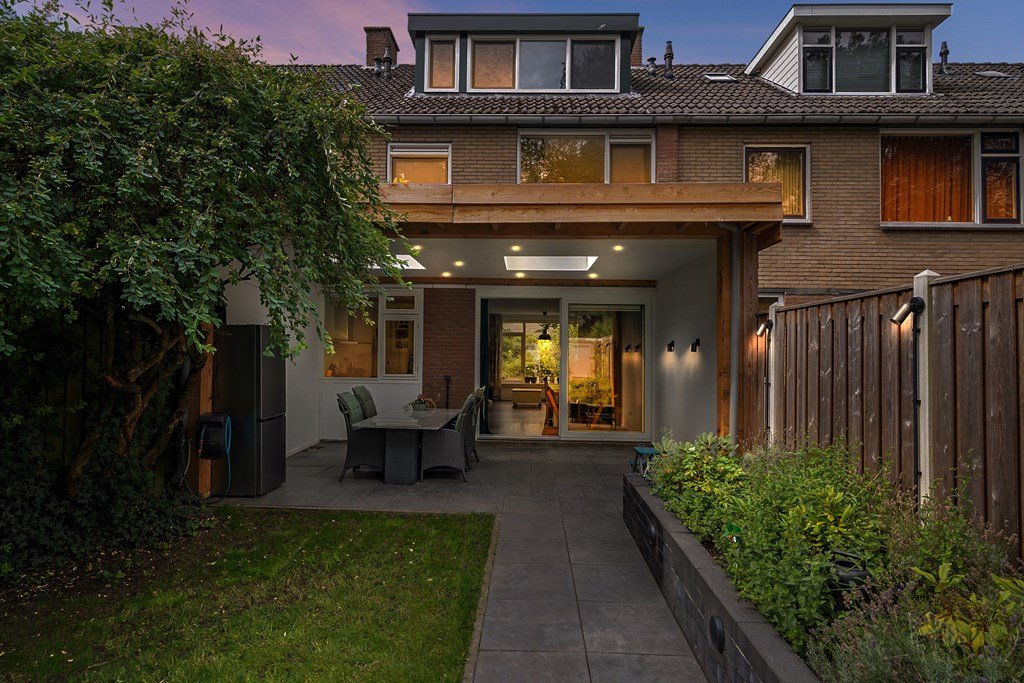
At the rear of the property is the dining area, featuring a large uPVC sliding door leading to the covered terrace and garden. This not only provides plenty of natural light, but can also be opened wide on warm days, creating a seamless connection between indoor and outdoor living.
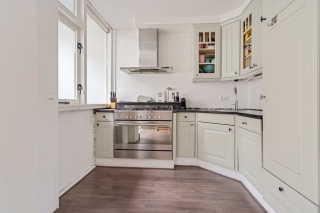
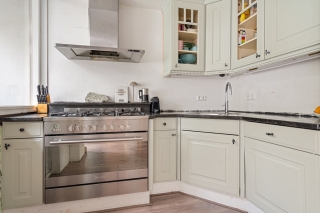
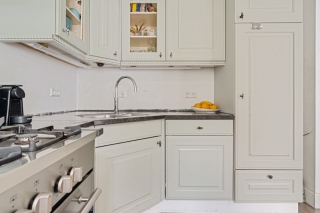
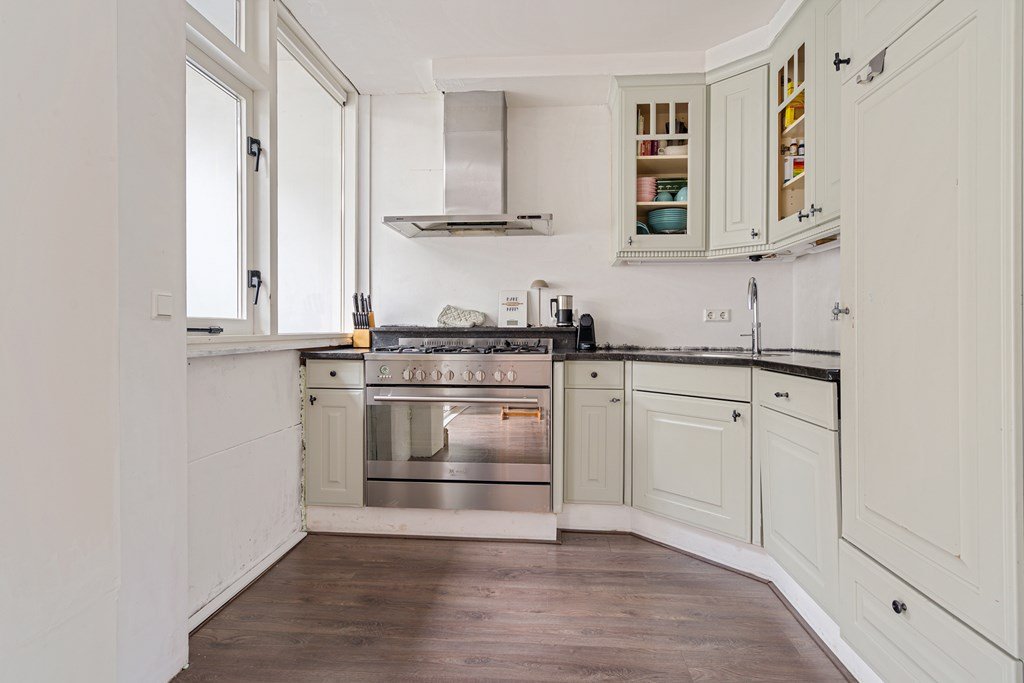
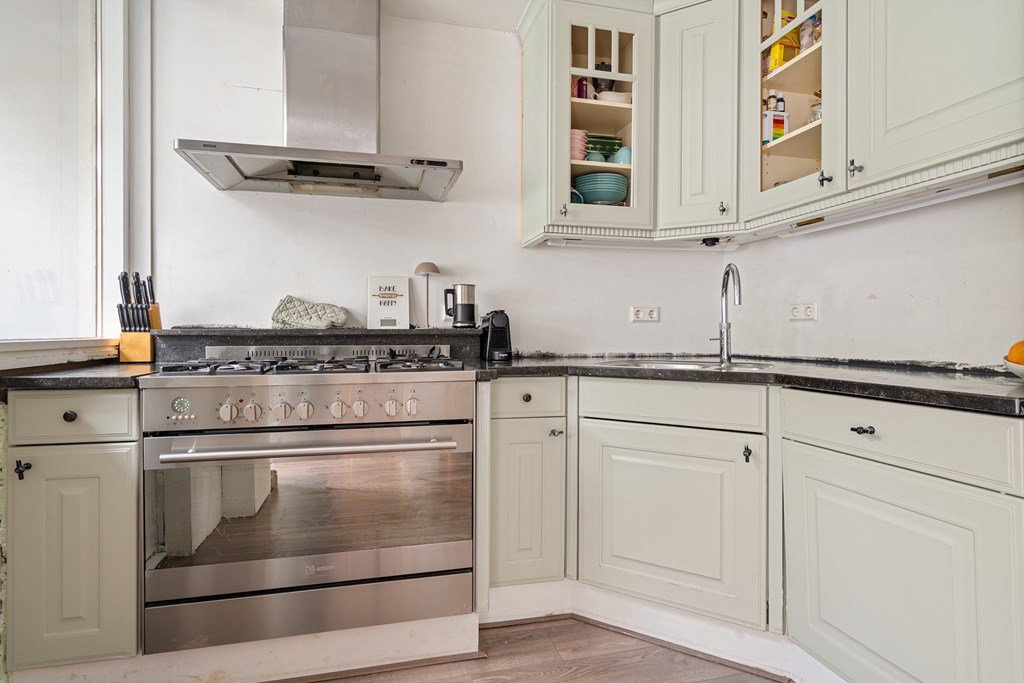
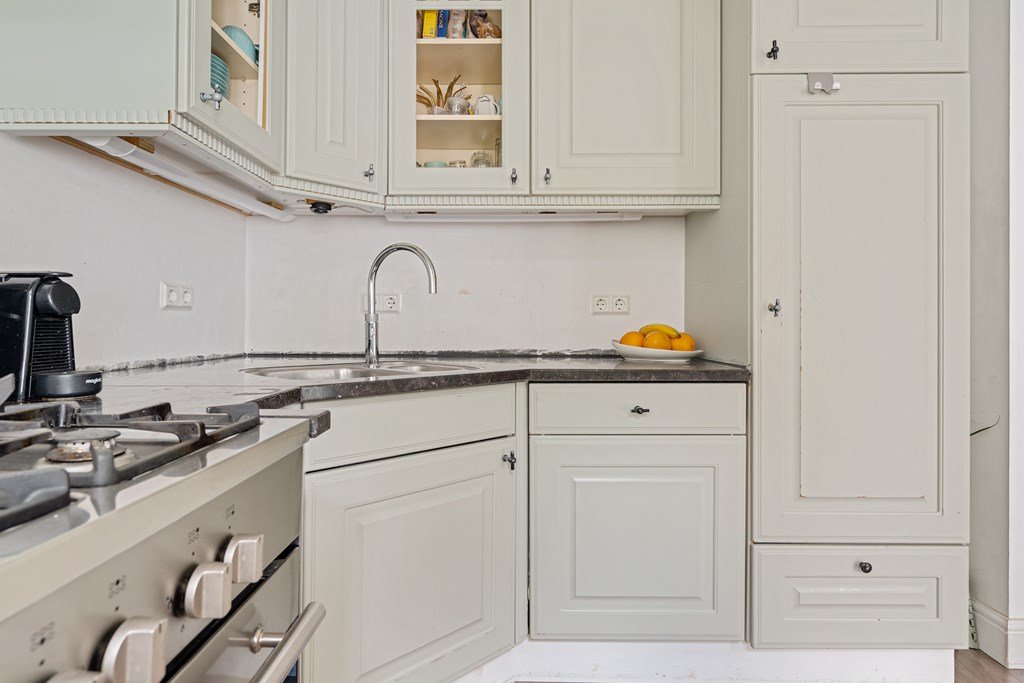
The kitchen is functional and perfectly usable, although it is one of the few areas of the property that a new owner may wish to modernise according to their own taste.
First floor
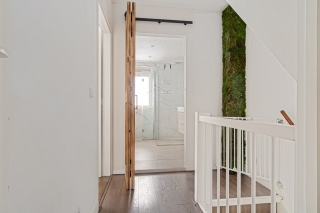
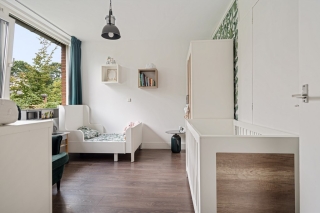
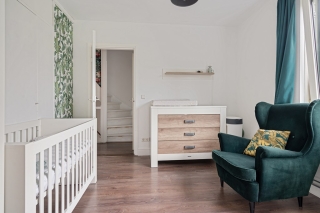
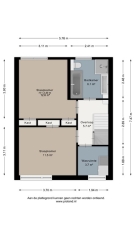
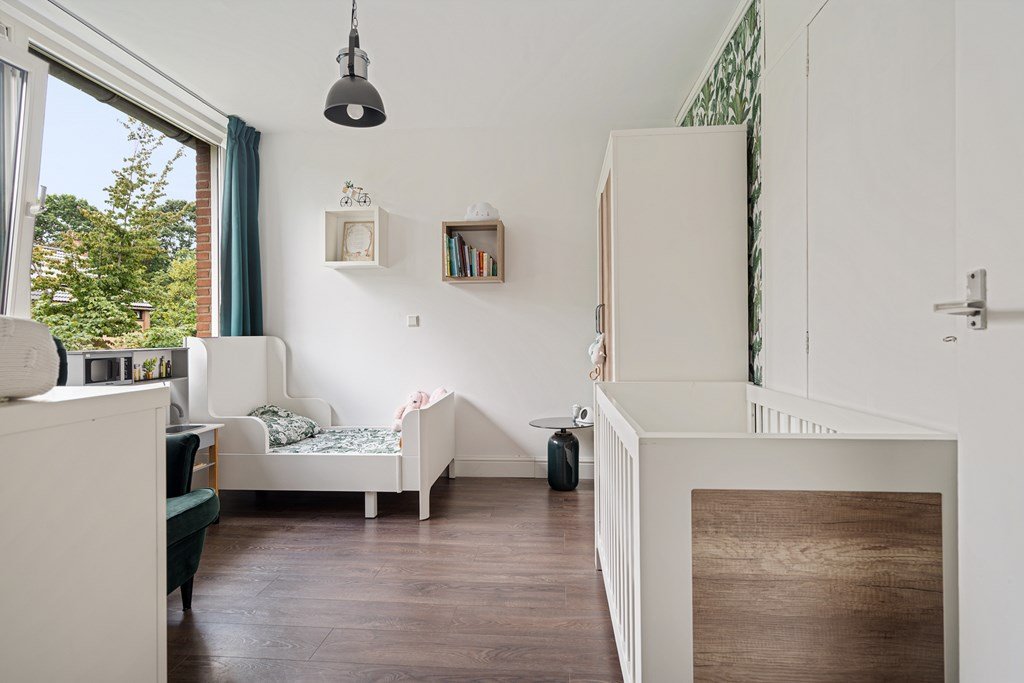
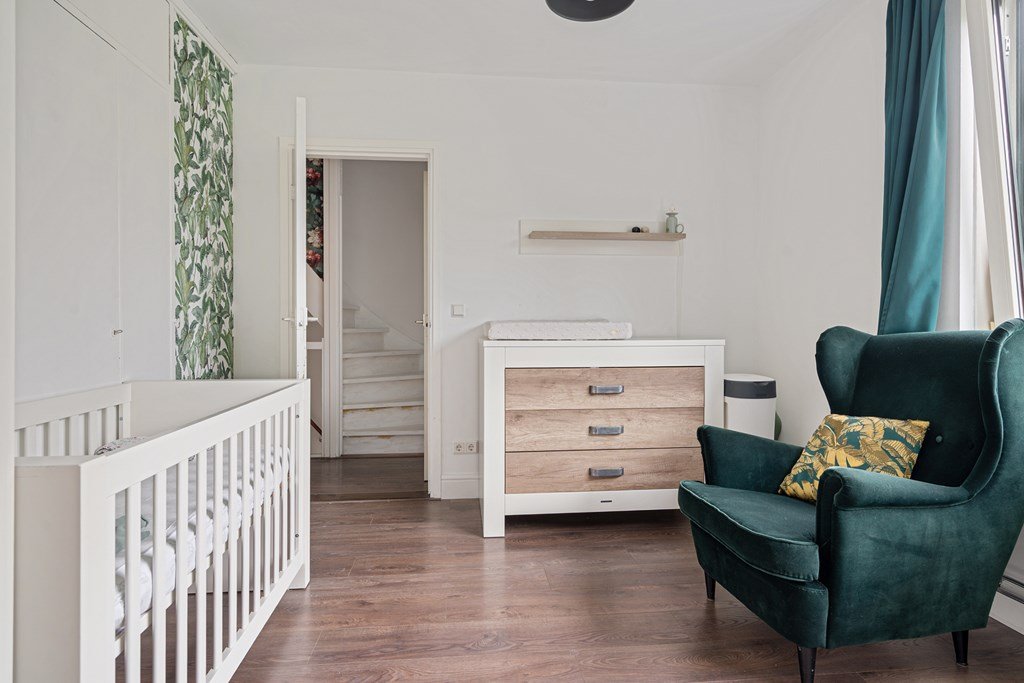
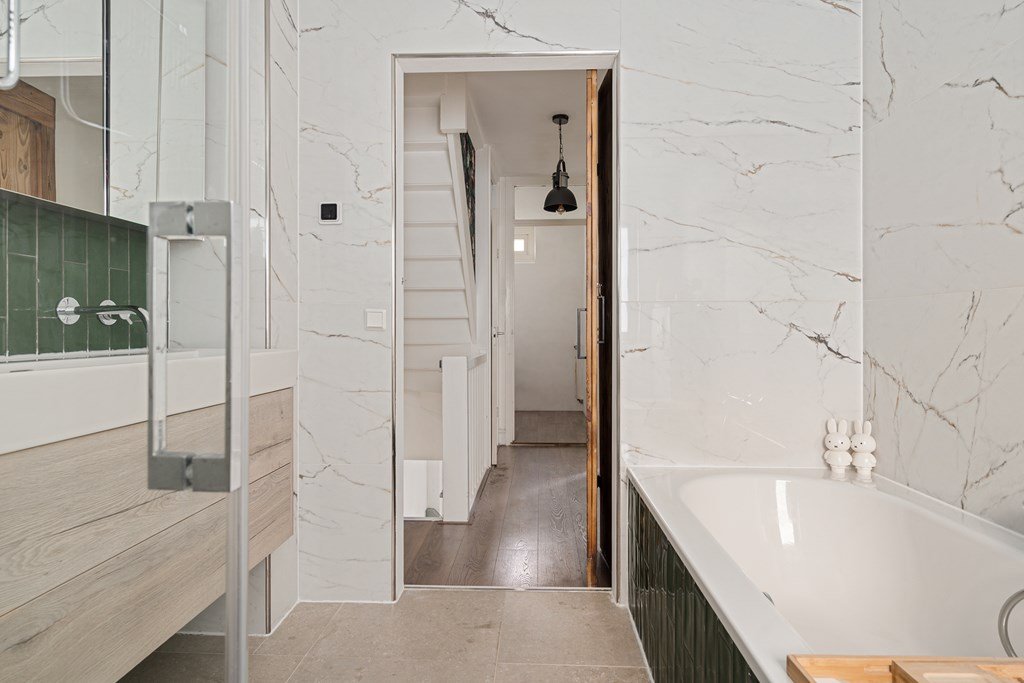
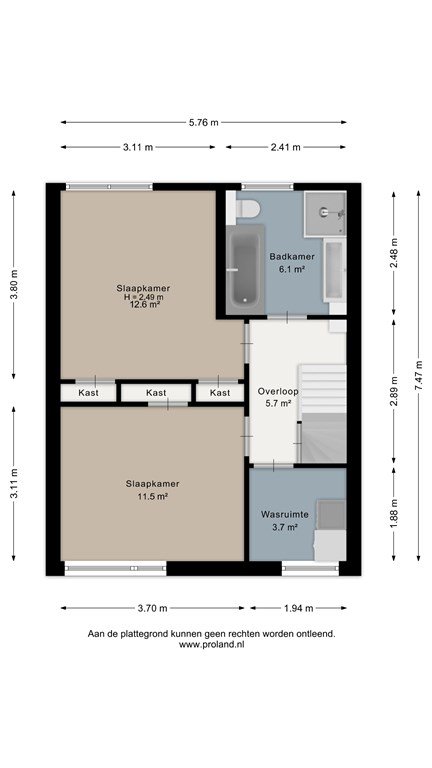
The first floor offers two well-sized bedrooms. Originally, there were three bedrooms on this level, but the smallest bedroom was incorporated into the renovation to create a spacious bathroom.
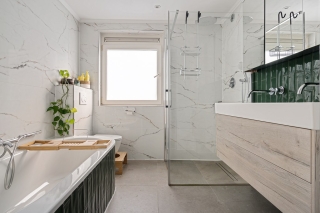
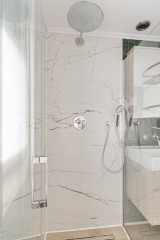
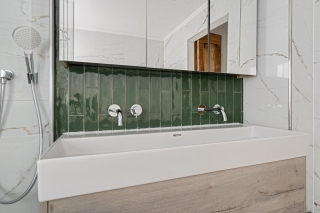
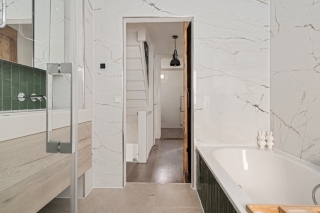
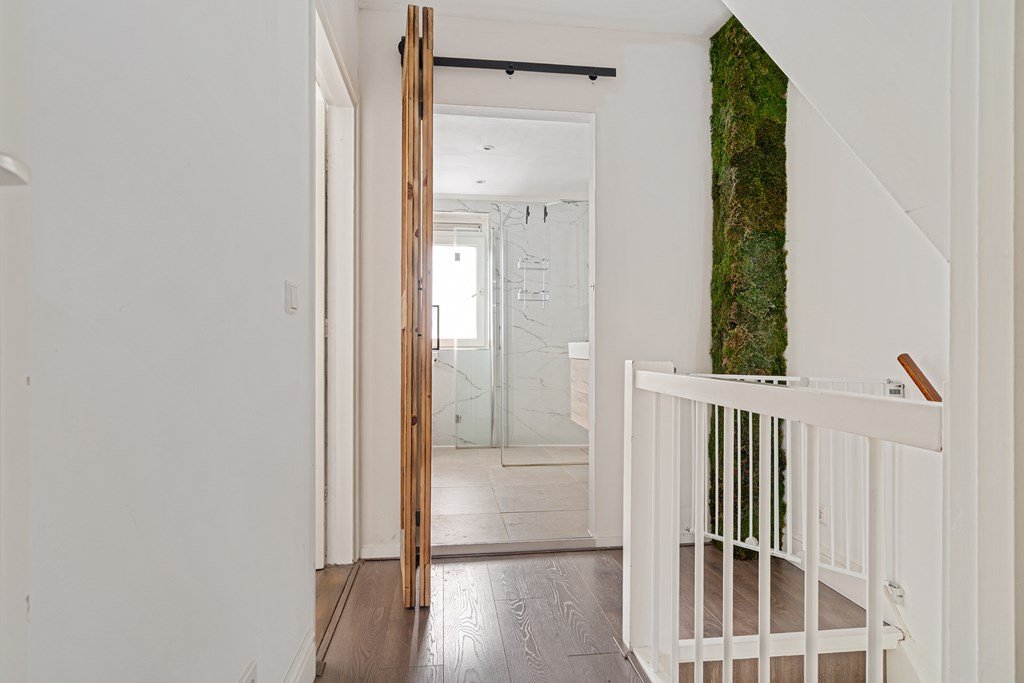
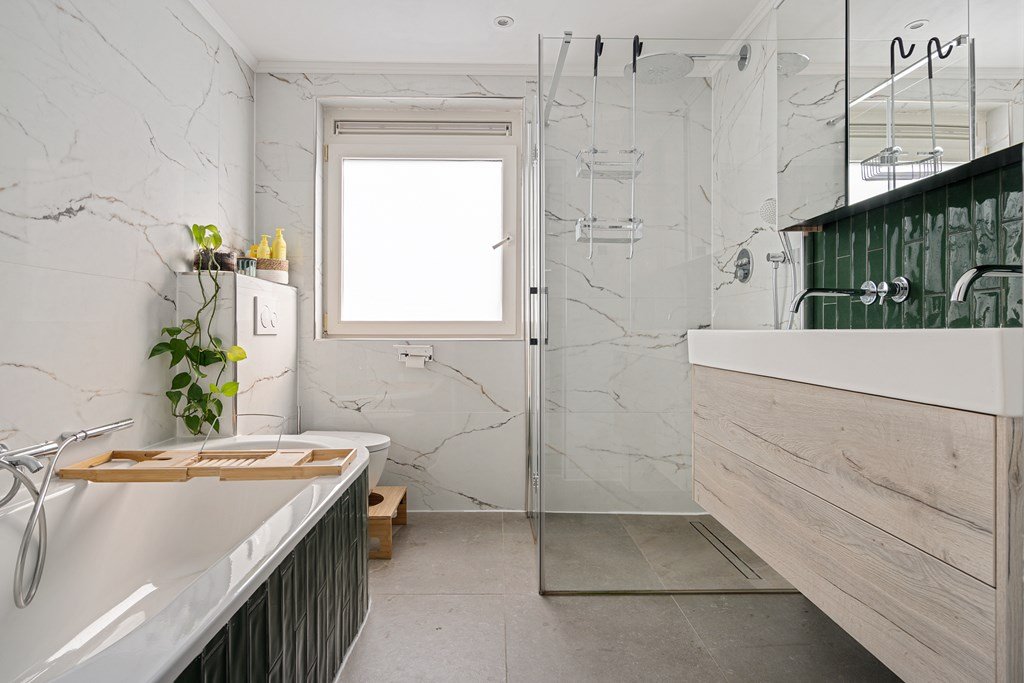
The modern bathroom, like the toilet on the ground floor, was renovated in 2024 and is fully equipped with a bathtub, generous shower, wall-mounted toilet and double washbasin with vanity unit.
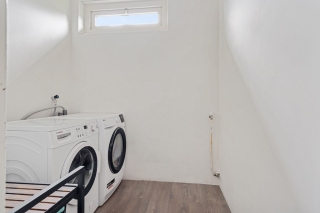
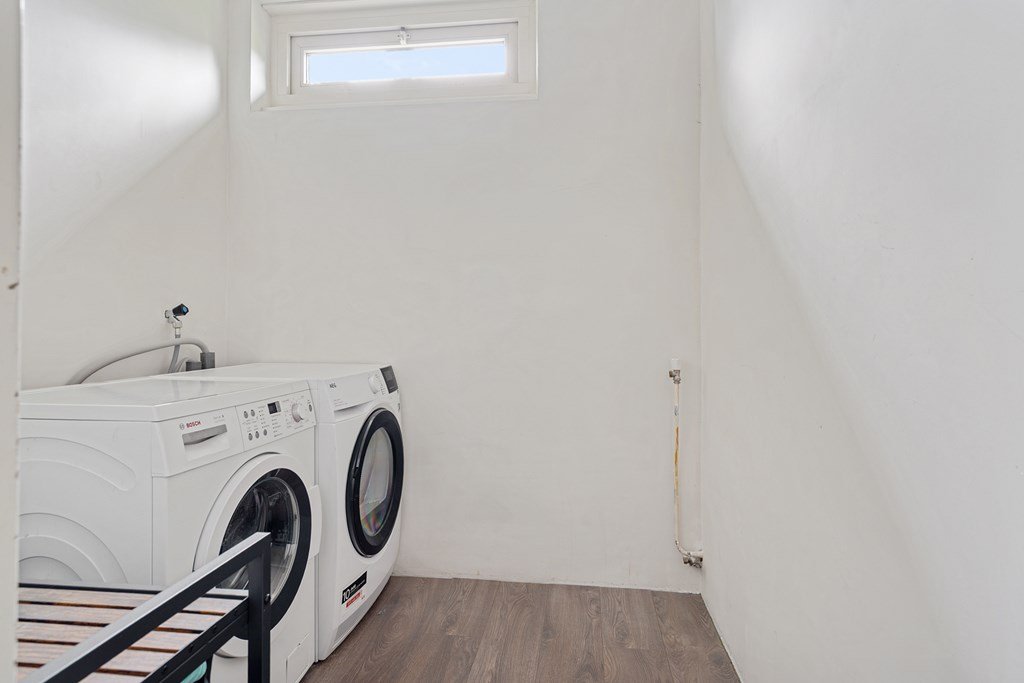
As a result of relocating the bathroom, this floor also benefits from a practical separate laundry room.
Second floor
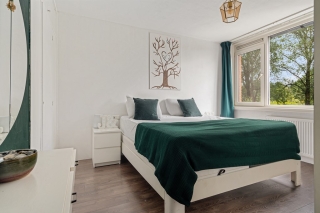
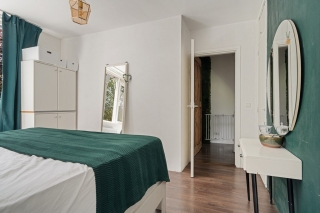
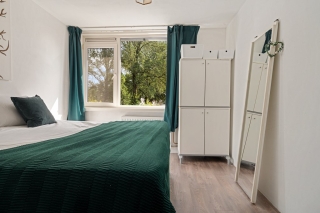
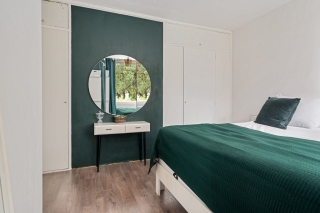
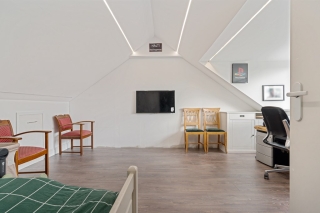
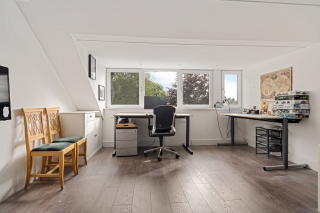
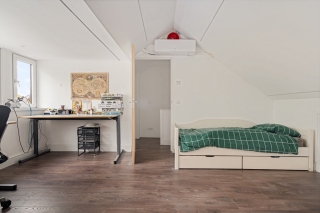
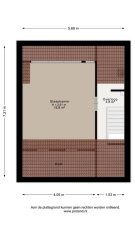
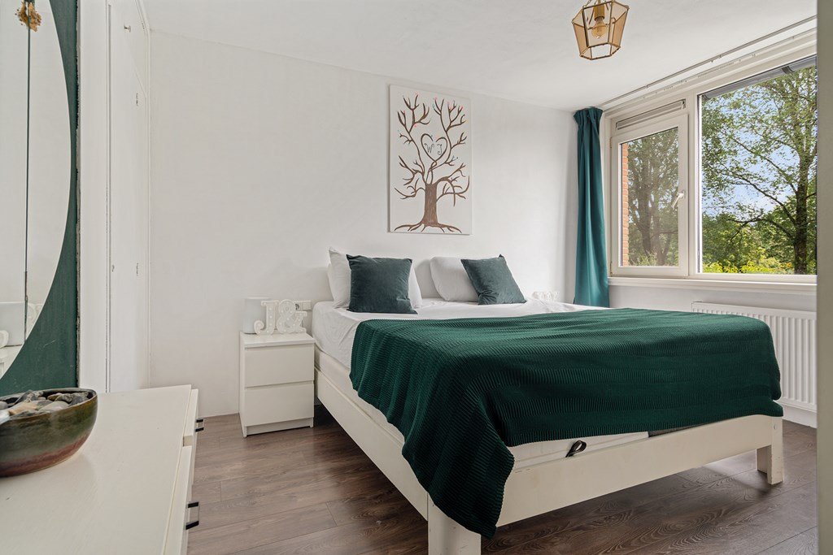
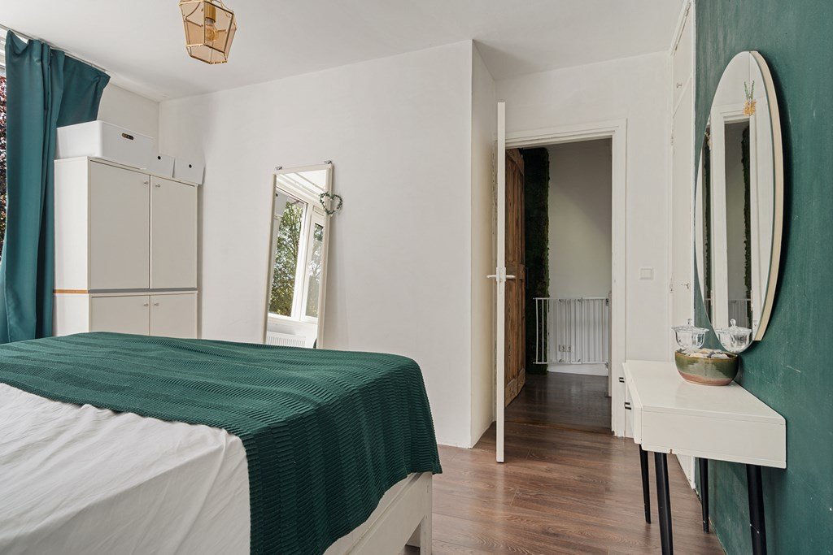
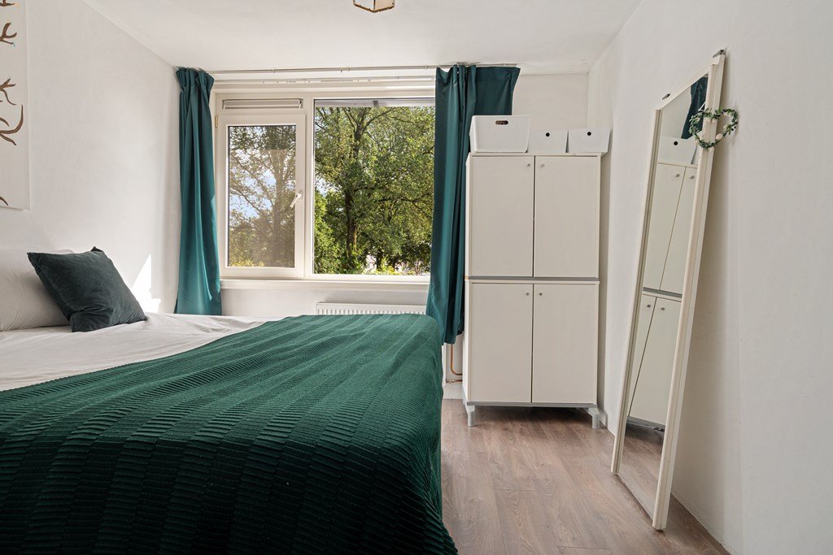
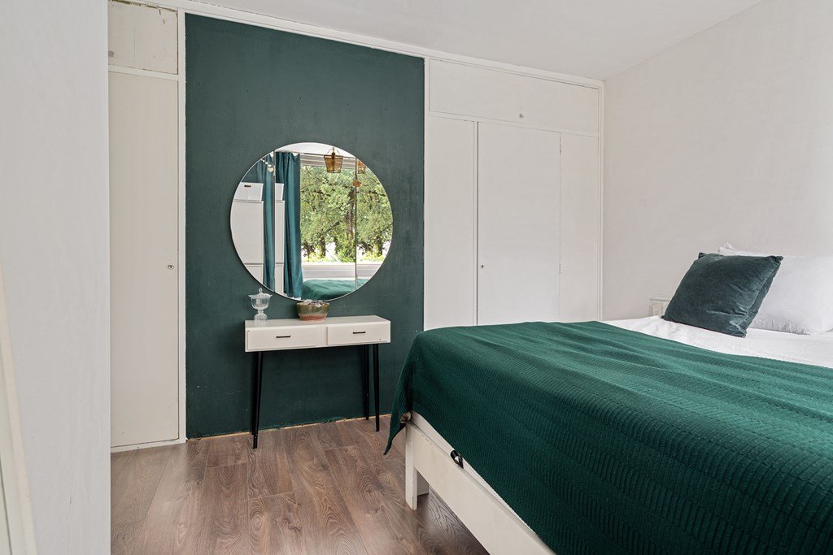
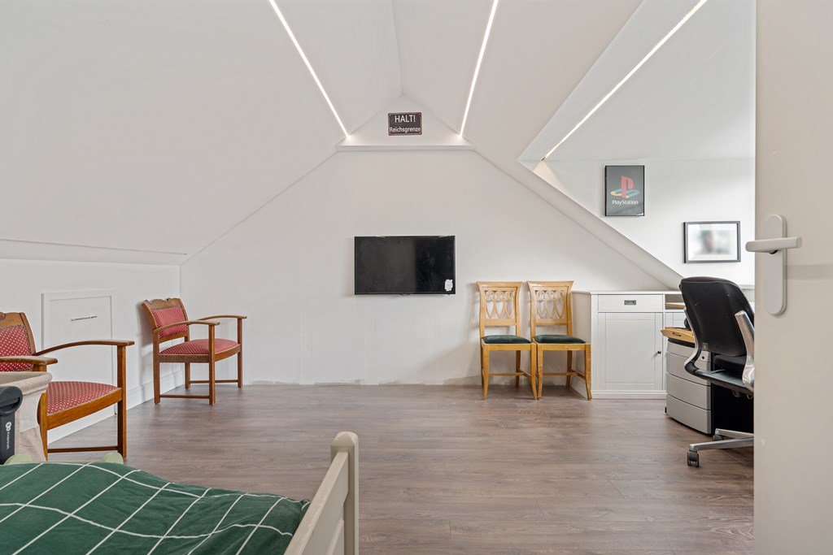
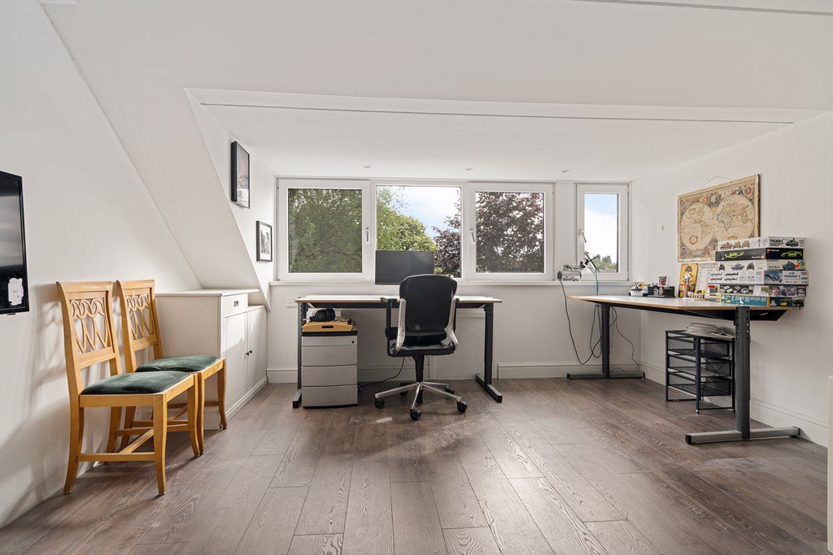
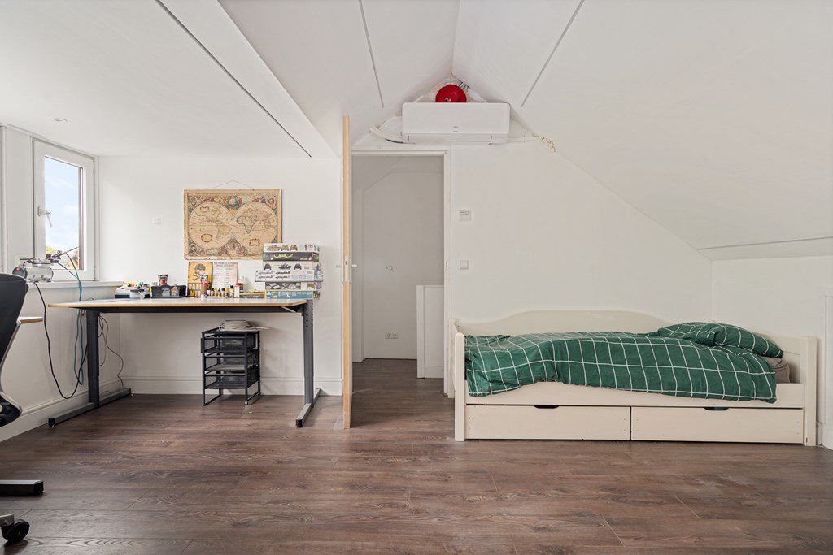
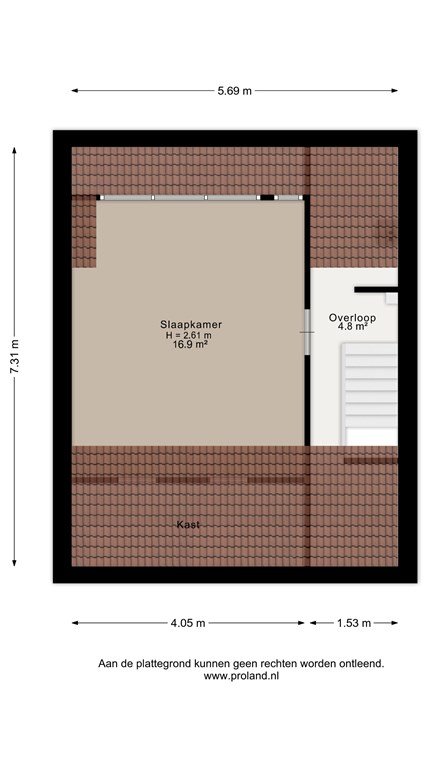
As one of the bedrooms on the first floor was used to create the spacious bathroom, a full-sized third bedroom has been created on the top floor.
The large uPVC dormer window provides plenty of additional space and natural light. This bedroom is also equipped with air conditioning, which can be used for both cooling and heating.
Outside
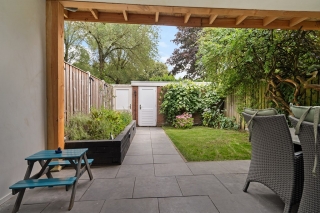
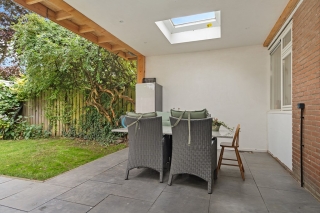
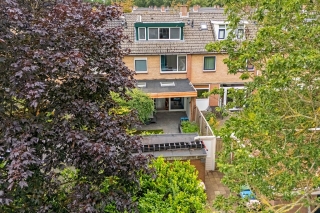
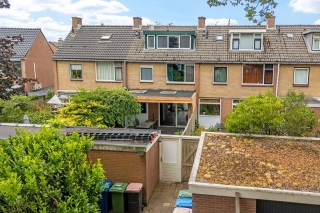
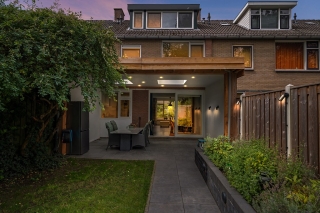
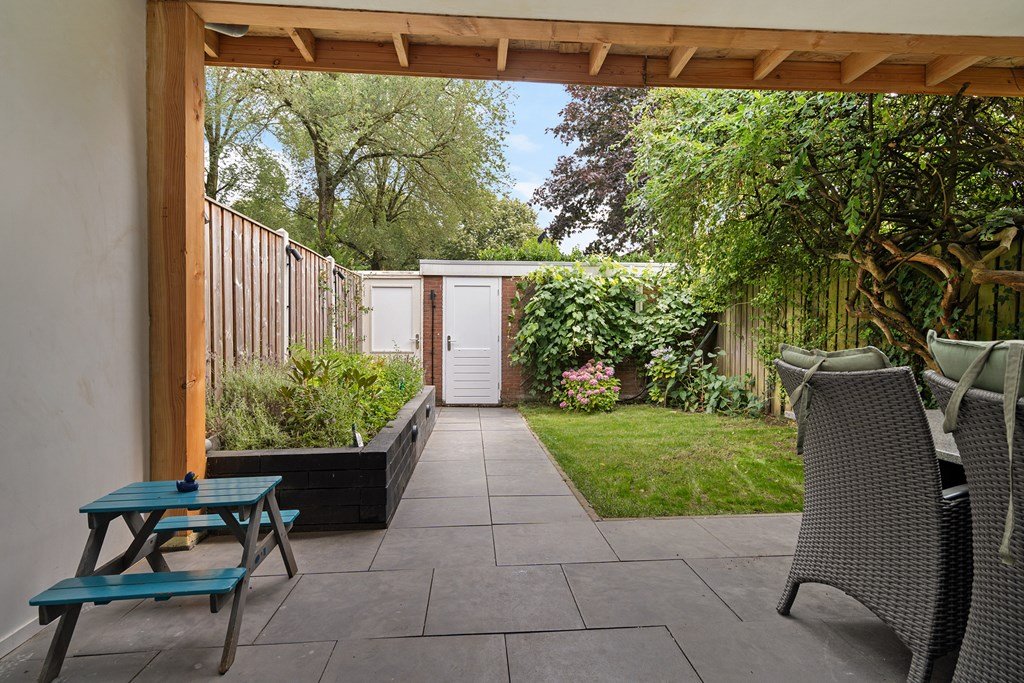
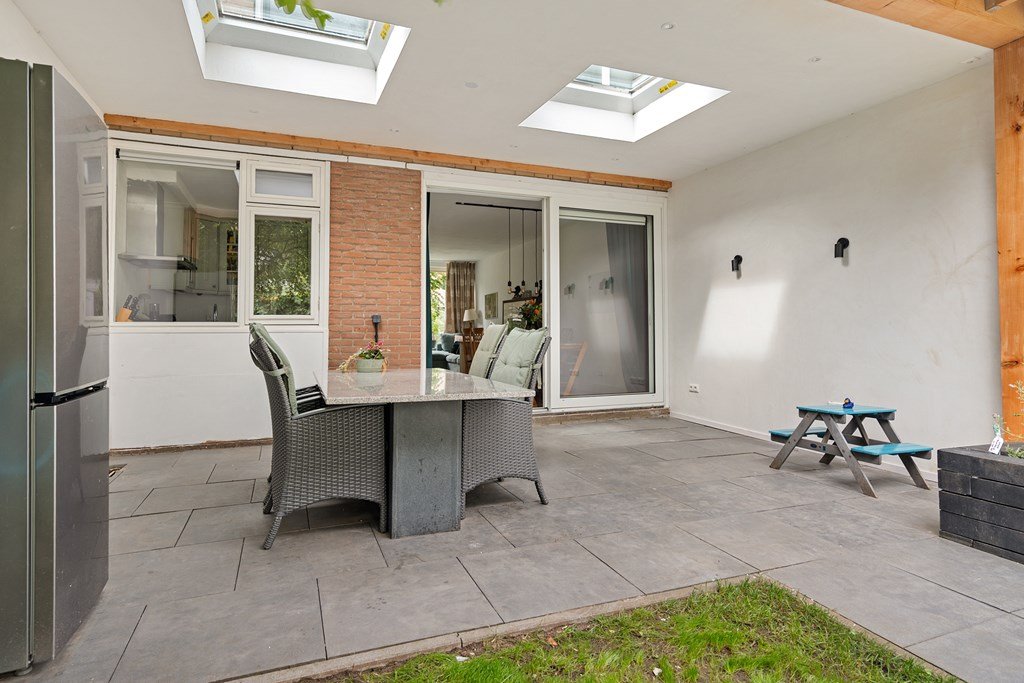
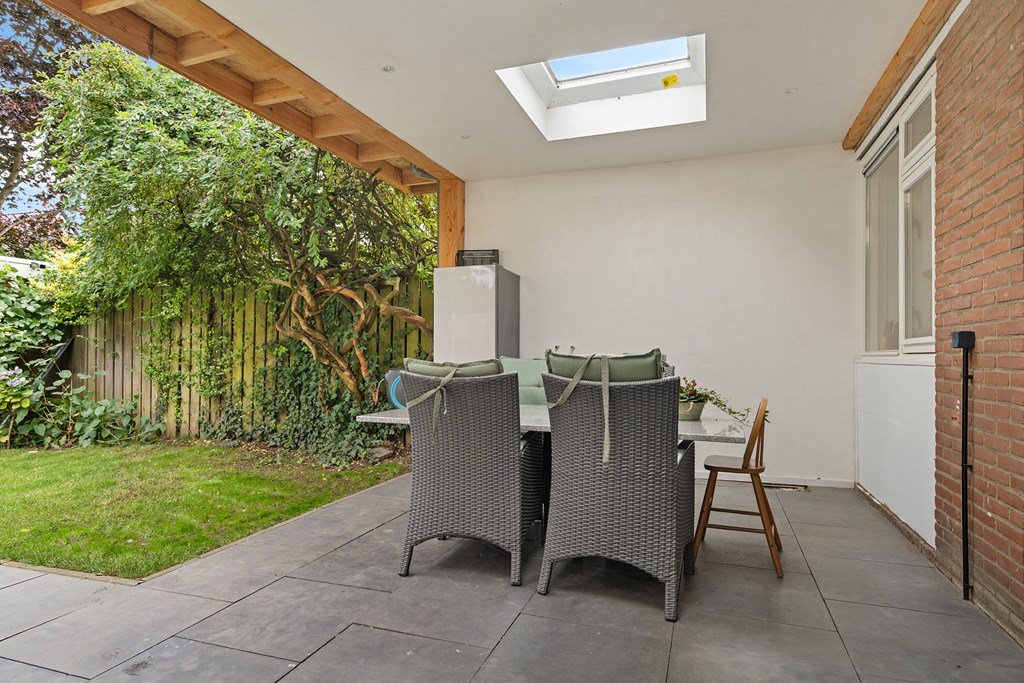
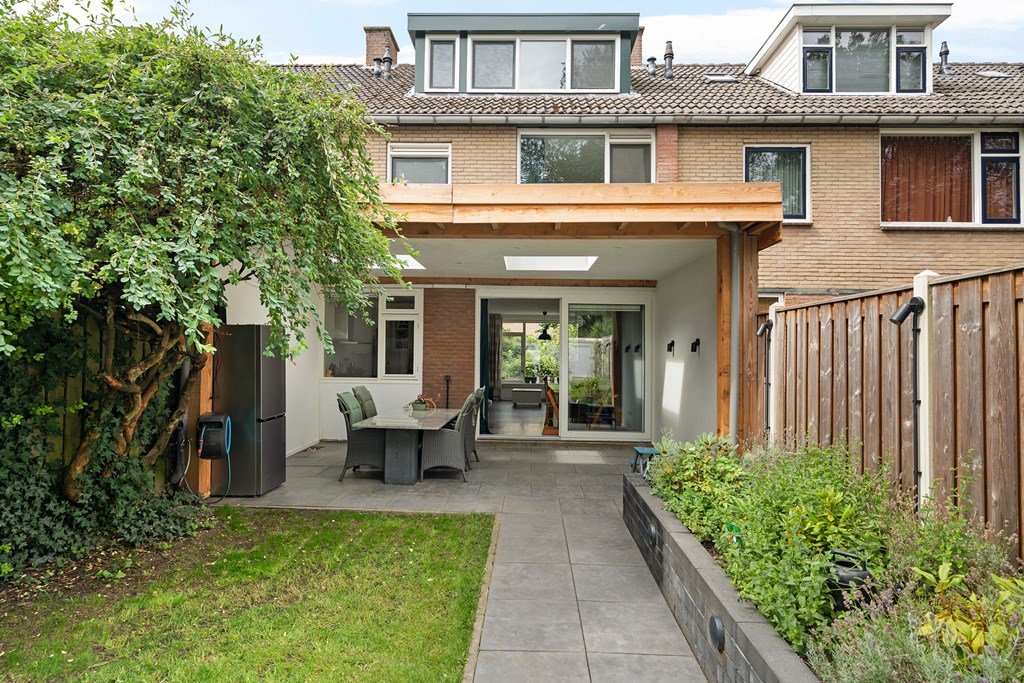
Directly adjoining the dining area is a generous wooden covered terrace. It is attractively finished, neatly tiled and fitted with two roof lights, allowing plenty of daylight to reach both the covered area and the interior of the house. It is a wonderful place to sit outside from early spring until well into autumn.
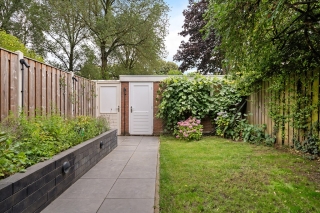
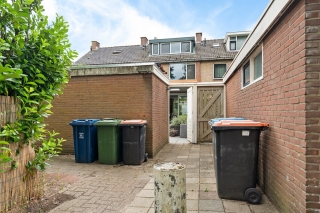
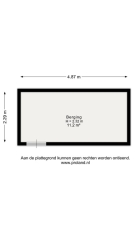
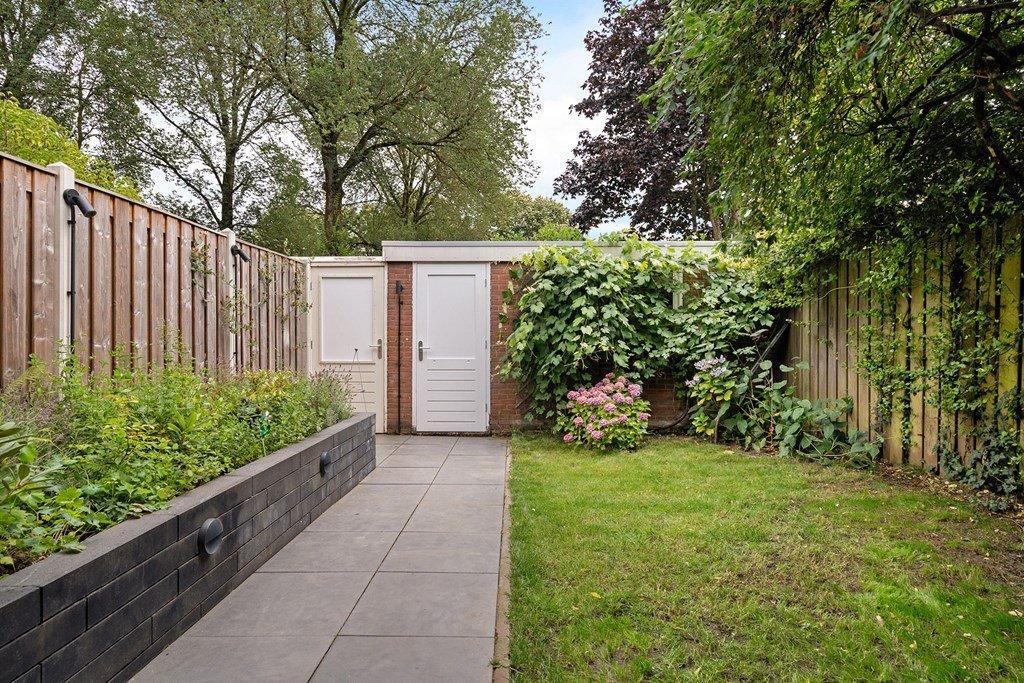
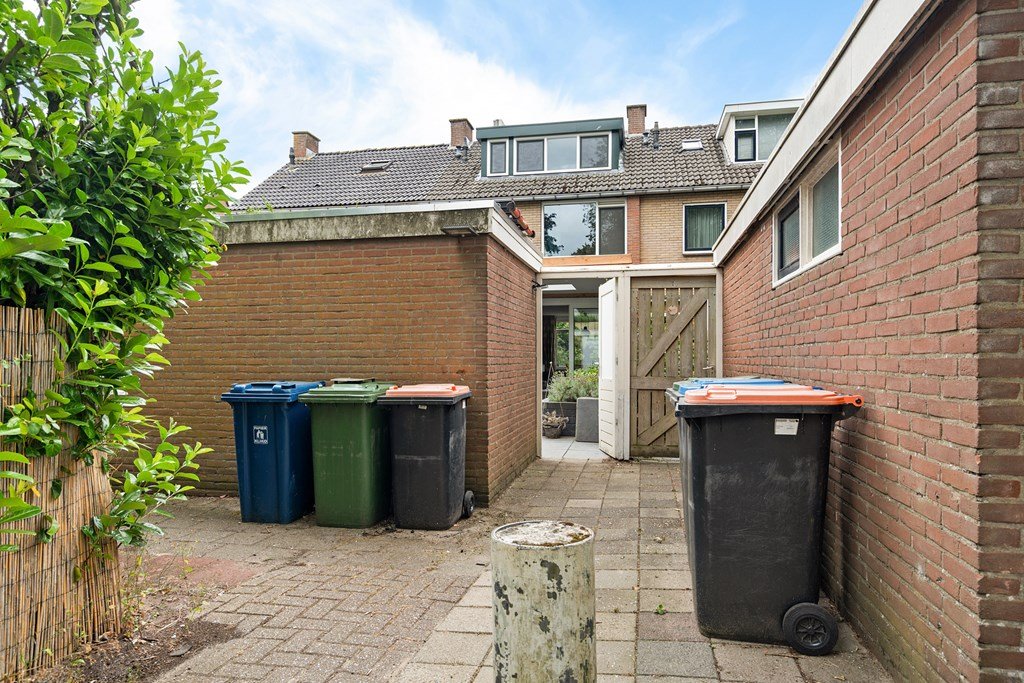
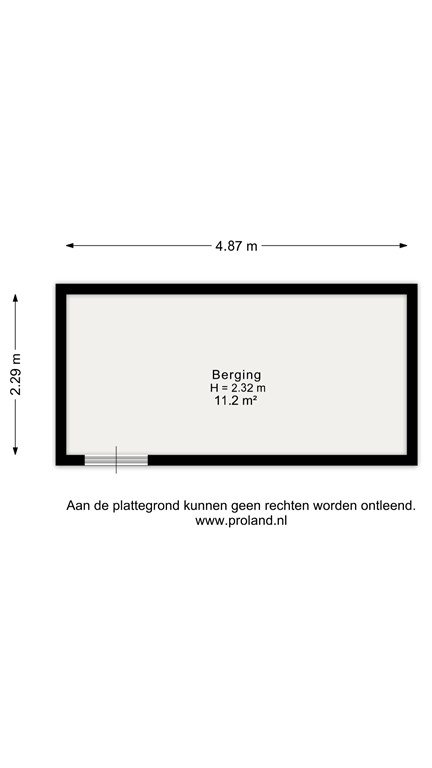
The rear garden has been designed to be low-maintenance while still offering enough greenery to create an attractive and pleasant atmosphere. At the rear of the garden you will find a detached brick storage shed and a convenient rear access.
Key features:
-Energy label A;
-13 solar panels;
-bathroom and toilet renovated in 2024;
-almost entirely fitted with uPVC window frames and HR++ double glazing;
-air conditioning on the top floor, suitable for both cooling and heating;
-luxurious wooden covered terrace with two roof lights;
-situated on a quiet, low-traffic street;
-green and family-friendly neighbourhood;
-Apeldoorn city centre approximately 10 minutes away by bicycle.
Location
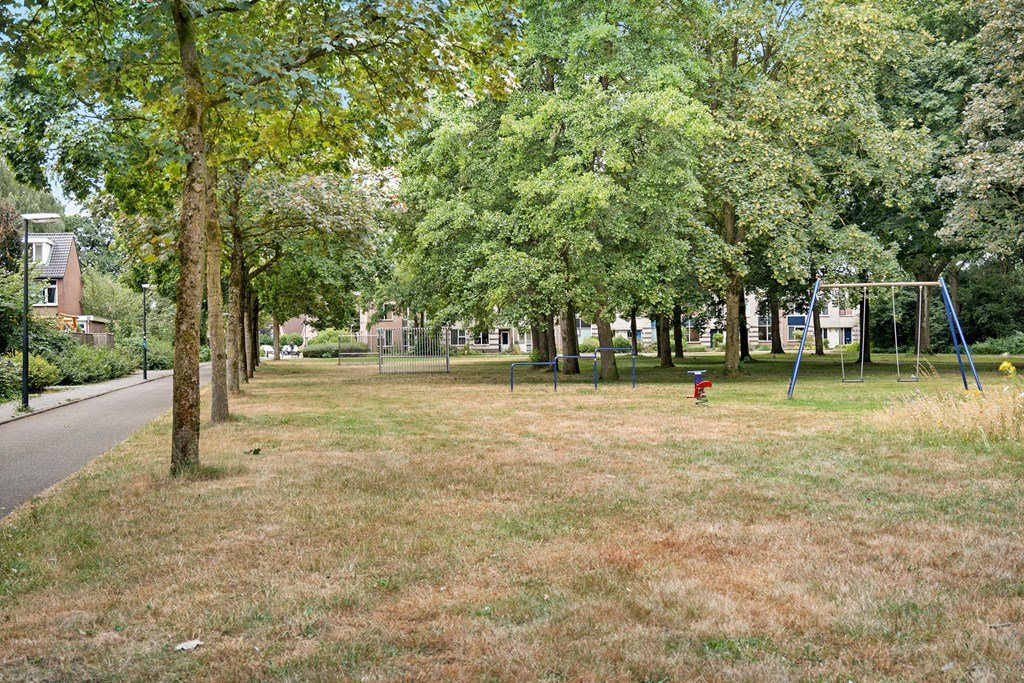
The property is located in the popular De Mheen neighbourhood, a green and family-friendly residential area with virtually all daily amenities close at hand.
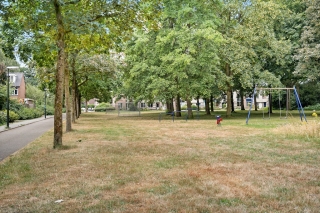
The Mheenpark and De Mheen shopping centre are located nearby. Here you will find, among other things, supermarkets, a bakery, butcher, Primera and various other shops. Families will also appreciate the wide range of schools in the surrounding area.
Sports facilities and public transport are also easily accessible. Apeldoorn city centre can be reached within approximately 10 minutes by bicycle, while the A1 and A50 motorways are just a short drive away.
Asking price: €385,000, buyer’s costs
Transfer date: by mutual agreement
Interested?
Call 055 – 760 1777 or send us an email.
Loolaan 31 A
7314 AB Apeldoorn
T 055 - 760 1777
E Apeldoorn@iQMakelaars.nl
Specifications
Construction
- Type Houses
- Type Detached house
- Construction year 1971
General
- Availabilty In consultation
Energy
- Energy label A
- Boiler owned Ja
- Boiler fuel Gas
- Boiler year 2023
Layout
- Bedrooms 3
- Garden Ja
- Garden location North_east
Dimensions
- Living area 108 m²
- Plot area 167 m²
- House contents 369 m³
- Garden surface 87 m²
Sign up for our housing e-mail / recent offers!
Request viewing Venkelstraat 133
Follow us