



- TypeSemidetached
- Living area192 m²
- Plot size350 m²
- Bedrooms5
- Available since29-10-2026
- Availabilty In consultation
Description Breedencamp 16
Some homes offer space. Others offer comfort. And sometimes you find a home that brings it all together.
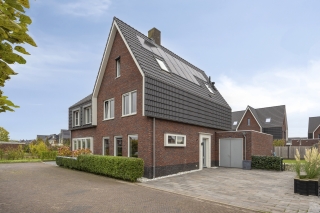
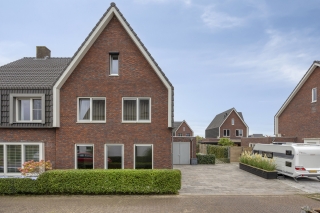
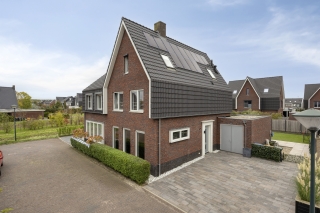
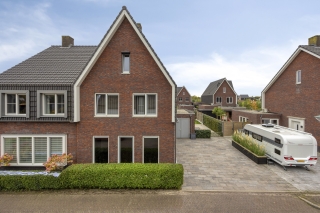
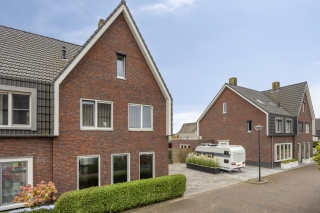
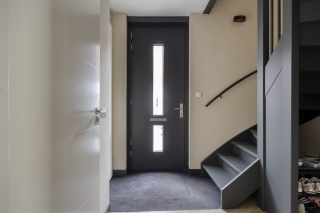
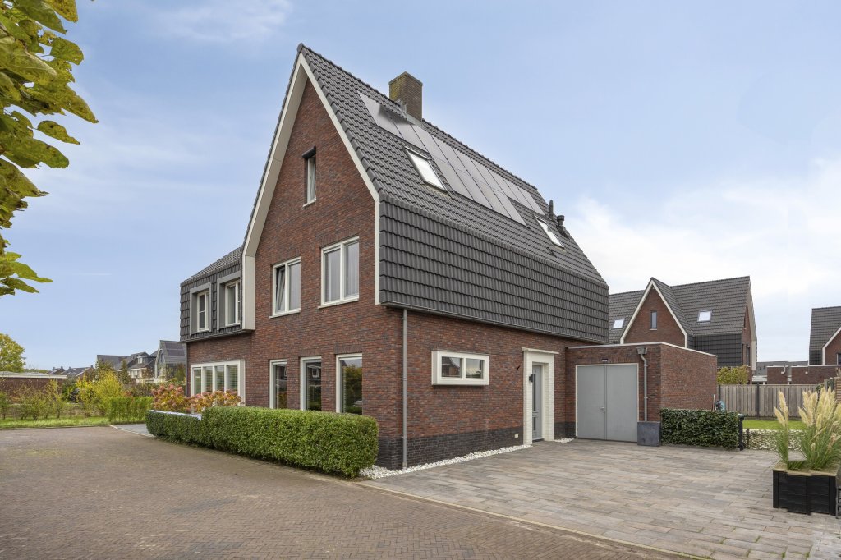
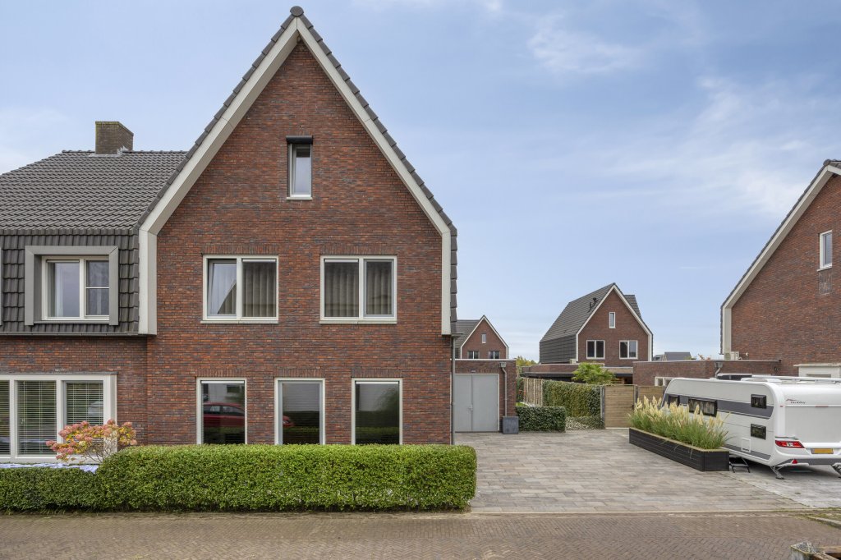
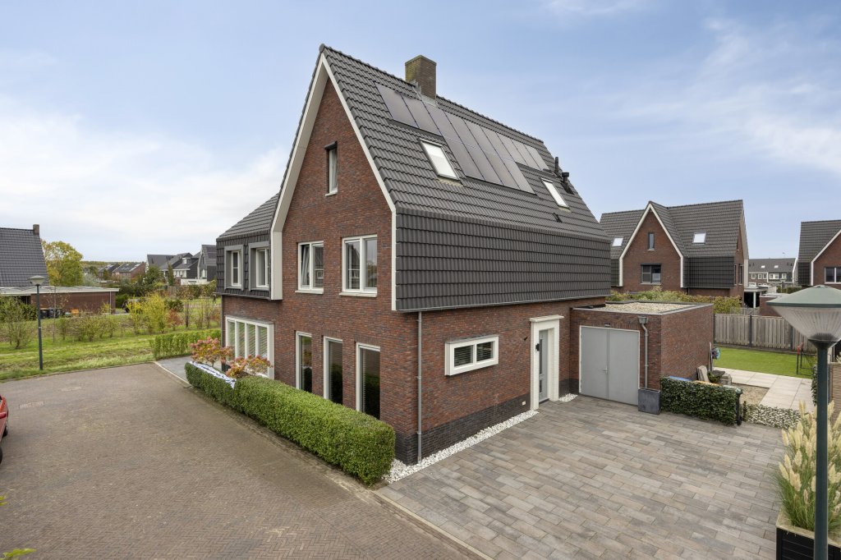
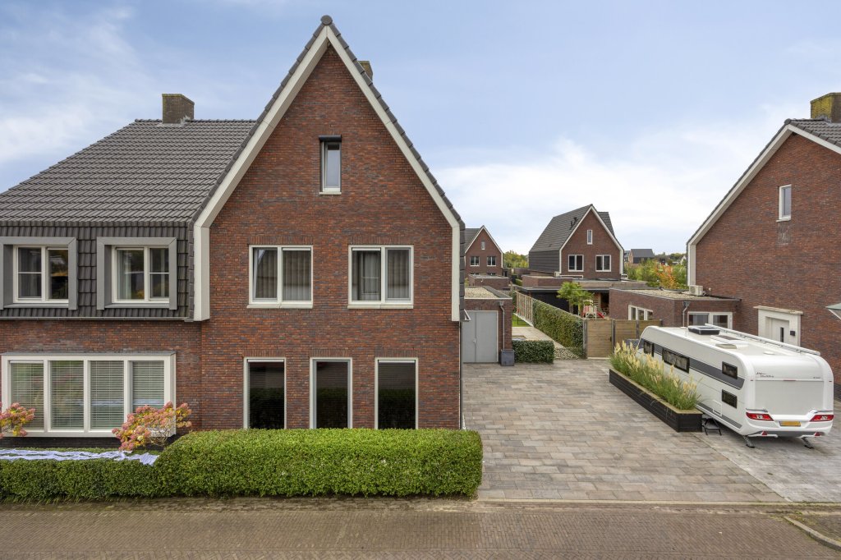
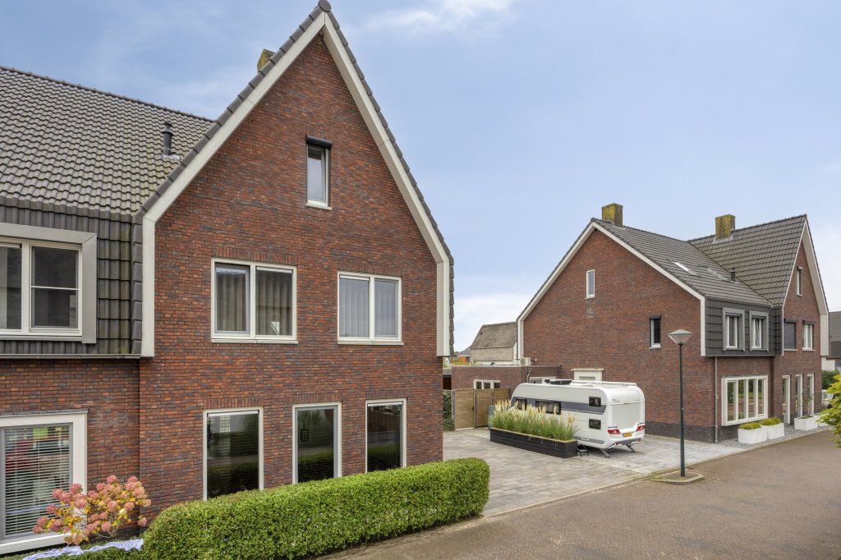
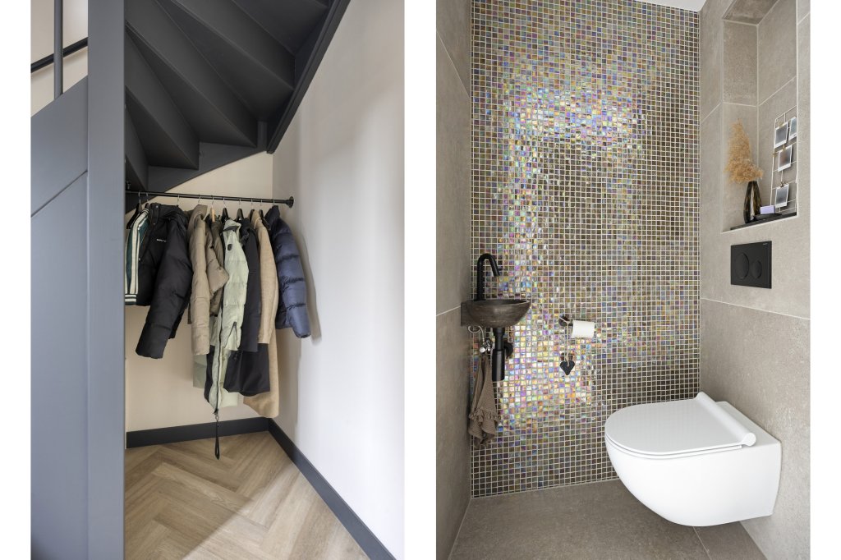
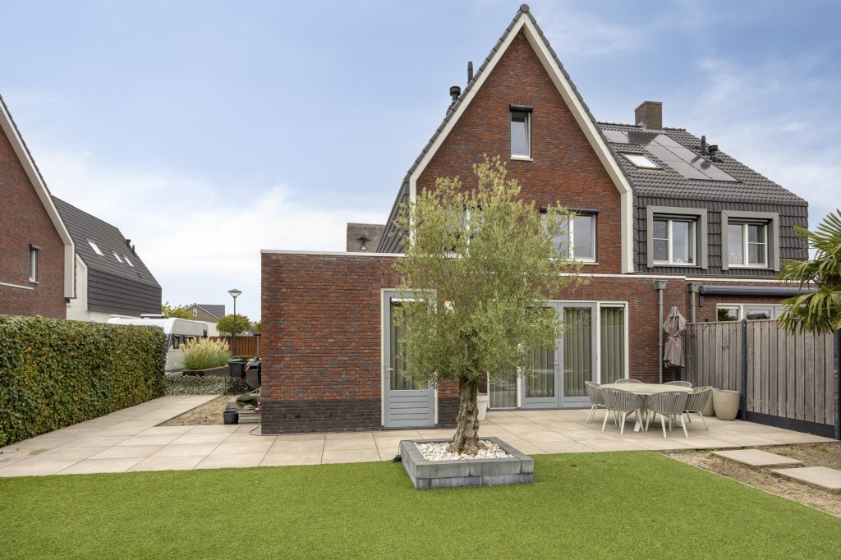
Welcome to Breedencamp 16 in Ewijk! This move-in ready, extended semi-detached house, built in 2020, offers approximately 192 m² of living space, five bedrooms, a high-end kitchen-diner, a home office or practice space with its own entrance, and a sunny back garden. A modern family home where everyone has a place of their own.
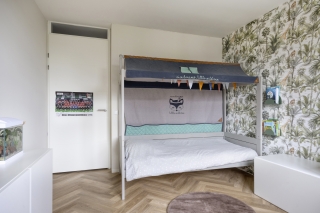
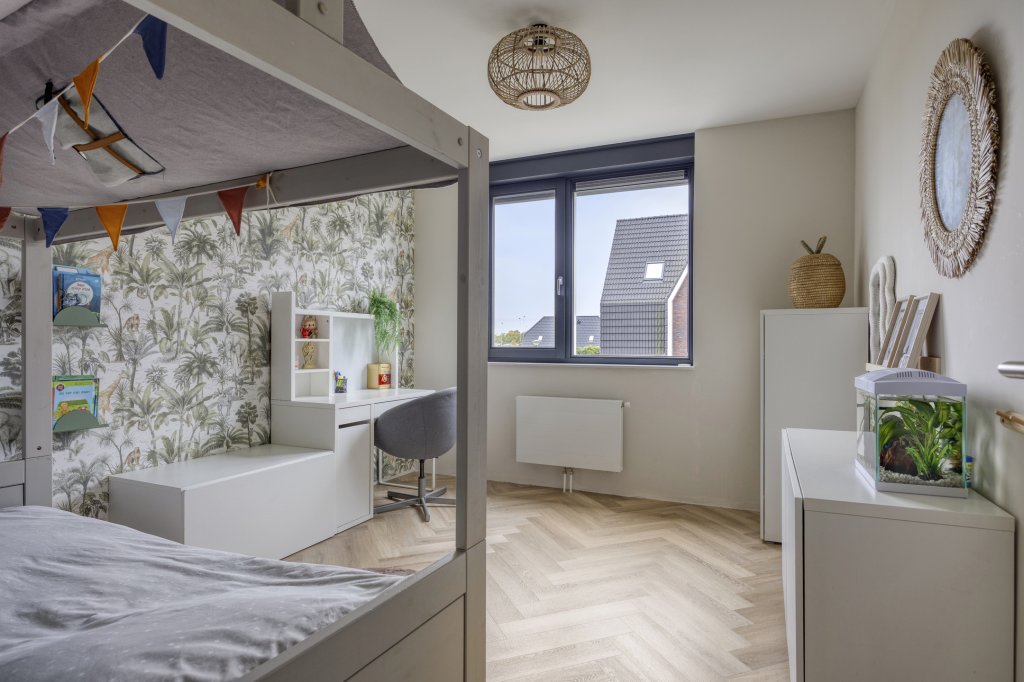
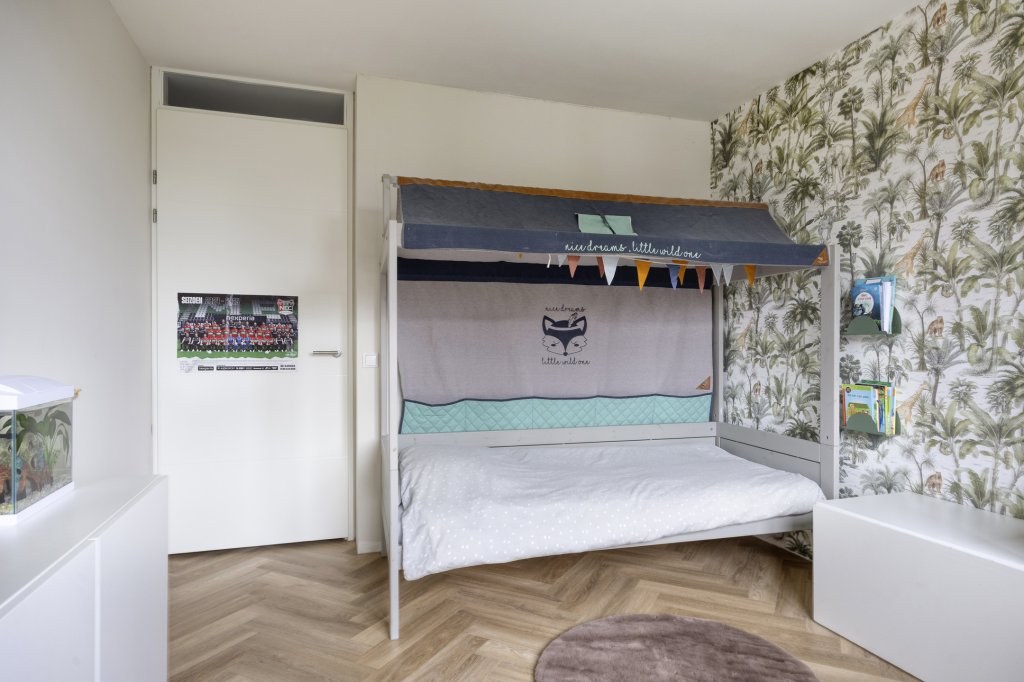
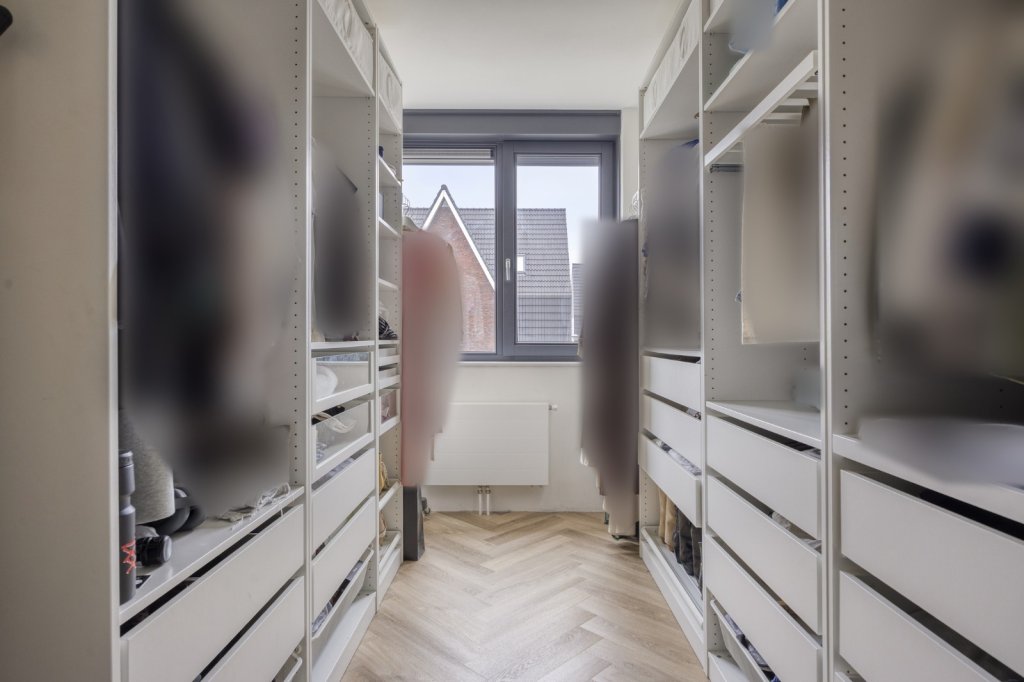
Five bedrooms, beautifully finished right up to the roof ridge
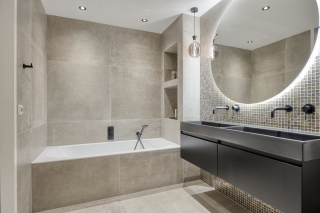
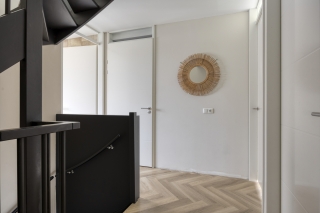
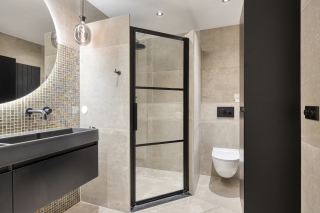
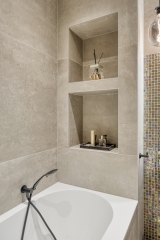
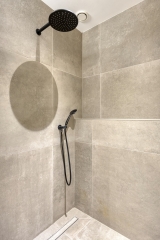
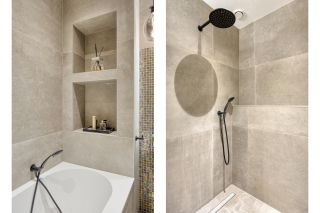
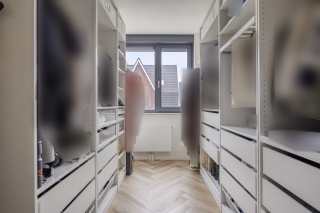
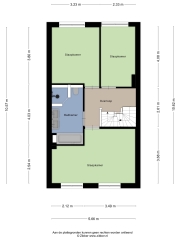
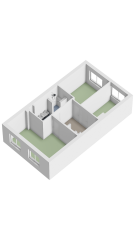
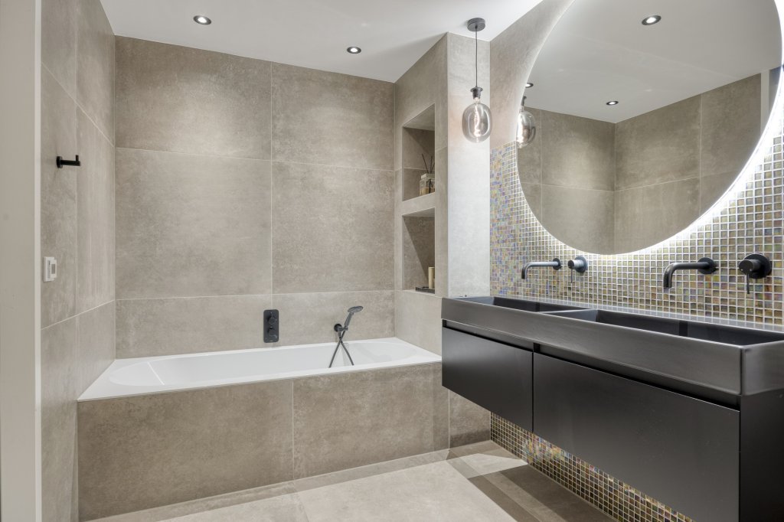
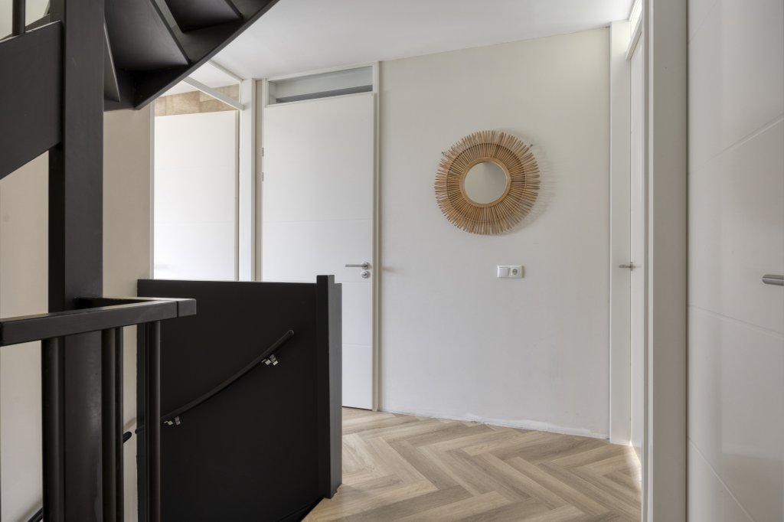
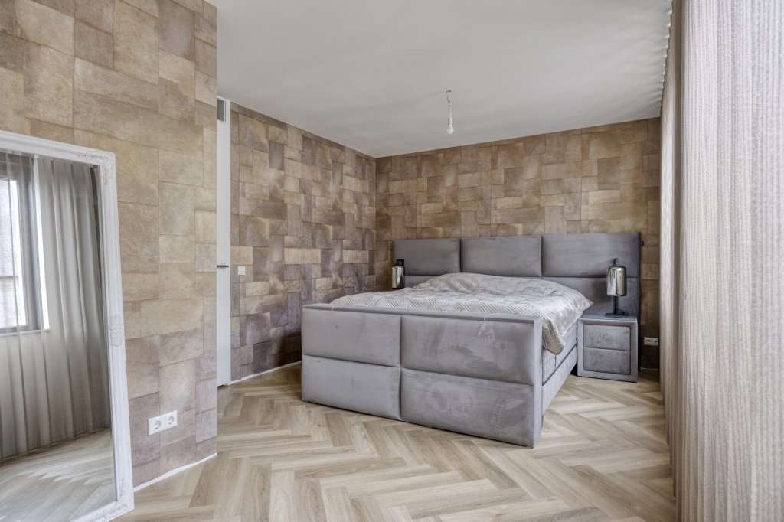
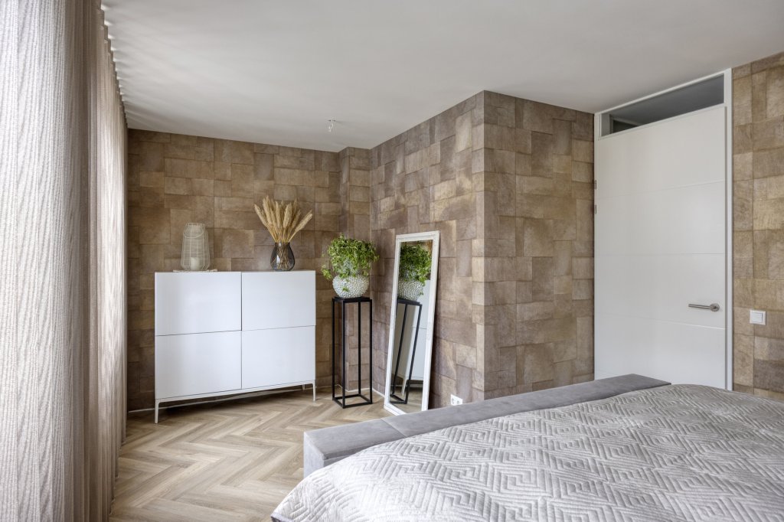
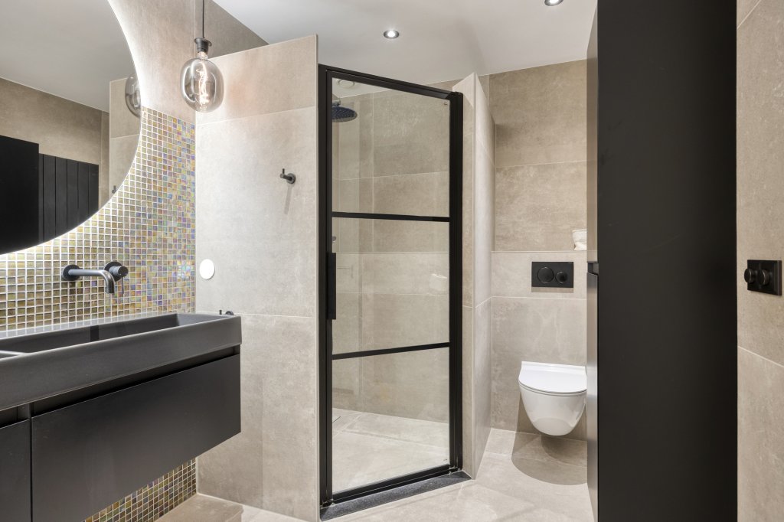
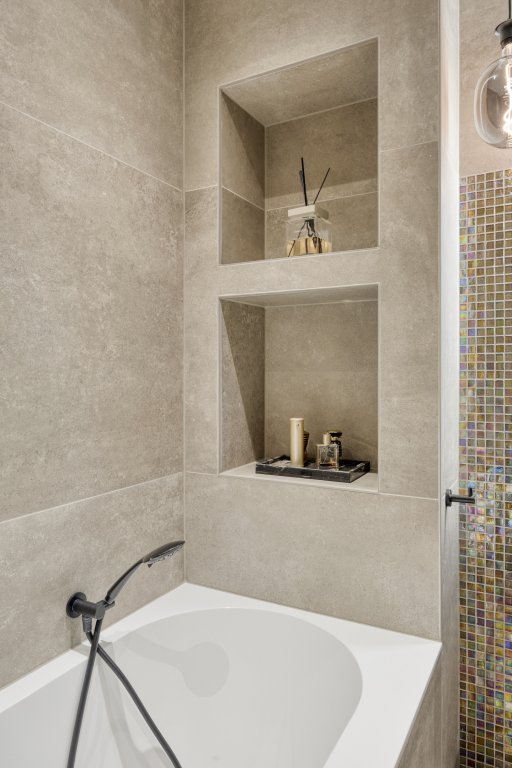
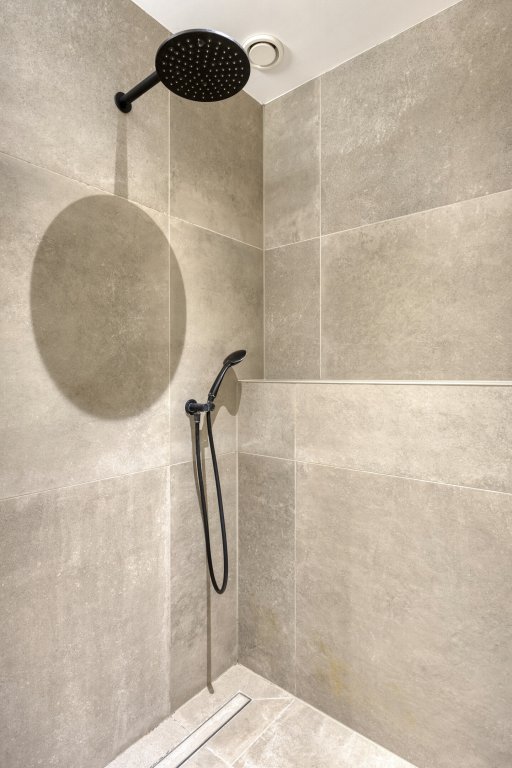
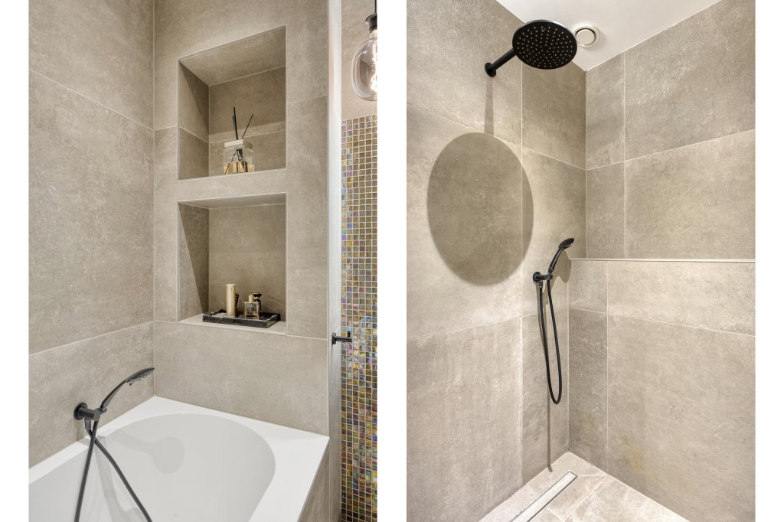
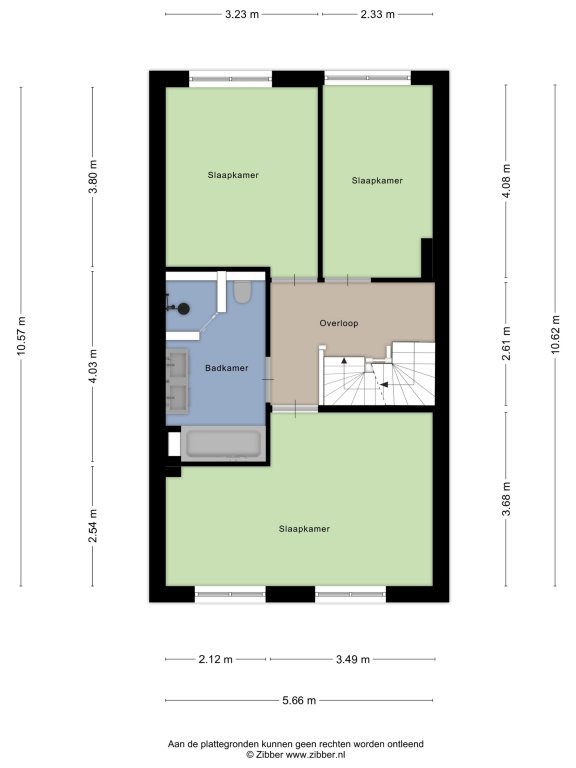
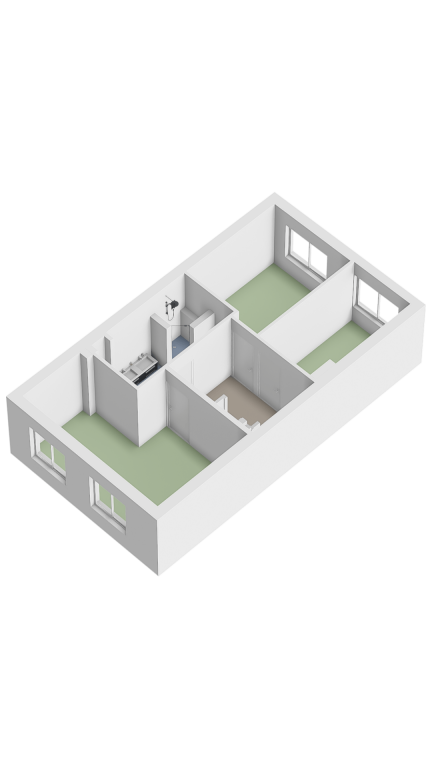
The first floor has three spacious bedrooms and a modern bathroom of approximately 9 m² with a bath, shower, toilet, double washbasin and underfloor heating. The floor is stylishly finished with herringbone PVC flooring.
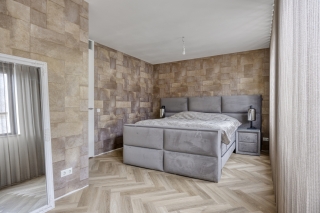
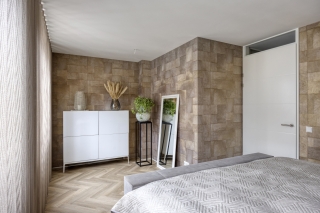
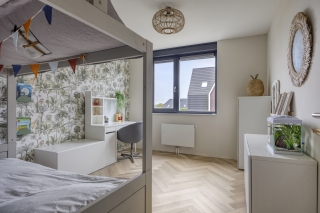
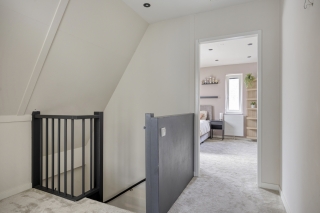
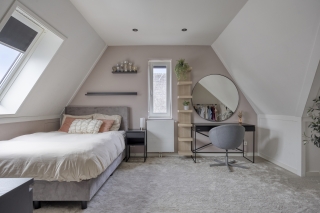
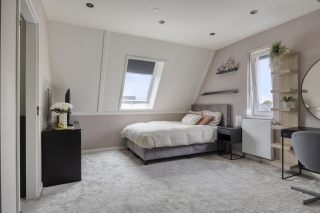
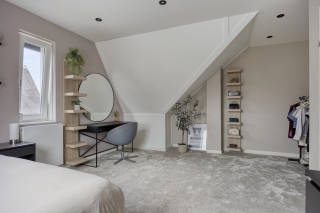
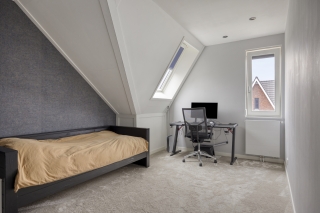
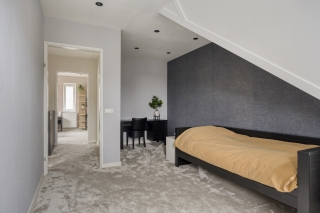
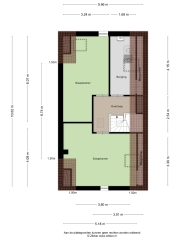
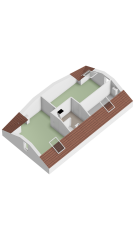
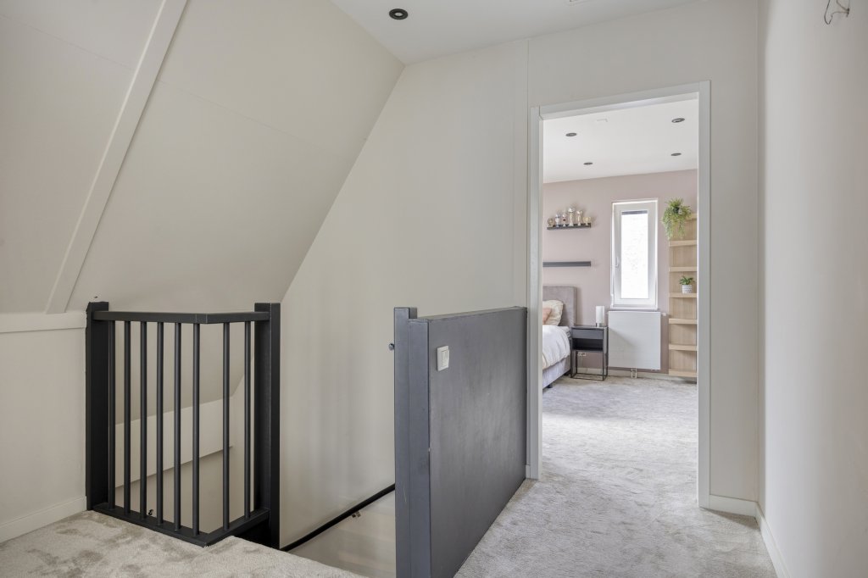
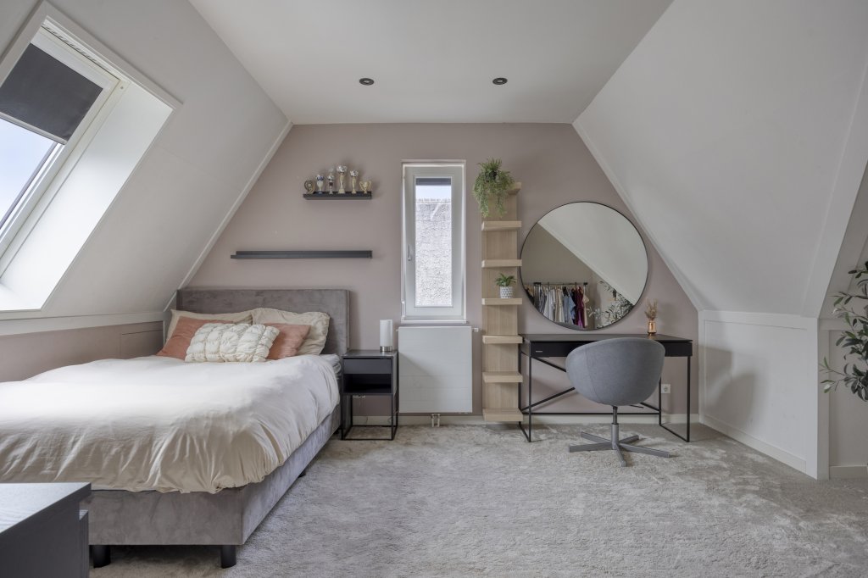
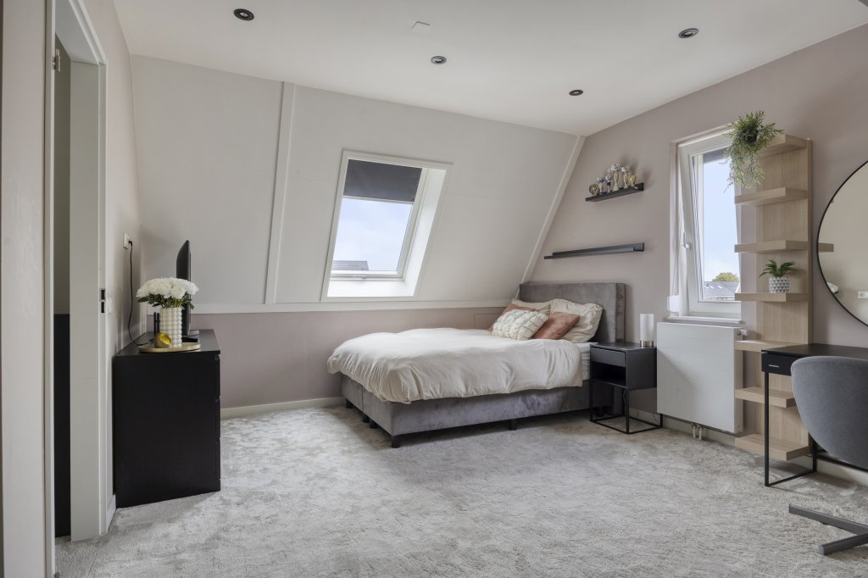
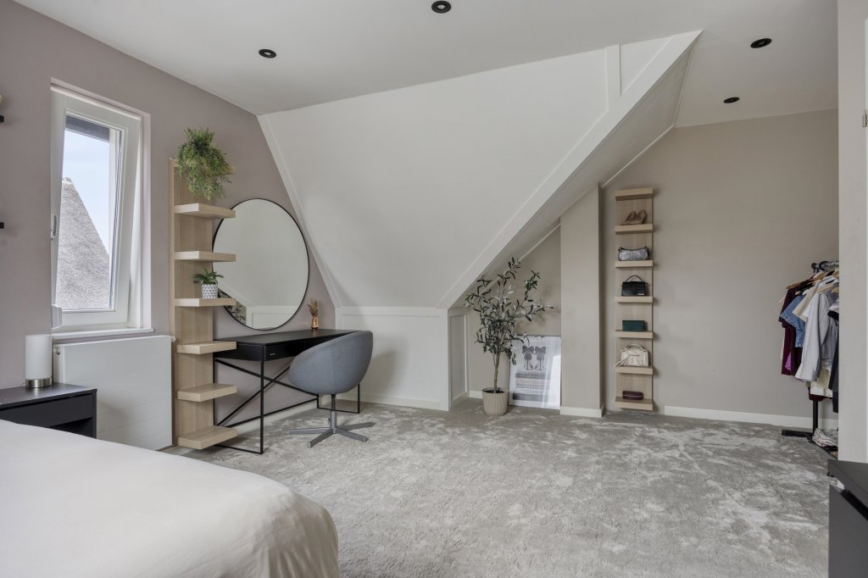
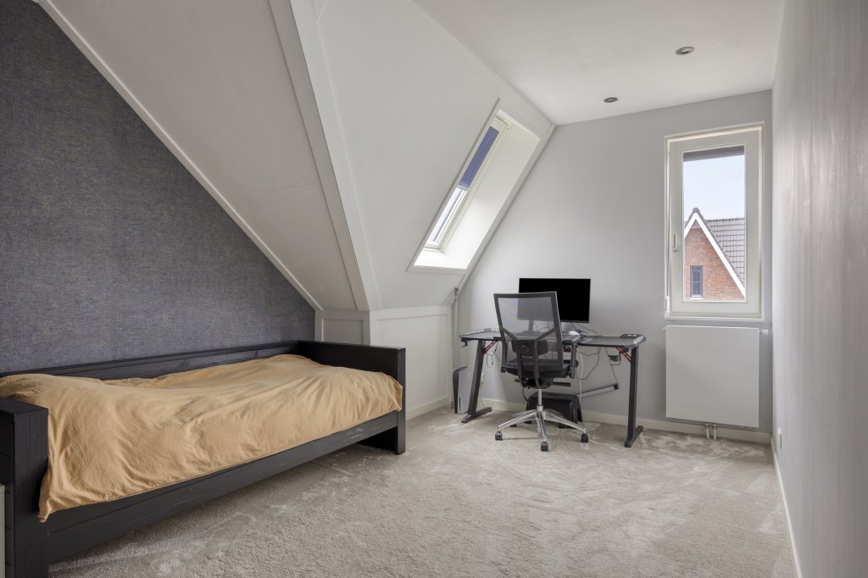
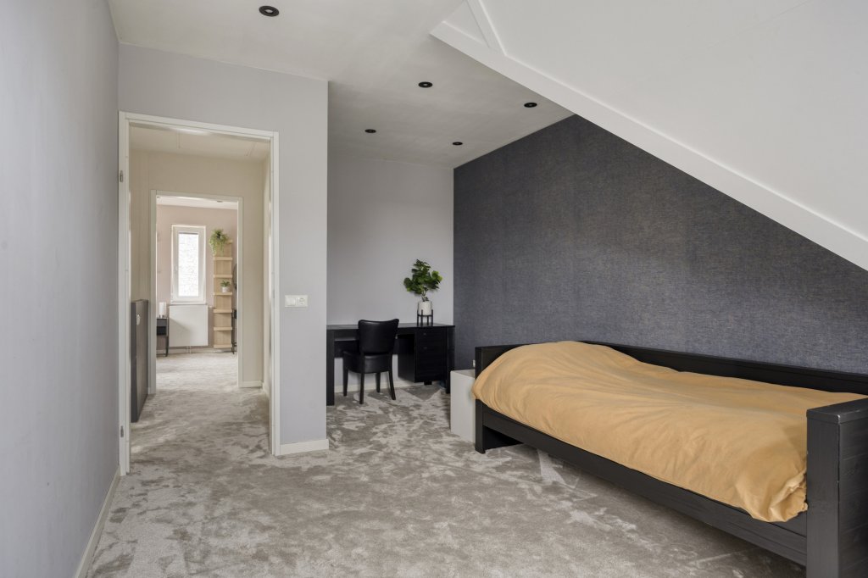
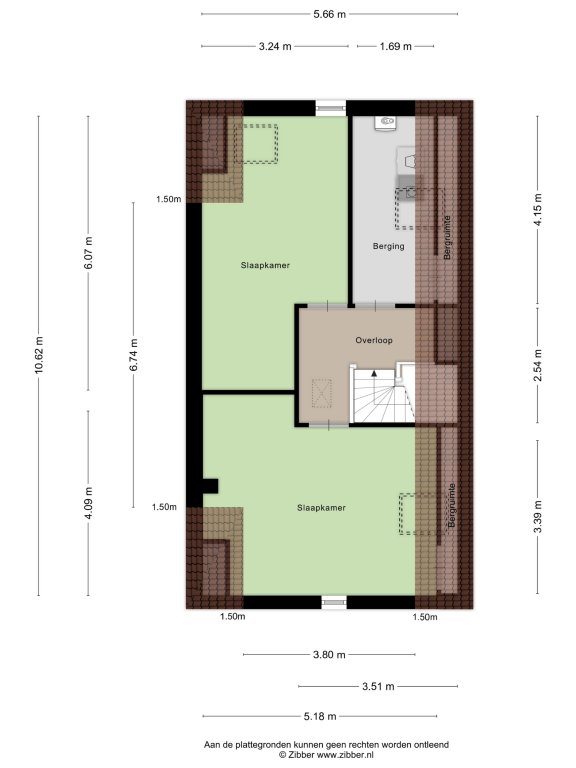
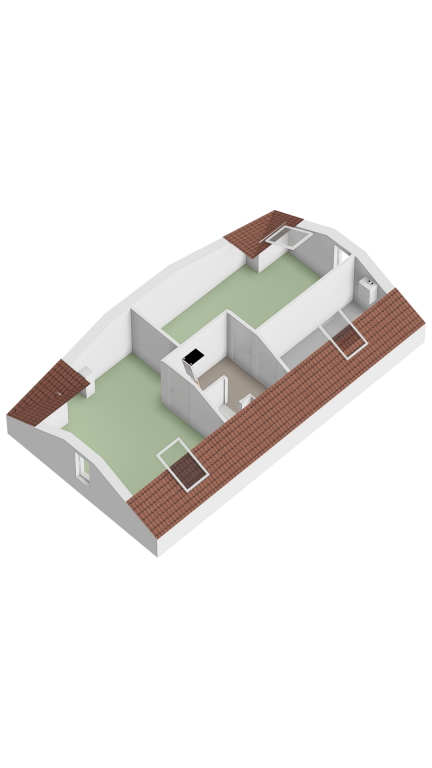
The second floor is not an attic that "still needs finishing". It holds two additional bedrooms, finished to the same high standard as the rest of the house. The high roof ridge makes them feel spacious and bright. They are ideal as a teenager's room, guest room or hobby room. This floor also has a separate laundry room.
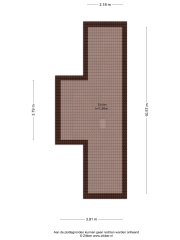
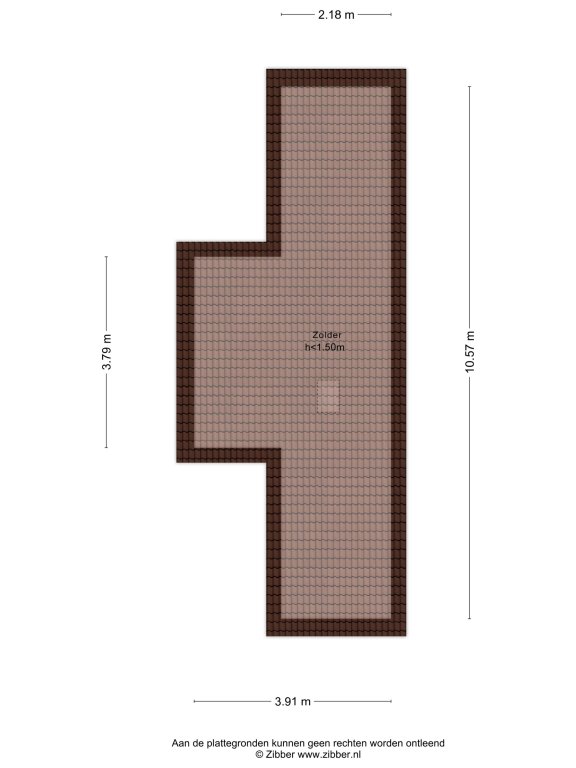
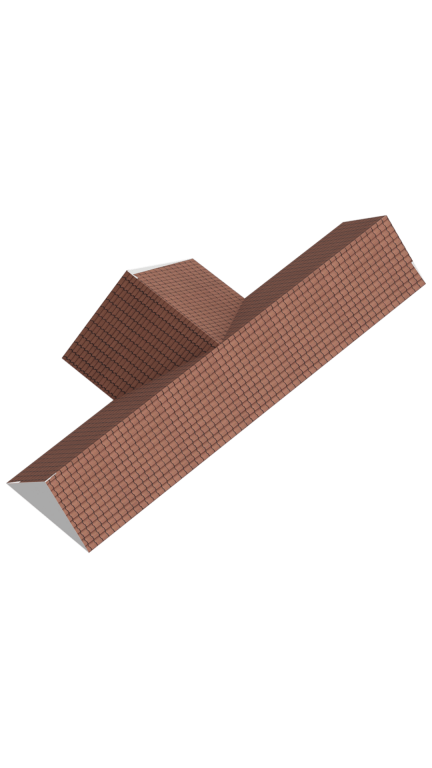
Above the second floor there is also a storage loft for Christmas decorations, suitcases and boxes, so the bedrooms can stay bedrooms.
Living and cooking at a high level
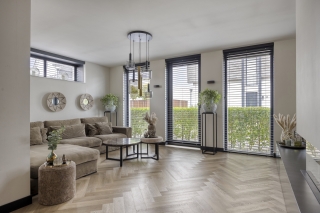
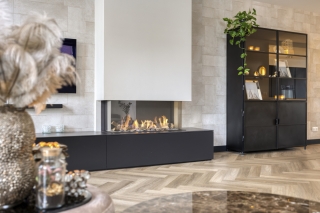
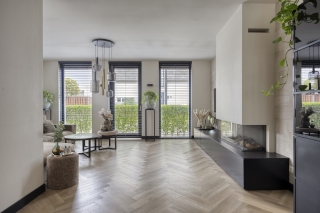
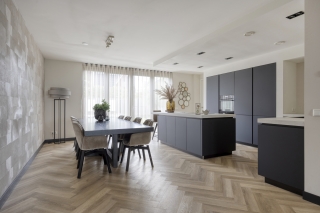
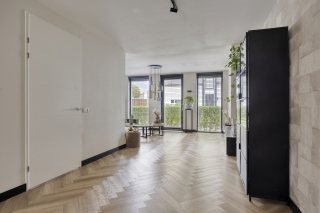
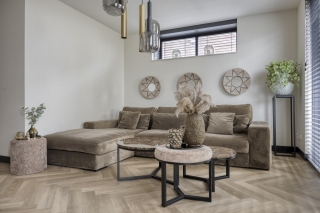
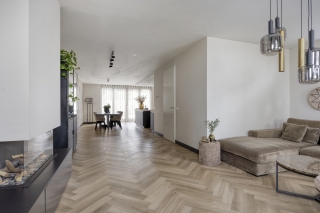
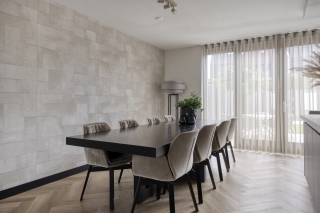
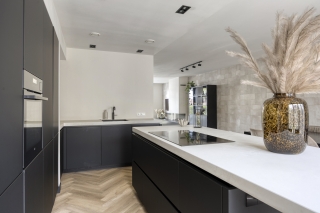
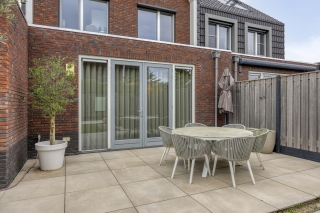
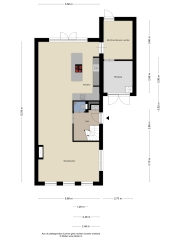
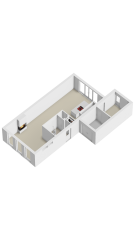
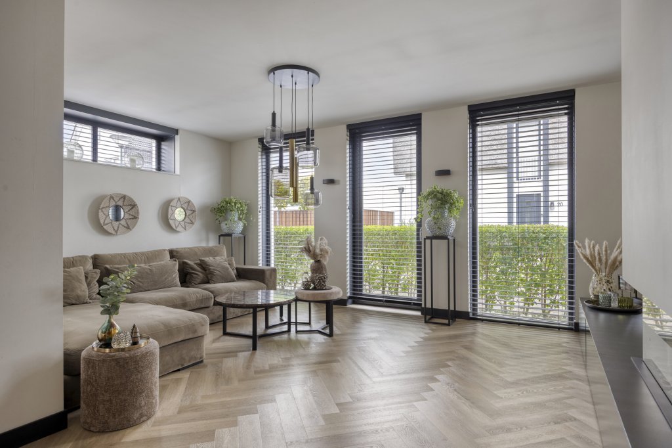
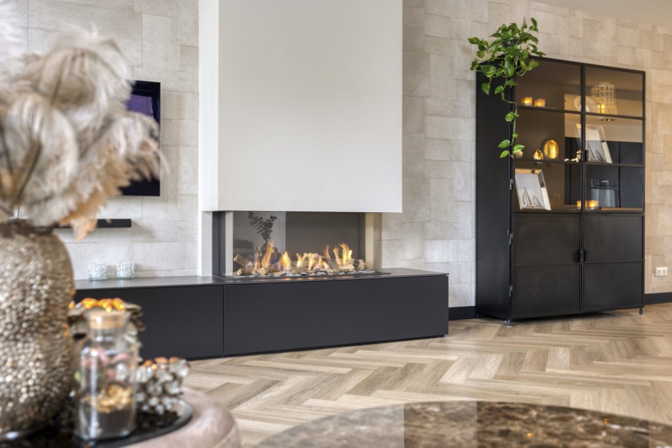
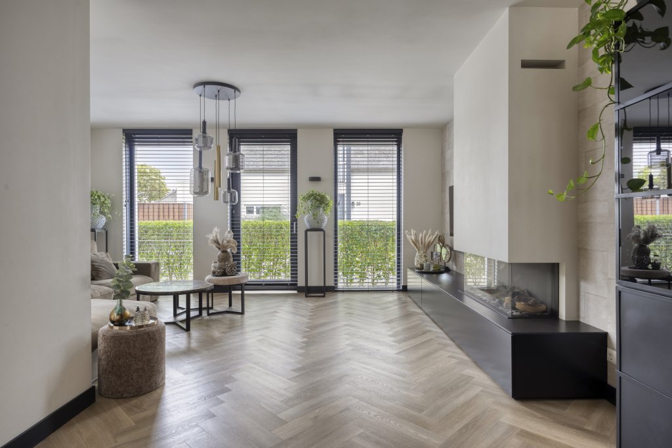
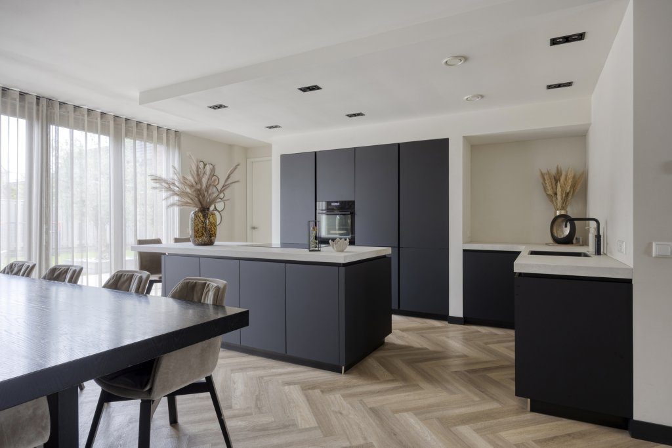
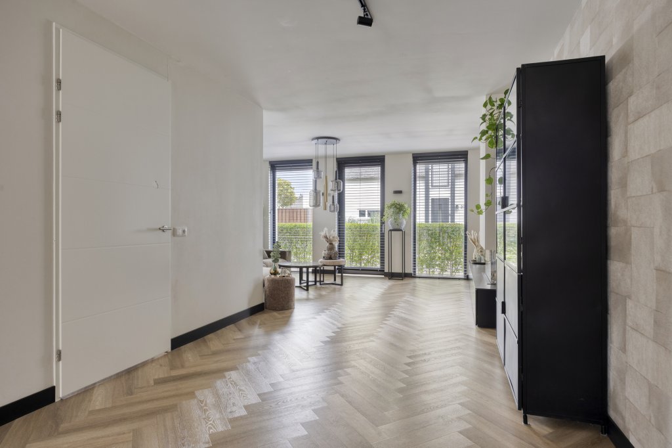
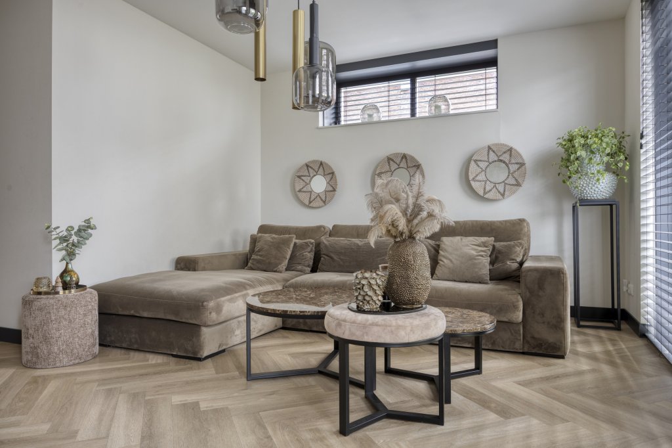
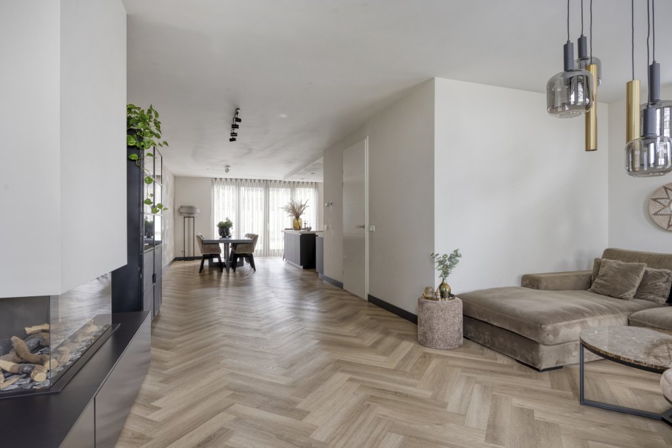
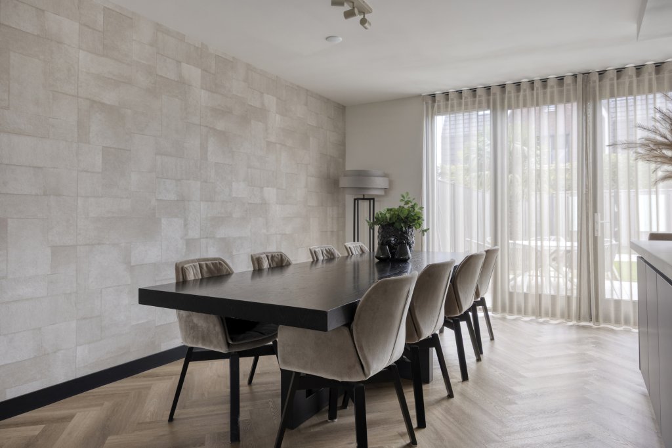
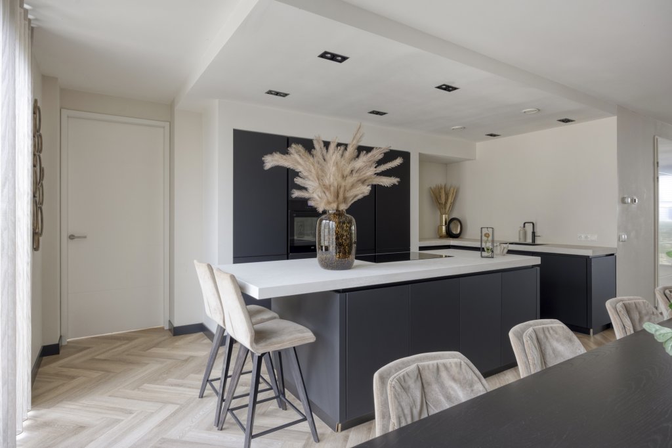
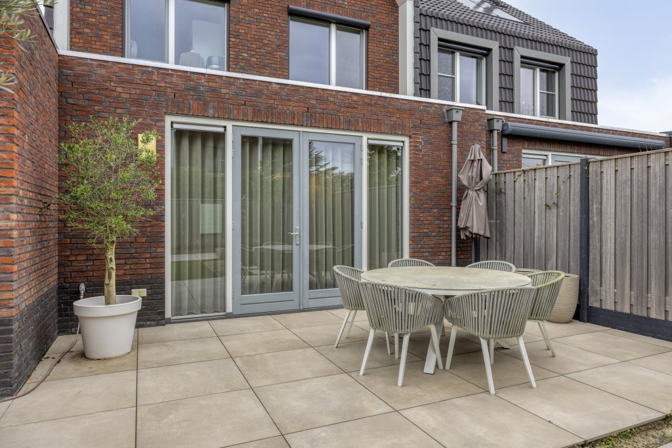
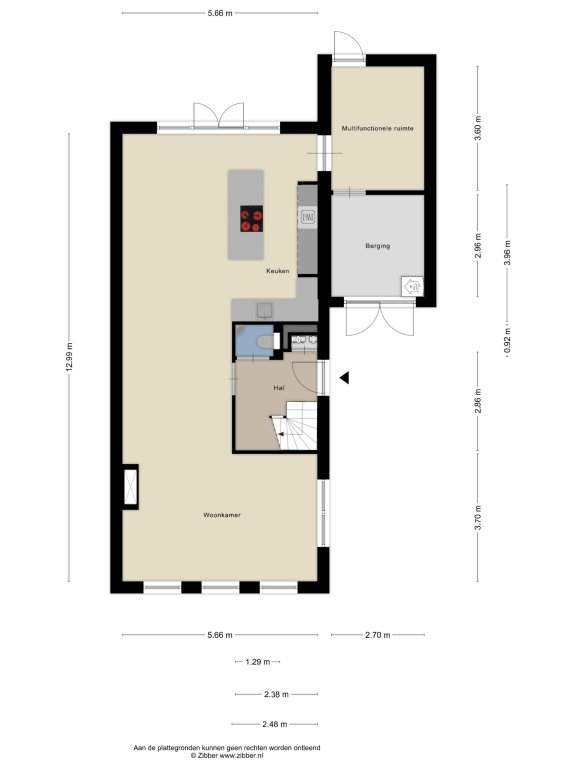
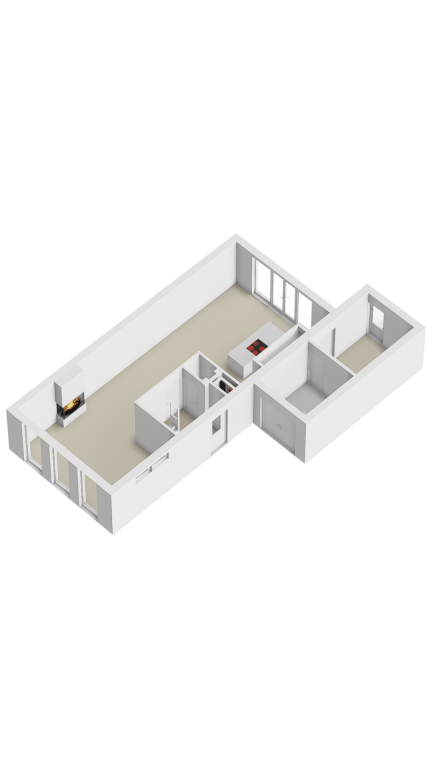
The spacious living room and open-plan kitchen form one comfortable living area. Large windows and French doors bring in plenty of daylight and connect the room to the garden. The gas fireplace warms the living room quickly and makes it cosy. The ground floor has PVC flooring with underfloor heating.
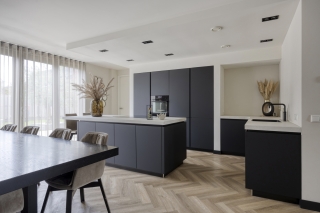
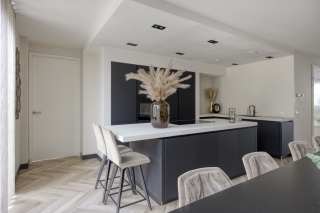
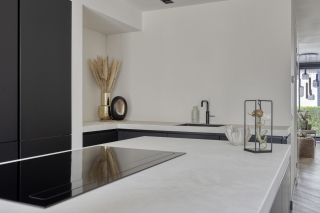
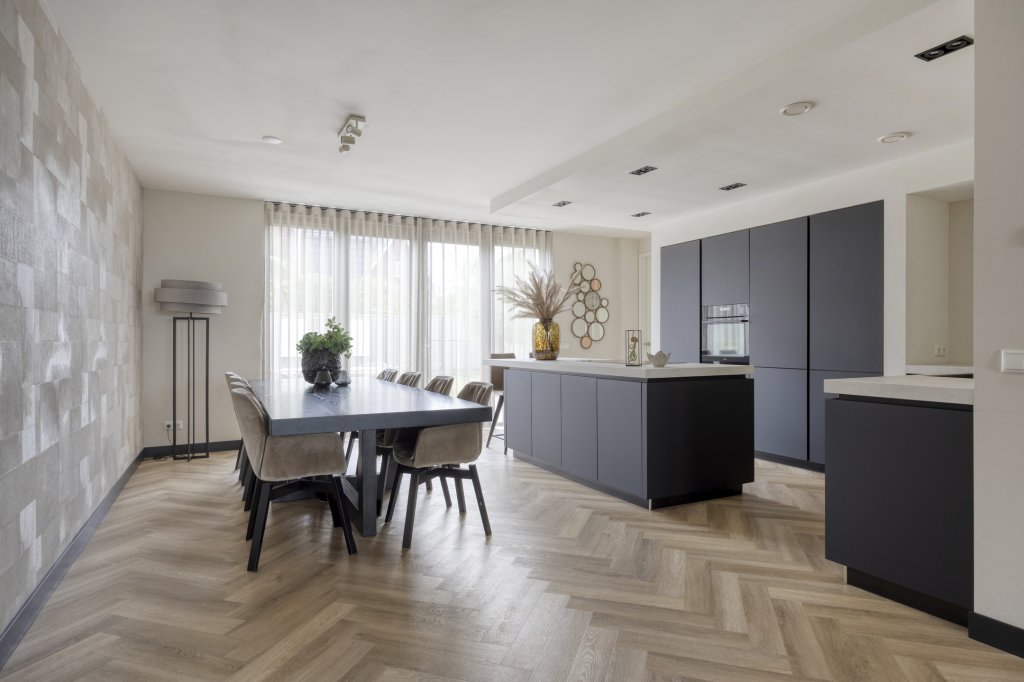
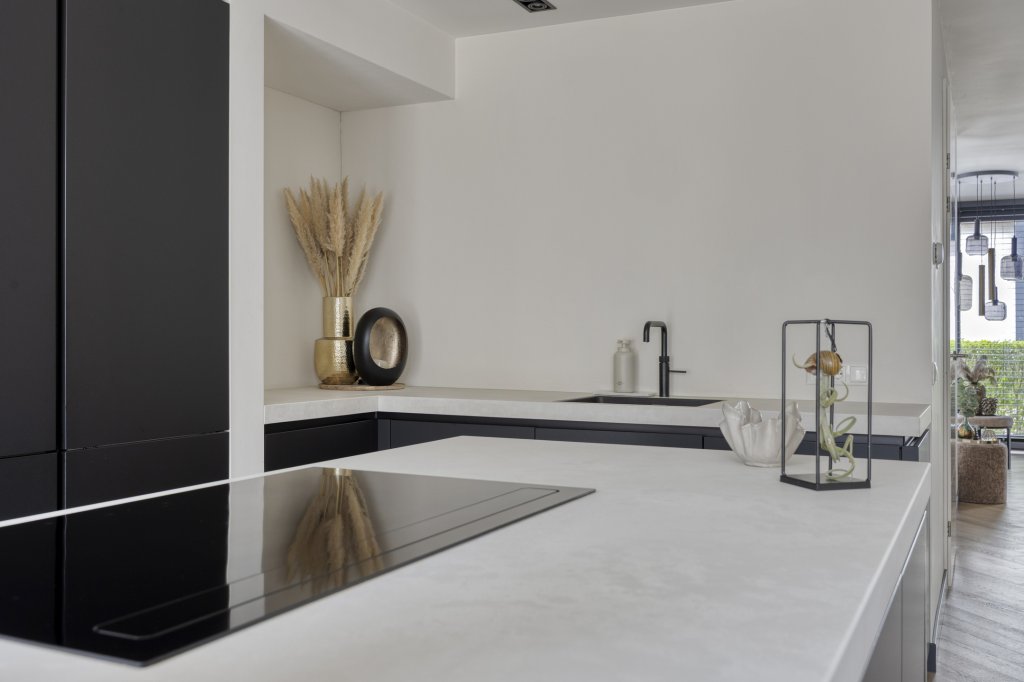
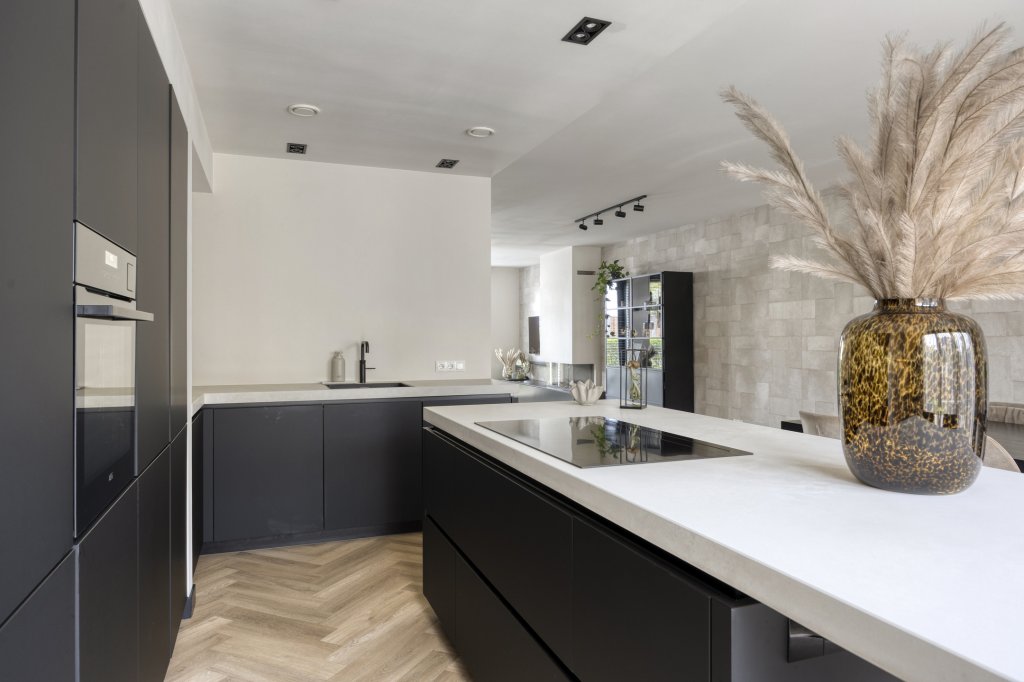
The kitchen is of high quality and fitted with DITO built-in appliances. The black cooking island is the eye-catcher, with a Novy Panorama induction hob with integrated extraction. There is also a combination oven and a steam oven. A kitchen for people who love to cook, and cook often.
Working from home or running your own practice
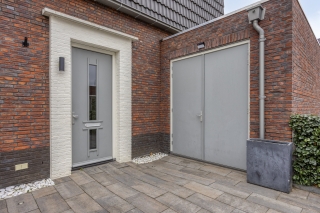
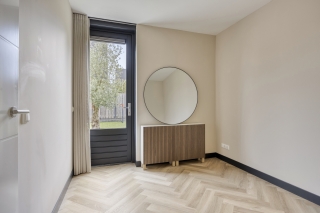
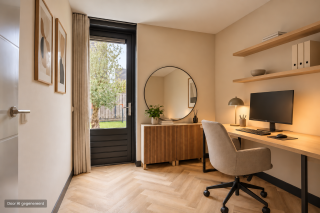
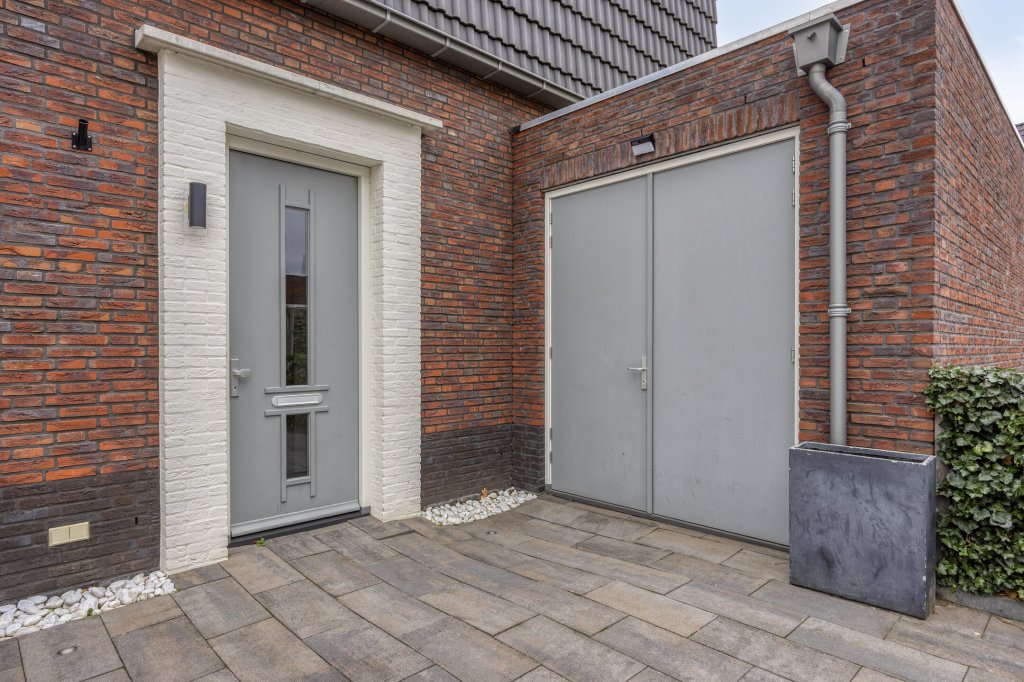
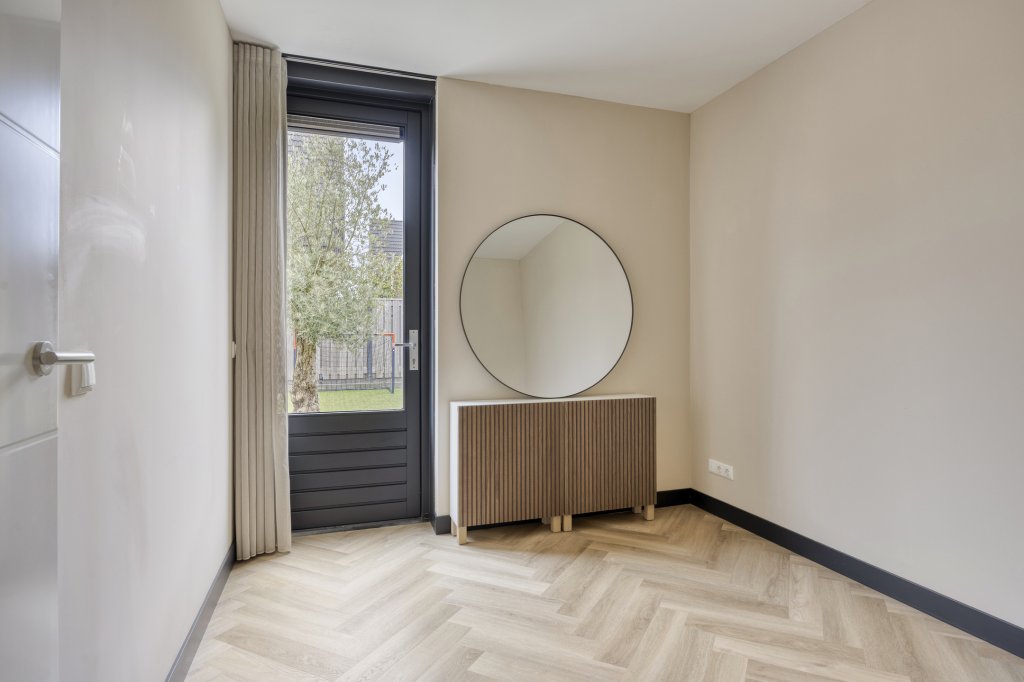
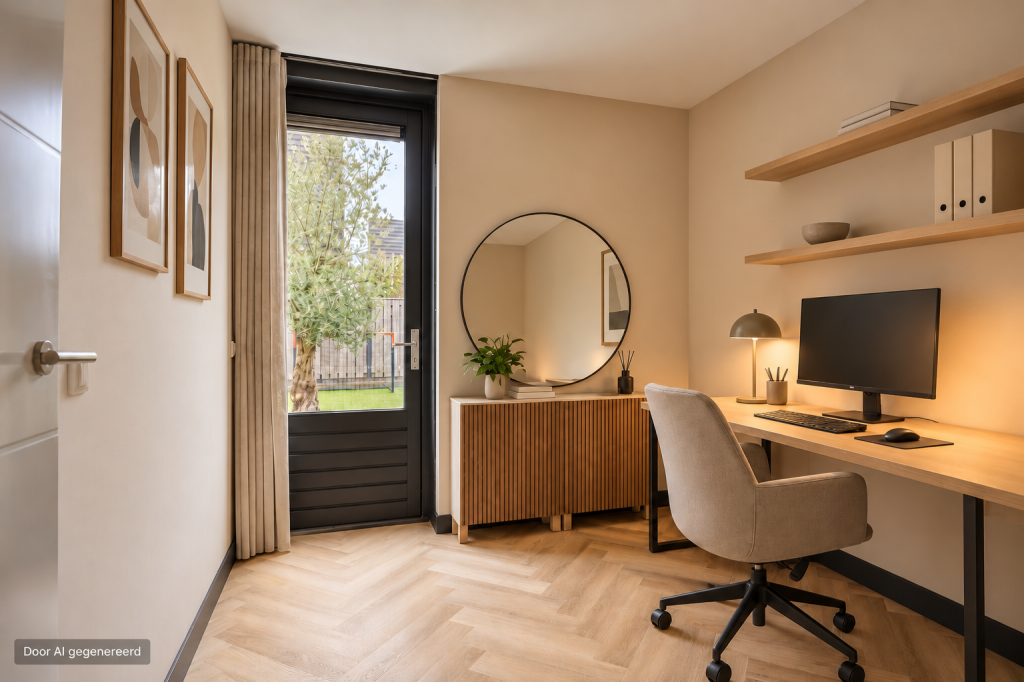
The insulated, attached garage of approximately 18 m² is divided into two sections. At the rear is a separate room with its own entrance. It is ideal as a home office or as a practice room where you can see clients without them walking through the house, so work and private life stay neatly separated. The front section can be reached from inside the house, has electricity and works well as storage or a hobby room. The private driveway has parking for two cars.
Enjoying the outdoors
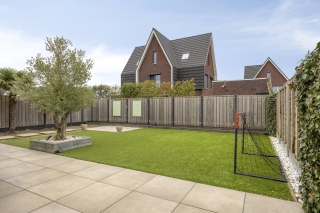
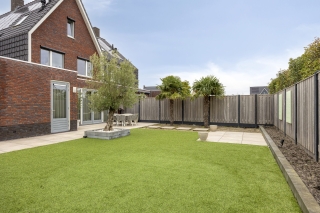
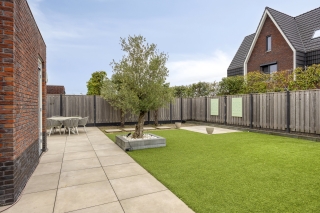
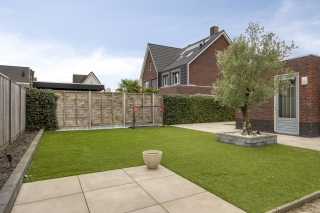
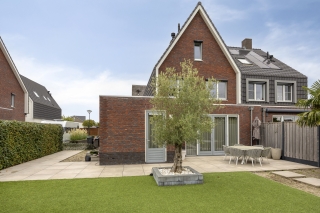
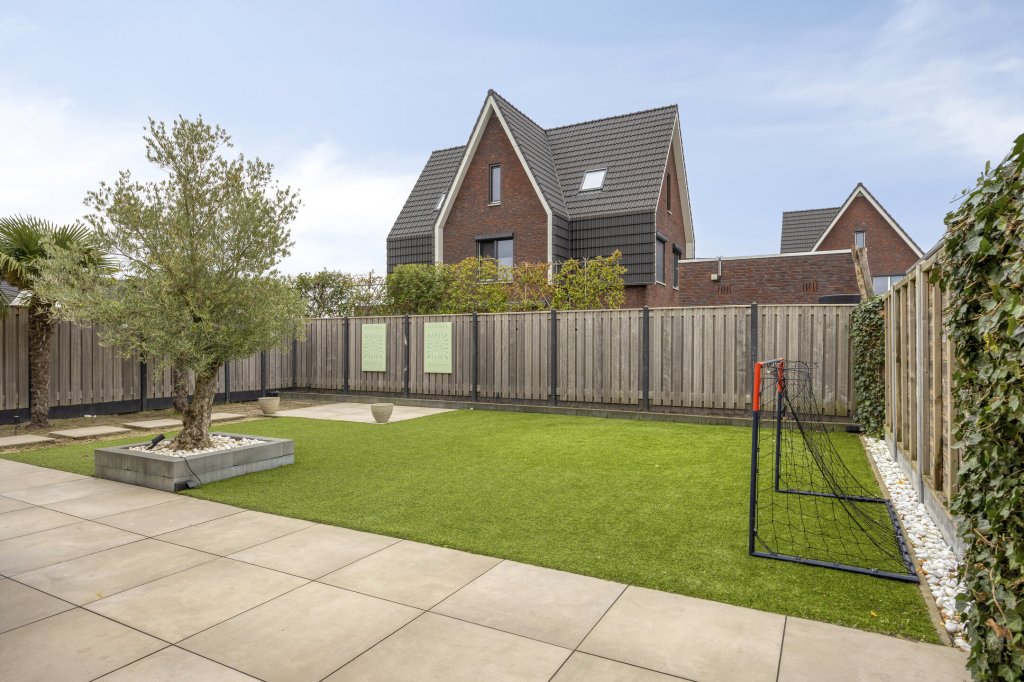
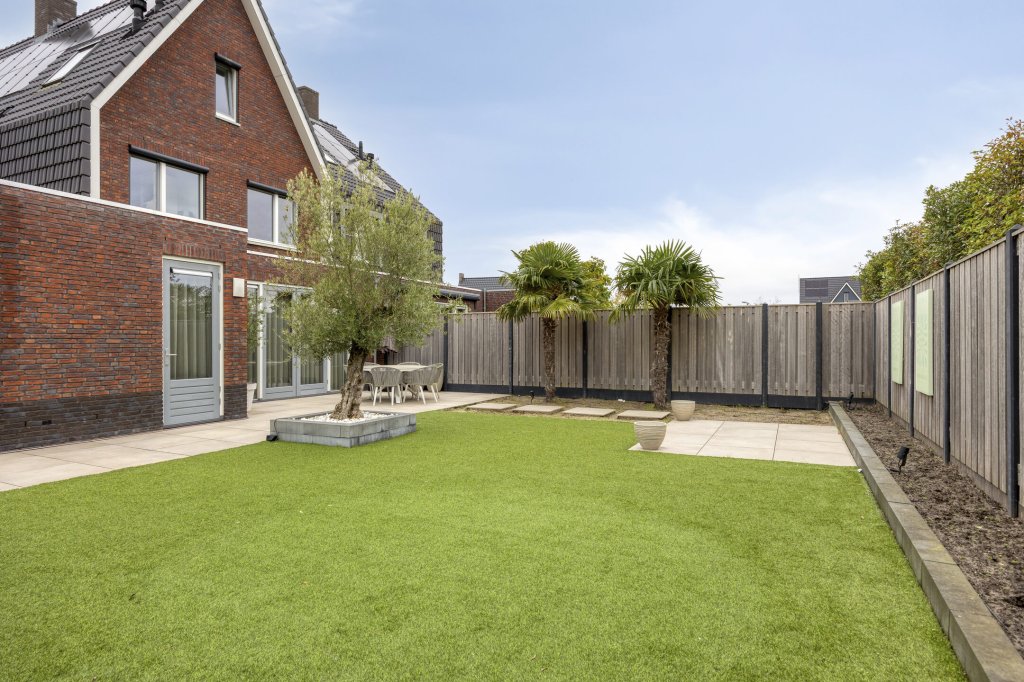
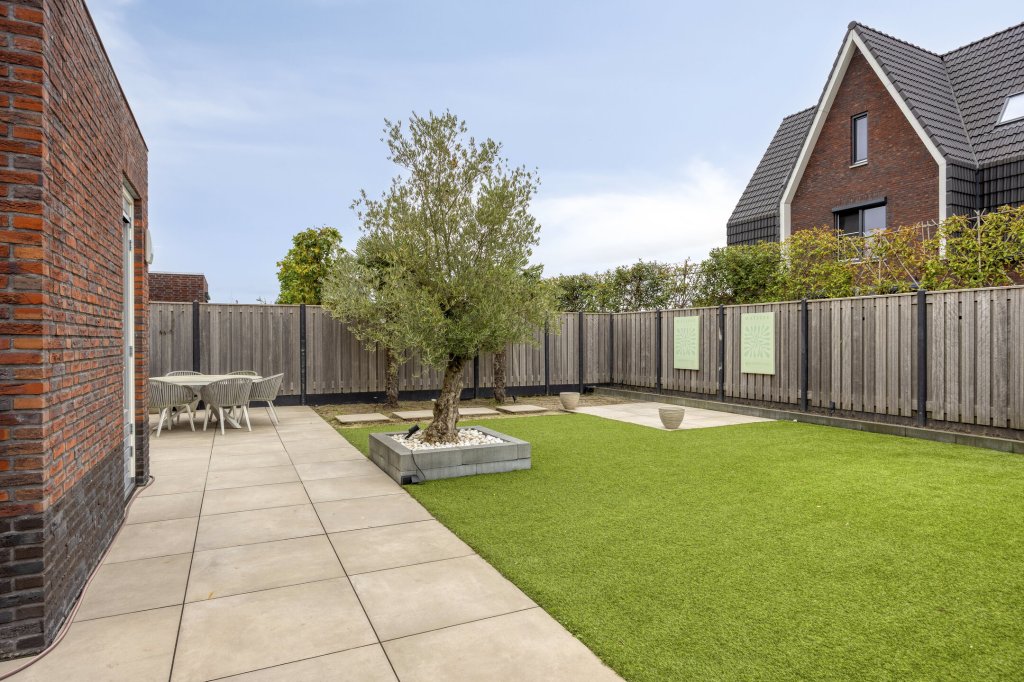
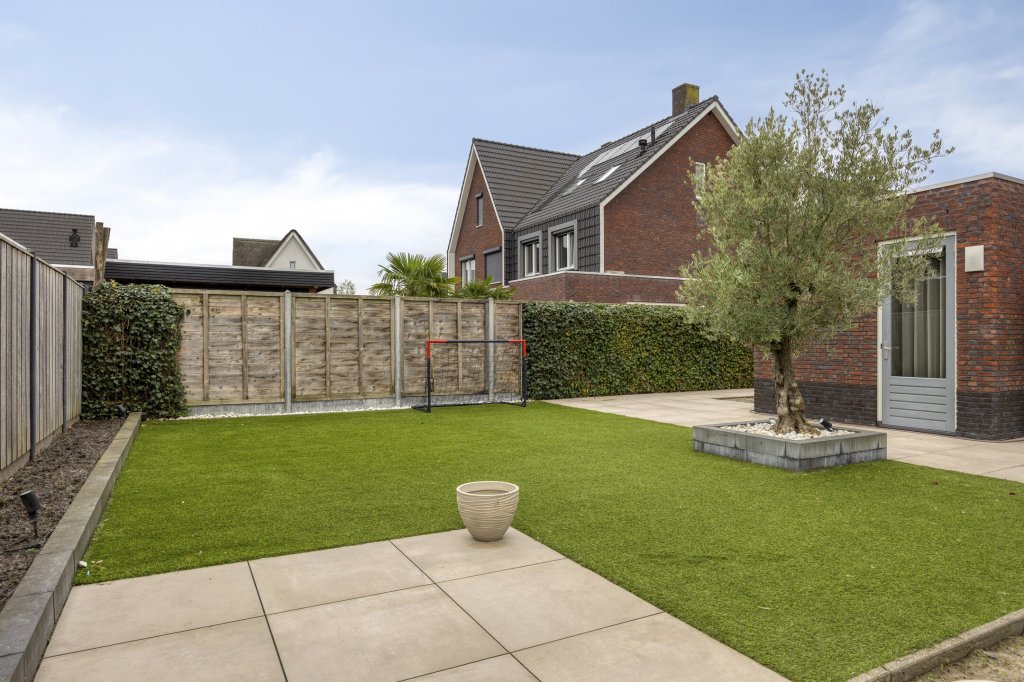
The well-kept back garden of approximately 152 m² faces south-east. You can eat outside, sit in the sun or let the children play. The garden has rear access, an outdoor tap and power points. Roller shutters at the back of the house add privacy and comfort.
Energy-efficient living in a great location
The house was built in 2020 and has energy label A, 13 solar panels and underfloor heating on the ground floor and in the bathroom.
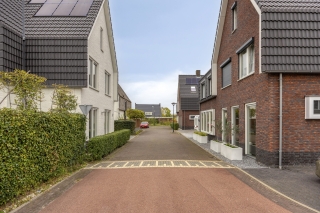
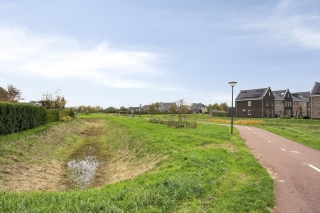
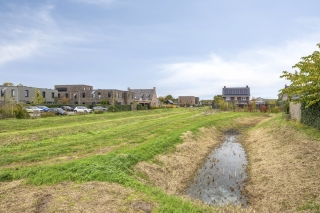
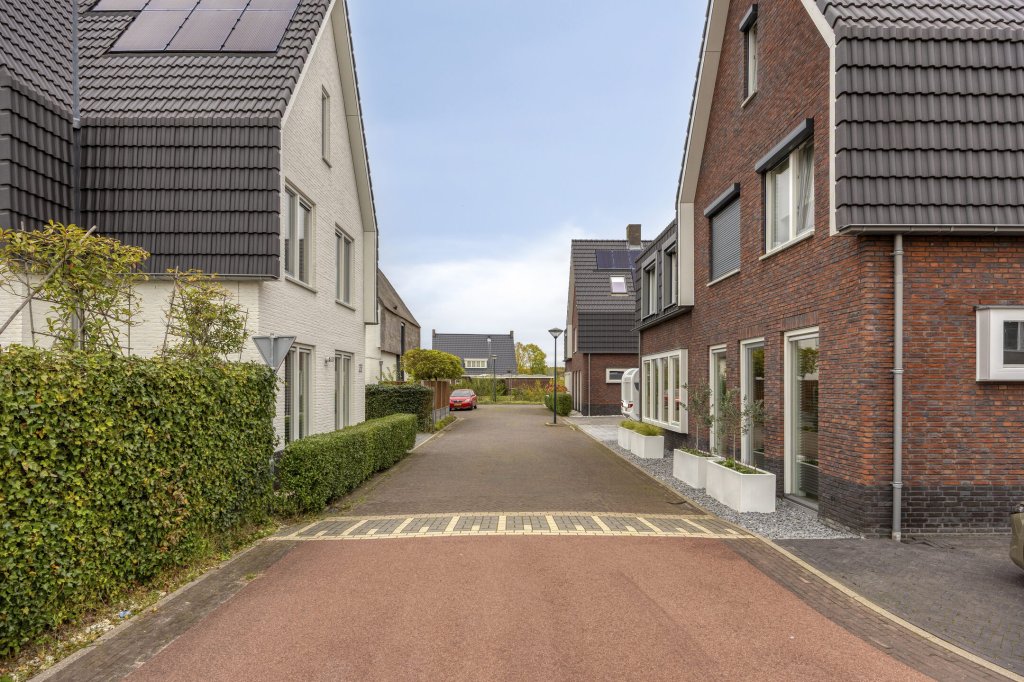
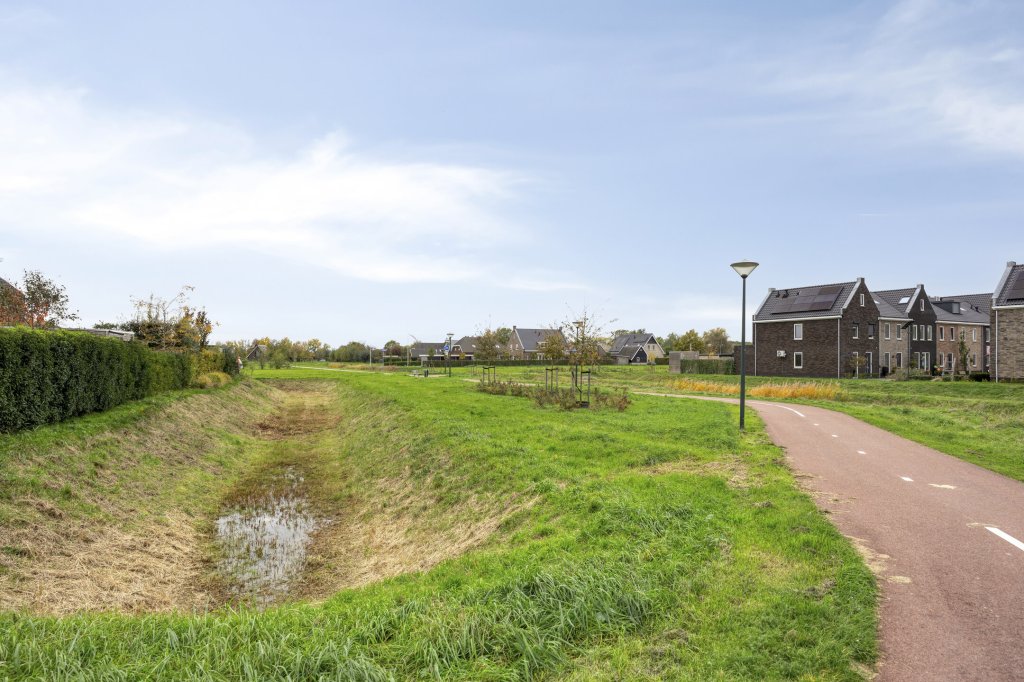
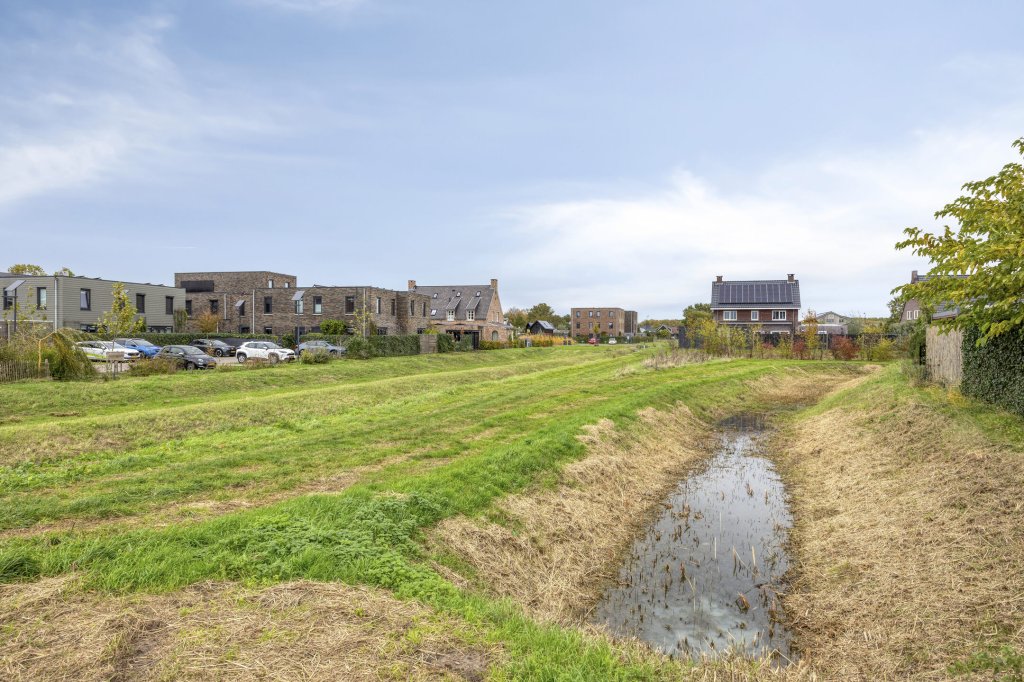
Breedencamp 16 is in a quiet, child-friendly neighbourhood with almost no through traffic. A primary school and childcare are close by. The A50 and A73 motorways get you to Nijmegen and the surrounding towns quickly.
Key features
- Five full bedrooms, including two fully finished rooms on the second floor
- Home office or practice space at the rear with its own entrance
- Storage loft for extra storage space
- Approx. 192 m² living space on a 350 m² plot
- High-end kitchen with luxurious built-in appliances, black cooking island, Novy Panorama hob, combination oven and steam oven
- Gas fireplace in the living room
- Modern bathroom with bath, shower and double washbasin
- Herringbone PVC flooring on the first floor
- Underfloor heating on the ground floor and in the bathroom
- Separate laundry room on the second floor
- Energy label A and 13 solar panels
- Insulated garage with access from inside the house
- Private driveway for two cars
- South-east-facing back garden with rear access, outdoor tap and power points
- Quiet, child-friendly location; extended and move-in ready (built 2020)
In short: Breedencamp 16 is a family home with five real bedrooms, a dedicated workspace at home and a high-quality kitchen. A home you won't outgrow any time soon.
Curious? Book a viewing and experience the space of Breedencamp 16 in Ewijk for yourself.
An open house is held on Saturday 7th of November from 11.00 - 15.00 h.
iQ Makelaars Hoofdkantoor
Norbert Wegter
Roessinghsbleekweg 21,
7522 AH Enschede
T 088 - 700 99 99
E info@iQMakelaars.nl
Specifications
Construction
- Type Houses
- Type Semidetached
- Construction year 2020
General
- Availabilty In consultation
Energy
- Energy label A
- Boiler Combi
- Boiler owned Ja
- Boiler fuel Gas
- Boiler year 2020
- Hot water heating Ja
- Present isolation Dakisolatie, spouwisolatie, muurisolatie, vloerisolatie, glasisolatie
Layout
- Bedrooms 5
- Garden Ja
- Garden location Zuidoost
Services
- Parking lot Ja
- Solar panels Ja
Dimensions
- Living area 192 m²
- Plot area 350 m²
- House contents 707 m³
- Garden surface 235 m²
Sign up for our housing e-mail / recent offers!
Request viewing Breedencamp 16
Follow us