



- TypeDetached house
- Living area126 m²
- Plot size214 m²
- Bedrooms4
- GarageYes
- Available since29-09-2026
- Availabilty In consultation
Description Bosweg 42
Bosweg 42, Klarenbeek
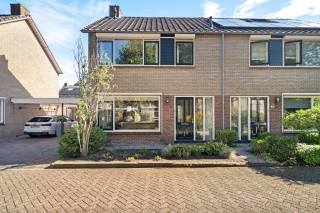
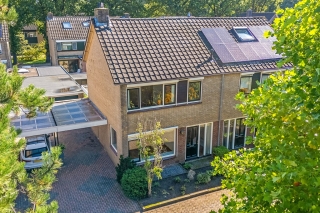
Spacious semi-detached home with four bedrooms, garage and private parking
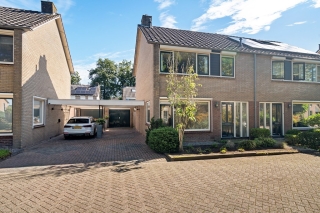
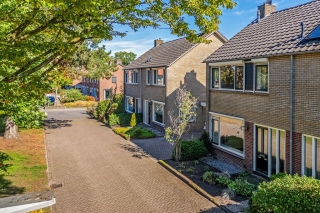
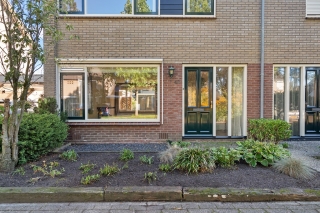
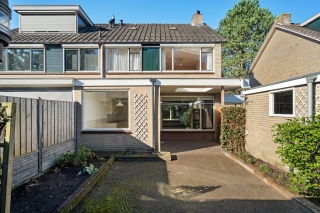
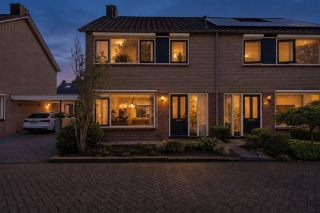
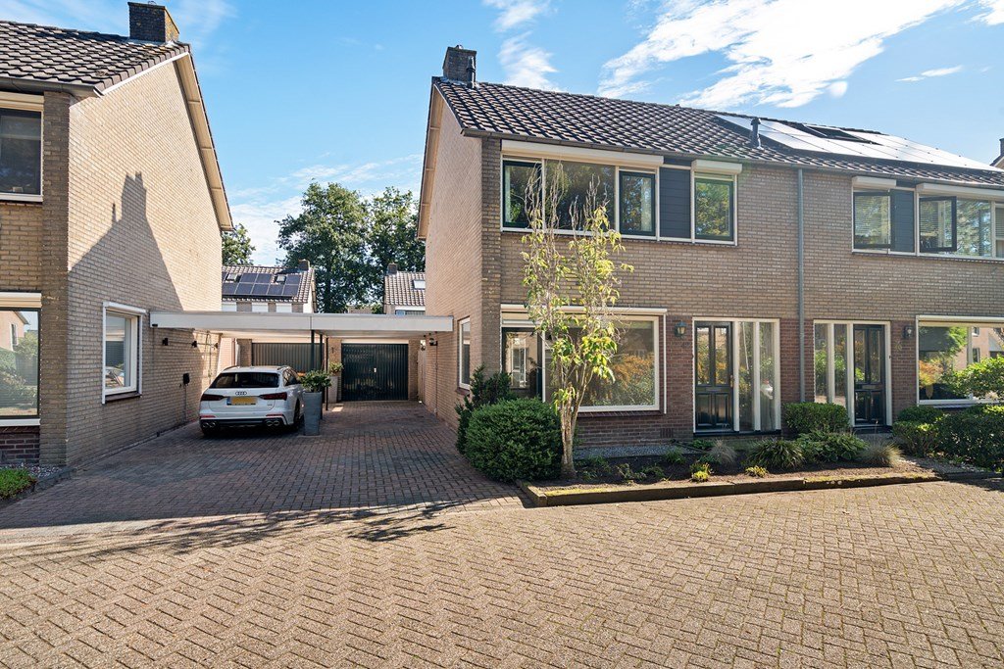
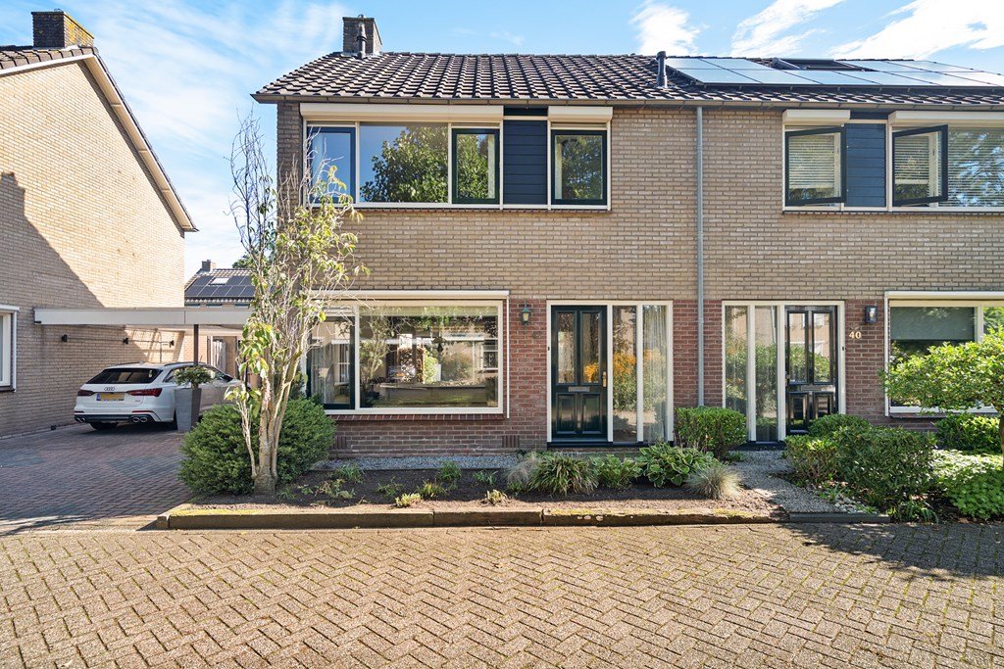
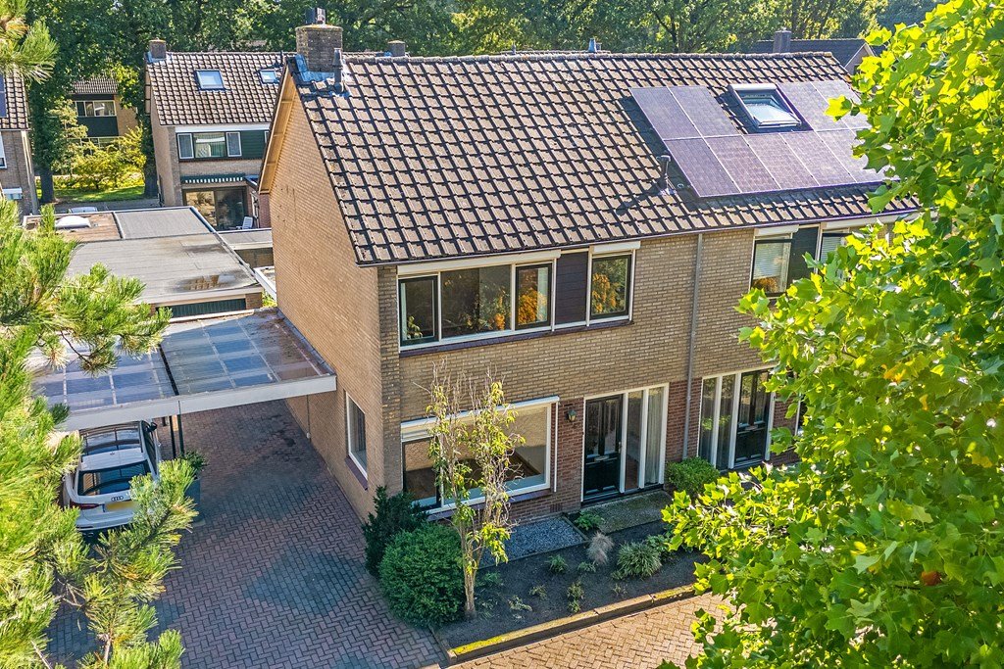
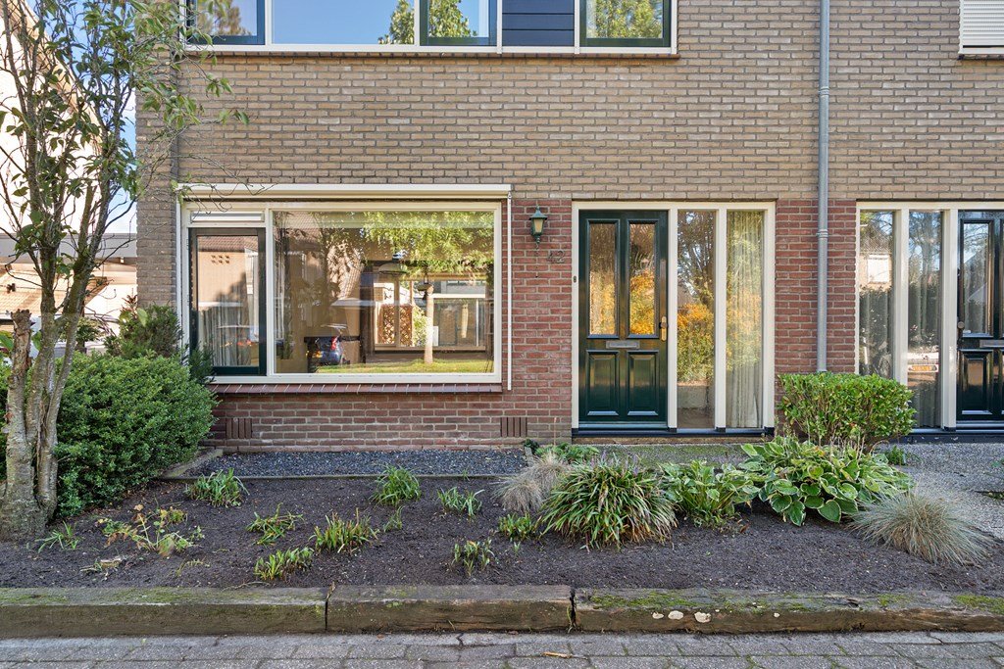
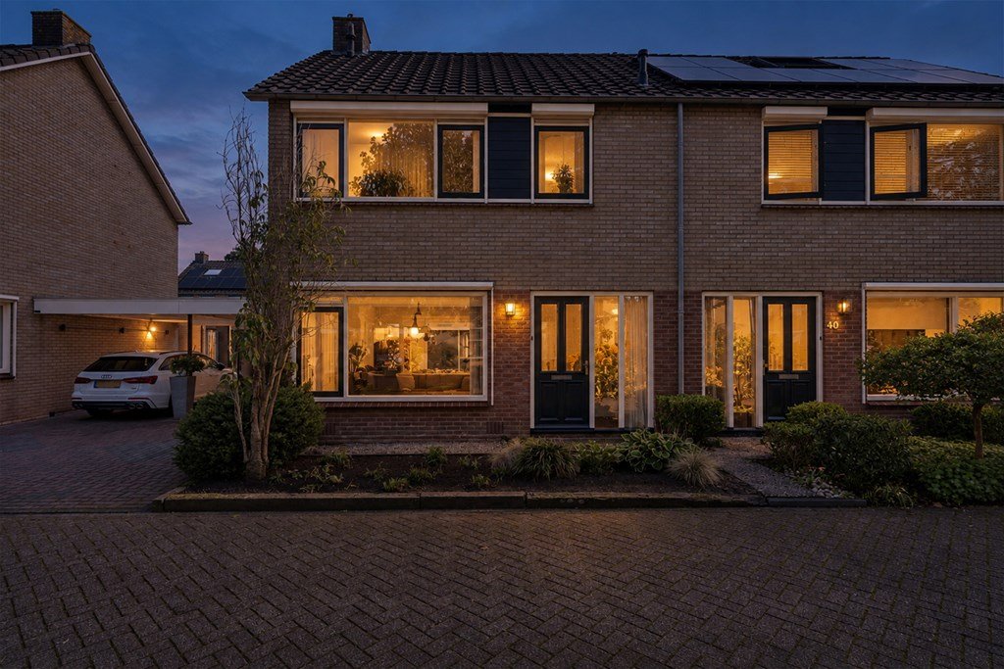
Welcome to Bosweg 42 in Klarenbeek! Situated in a small and quiet residential neighbourhood in the popular, green village of Klarenbeek, this well-maintained and surprisingly spacious semi-detached home offers plenty of space and possibilities. With four bedrooms, a private driveway, carport, spacious garage and no fewer than three storage sheds, this is an ideal family home with plenty of potential to modernise and personalise to your own taste.
Layout:
Ground floor
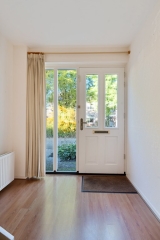
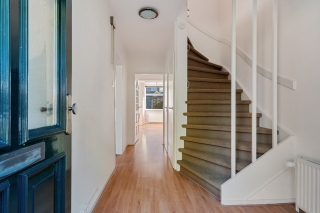
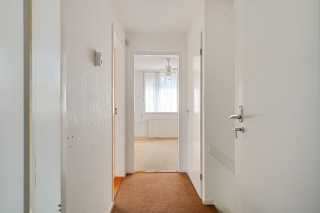
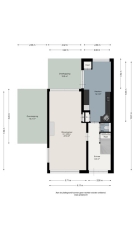
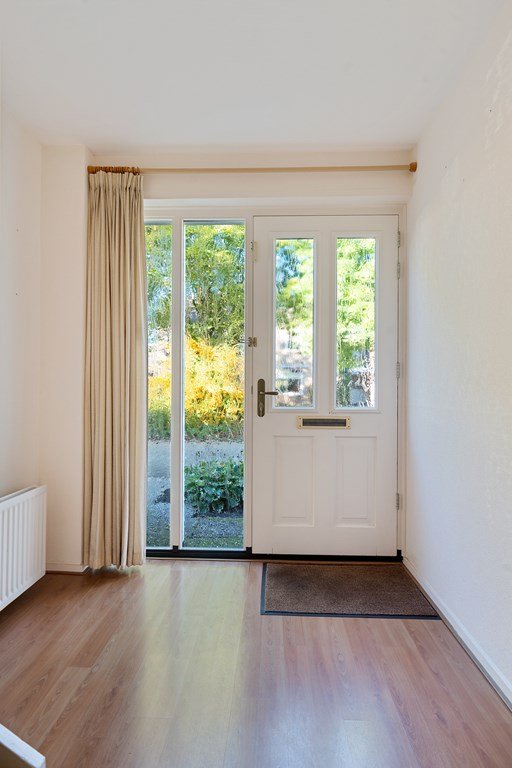
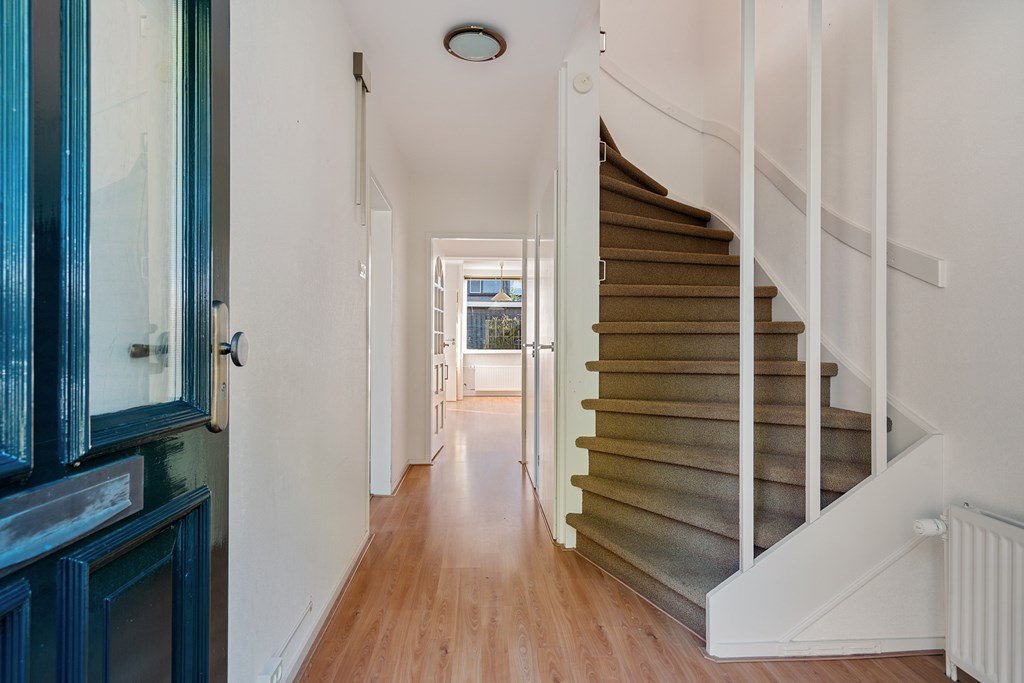
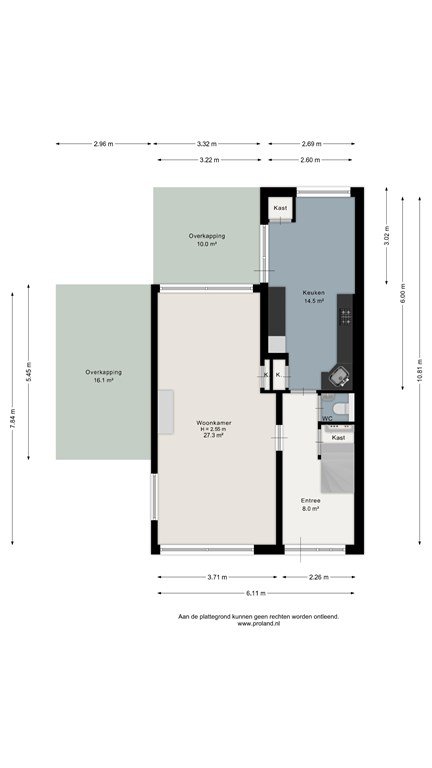
The entrance hall provides access to the living room, kitchen and toilet, as well as the staircase to the first floor.
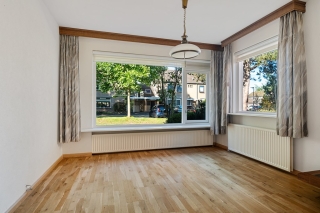
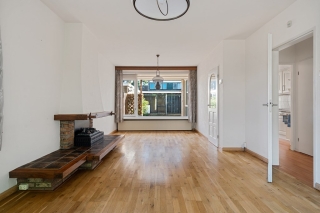
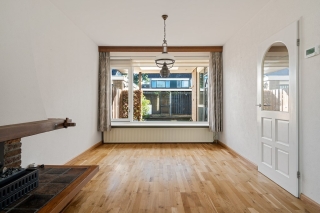
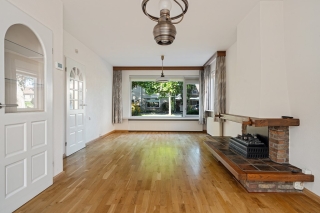
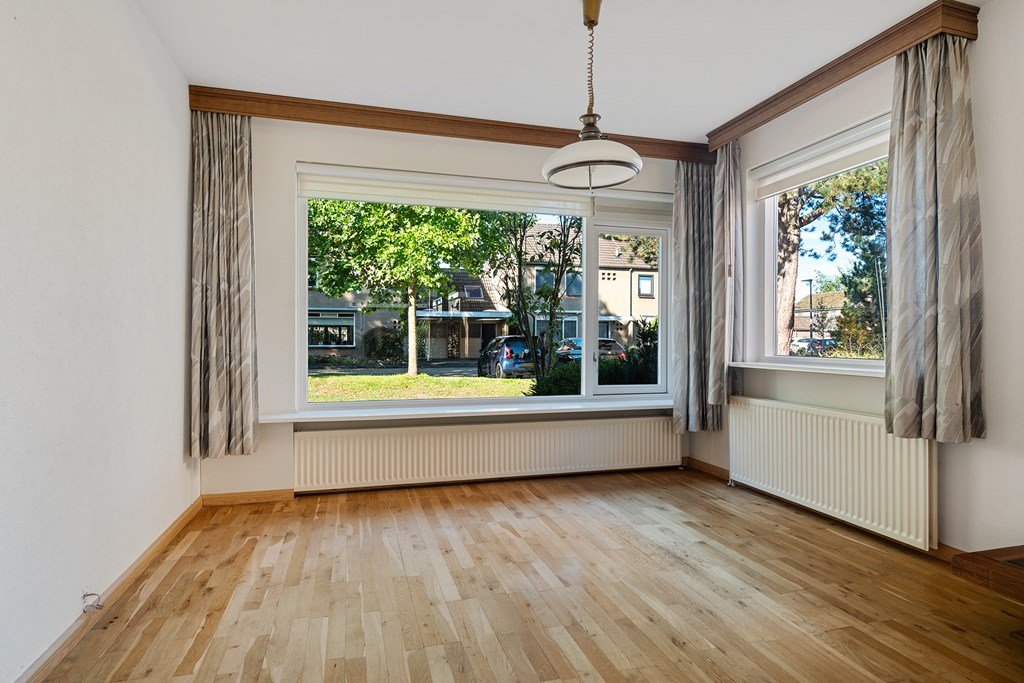
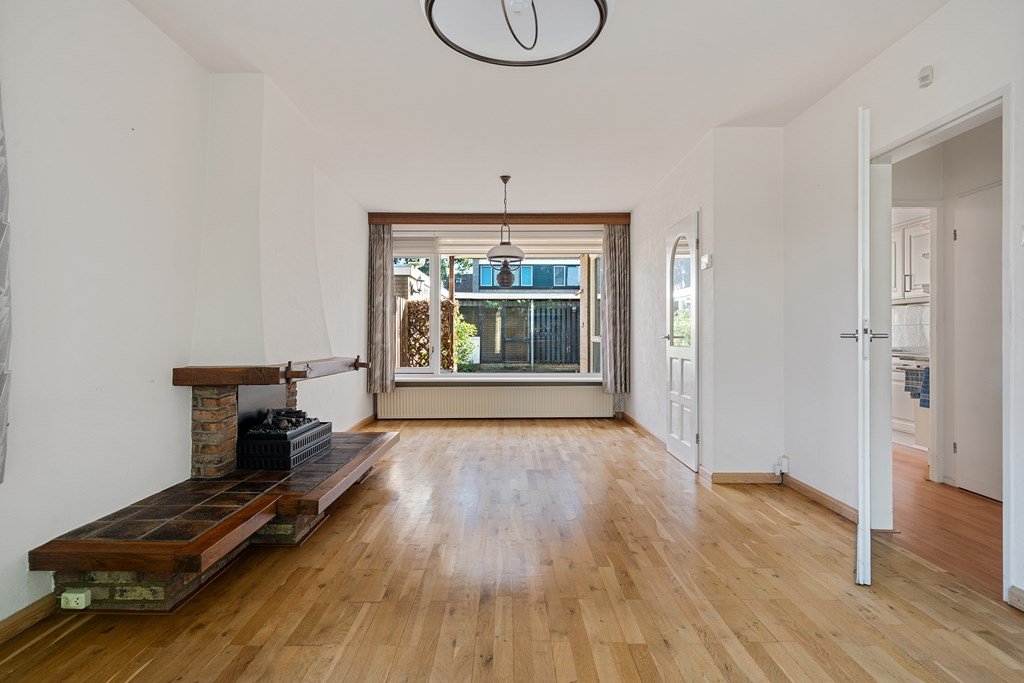
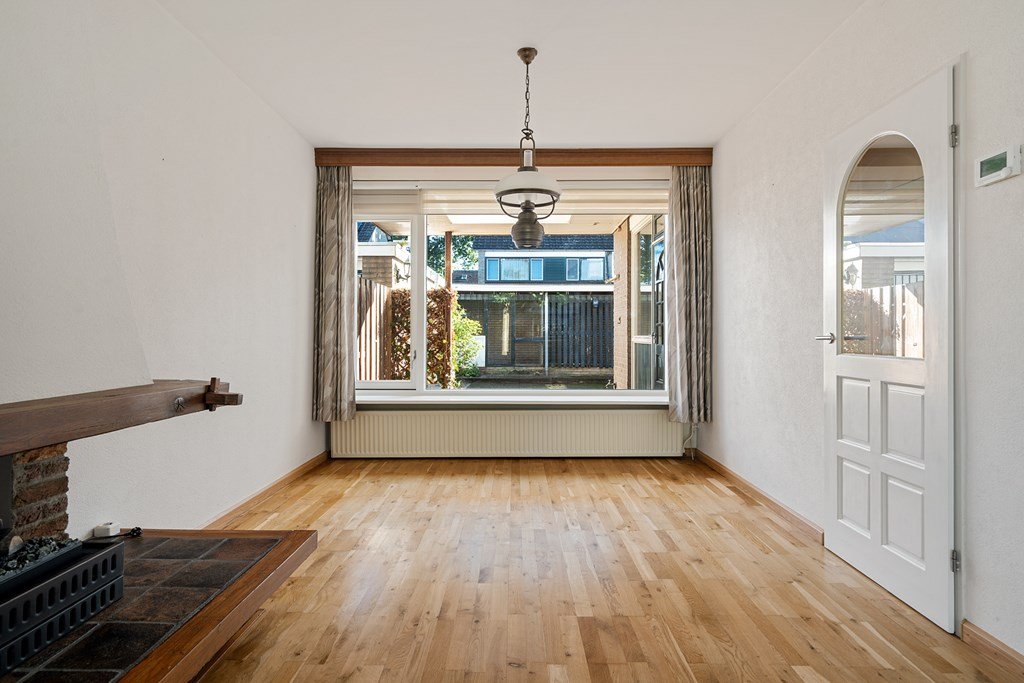
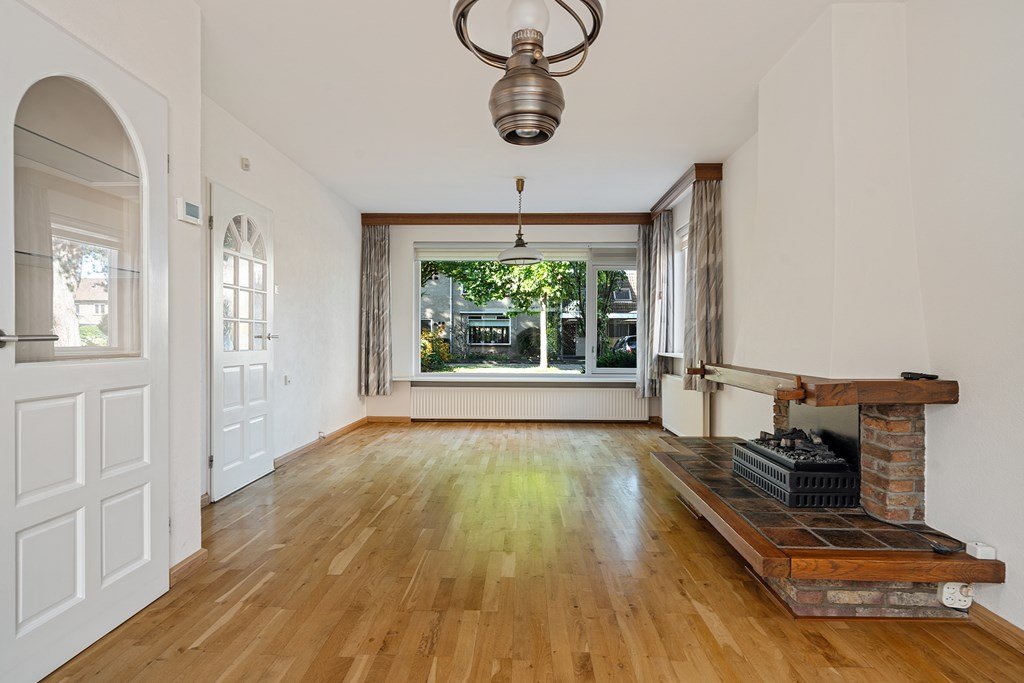
The living room is almost 8 metres long and nearly 4 metres wide, offering plenty of space. With windows at both the front and rear, the room benefits from lots of natural light and provides ample space for comfortable living and dining areas.
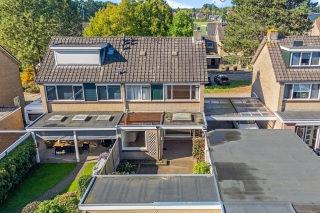
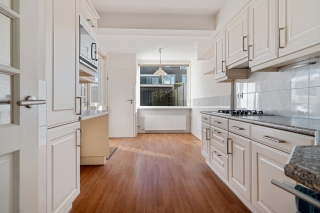
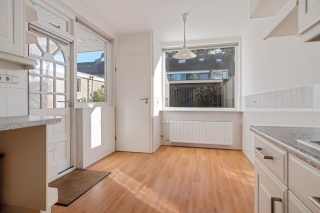
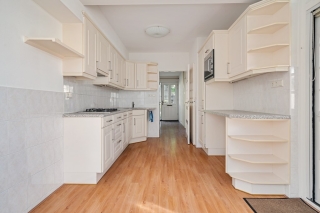
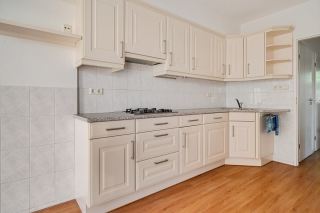
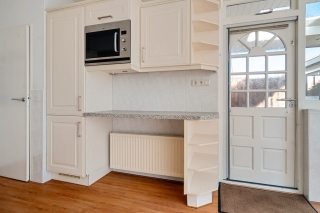
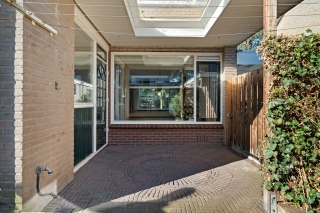
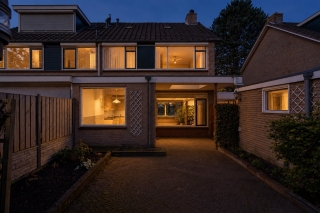
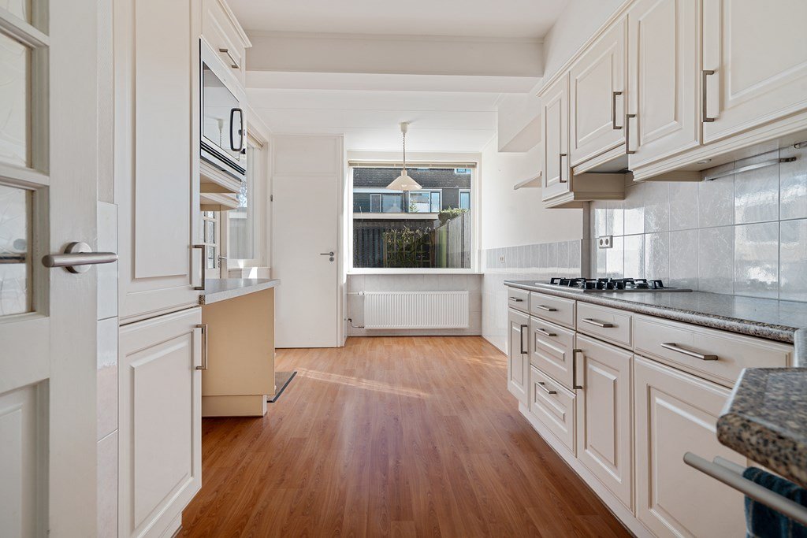
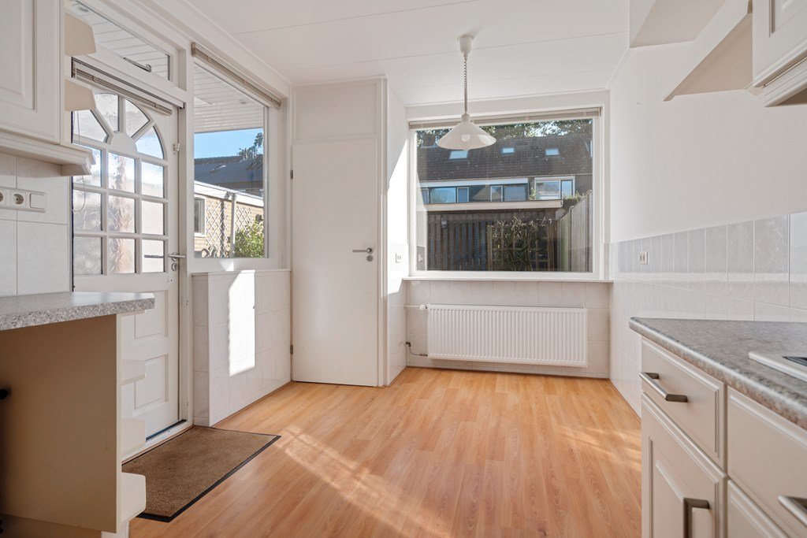
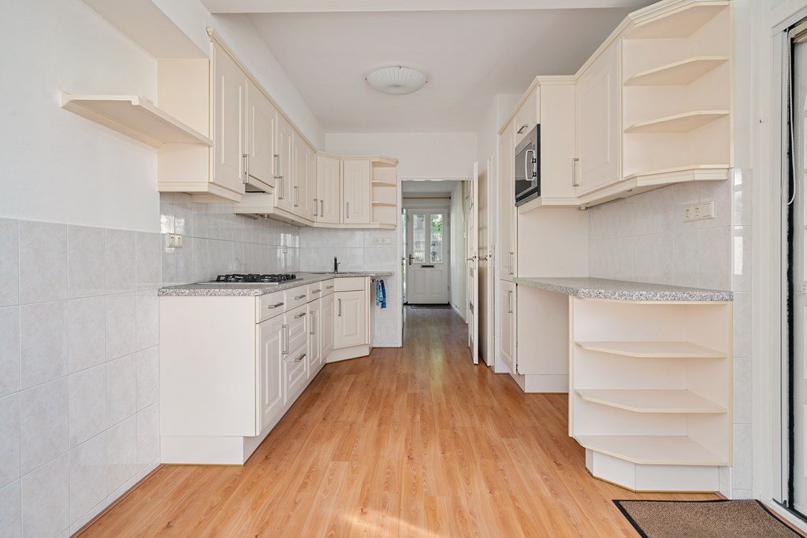
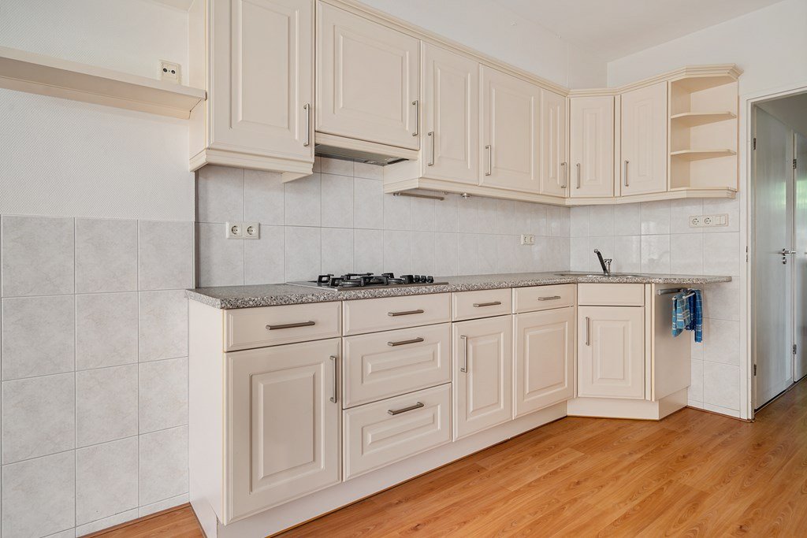
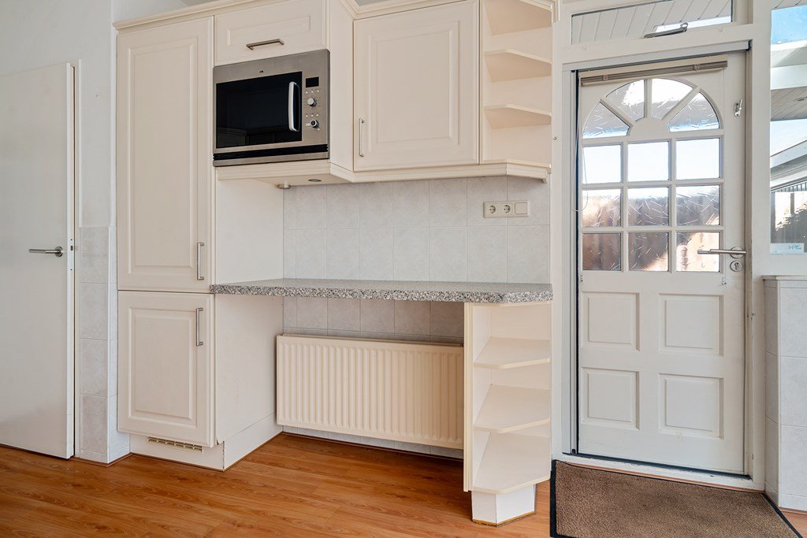
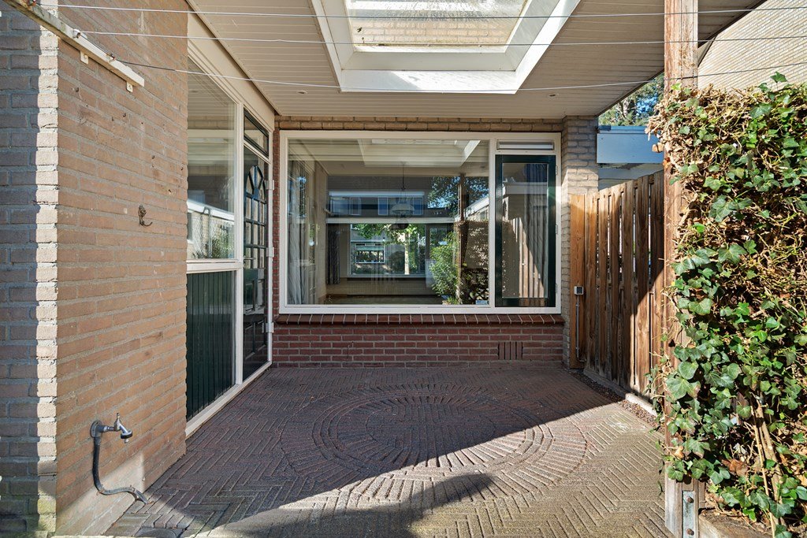
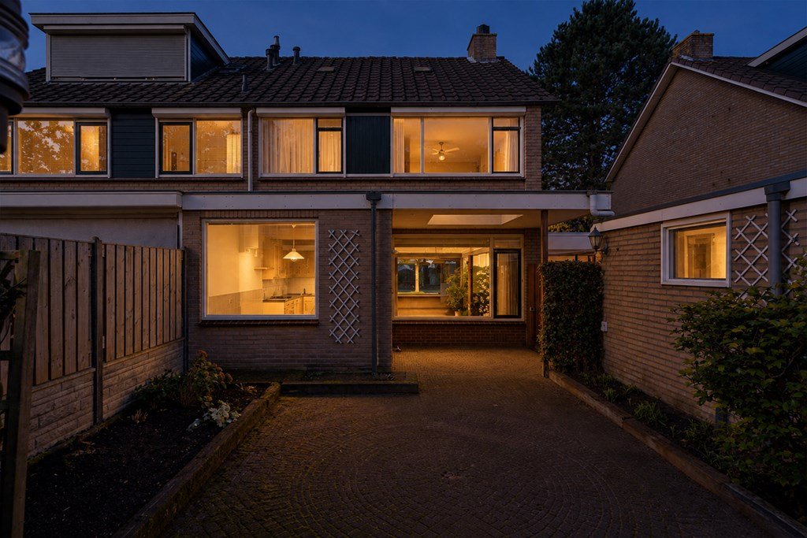
The kitchen is somewhat dated but still fully functional and equipped with a fridge-freezer, built-in oven, dishwasher and gas hob. From the kitchen, there is direct access to the covered terrace and rear garden.
First floor
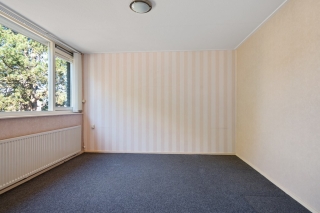
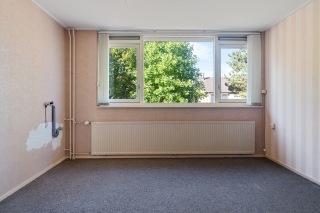
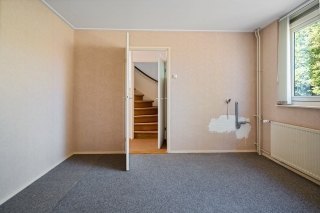
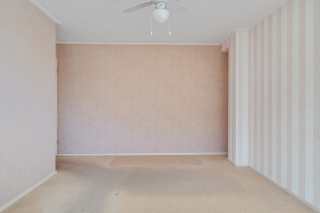
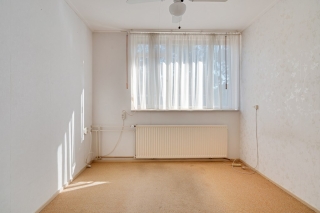
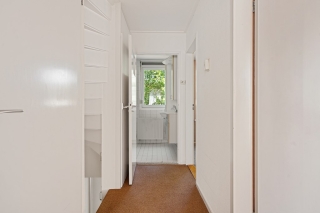
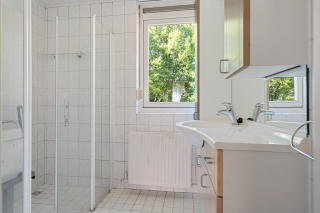
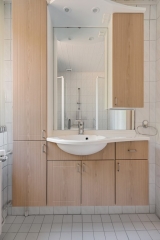
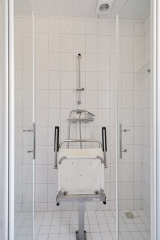
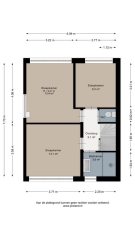
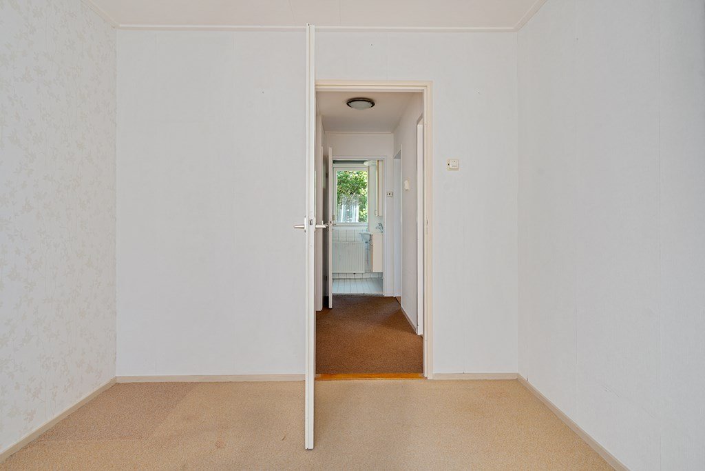
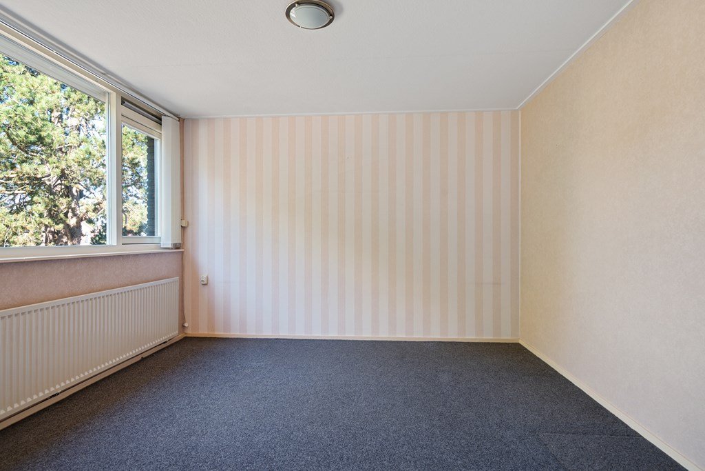
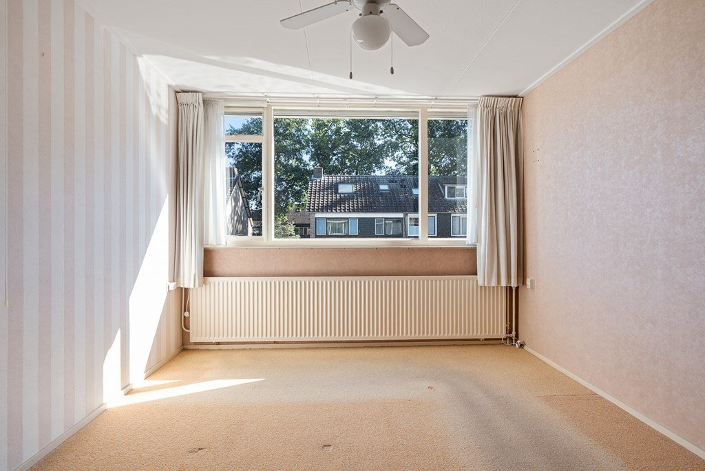
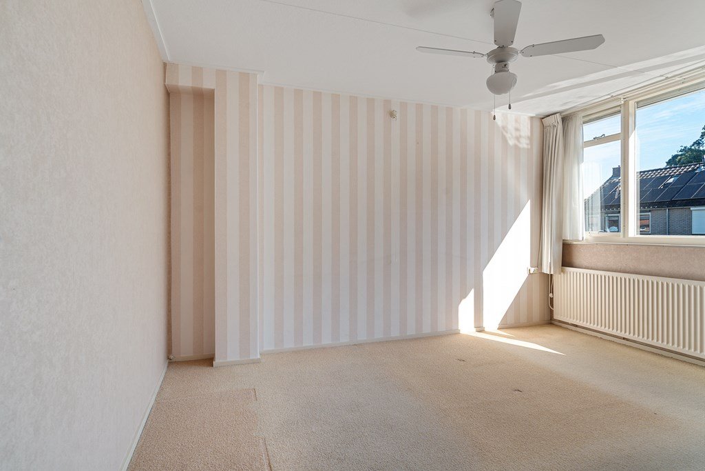
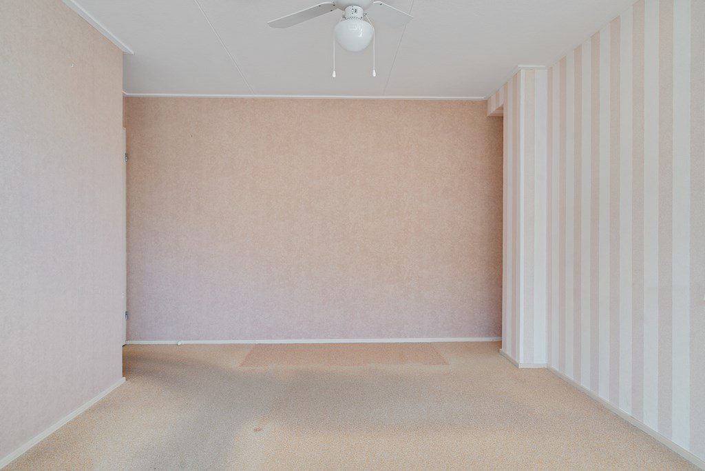
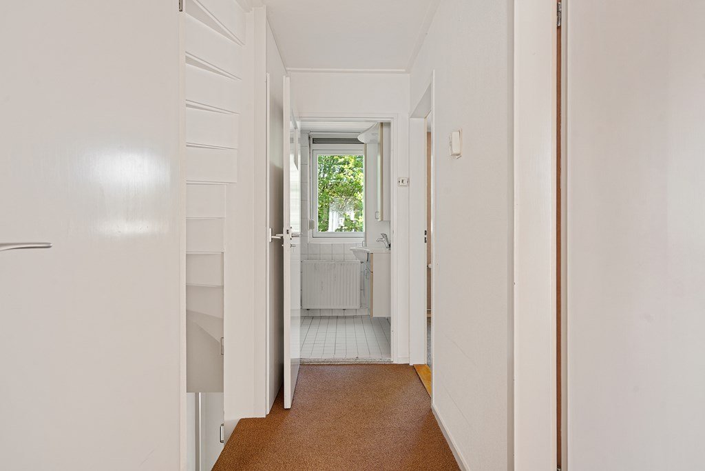
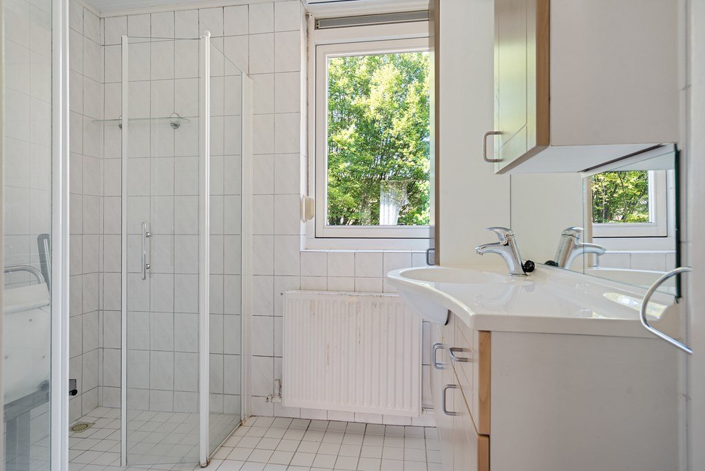
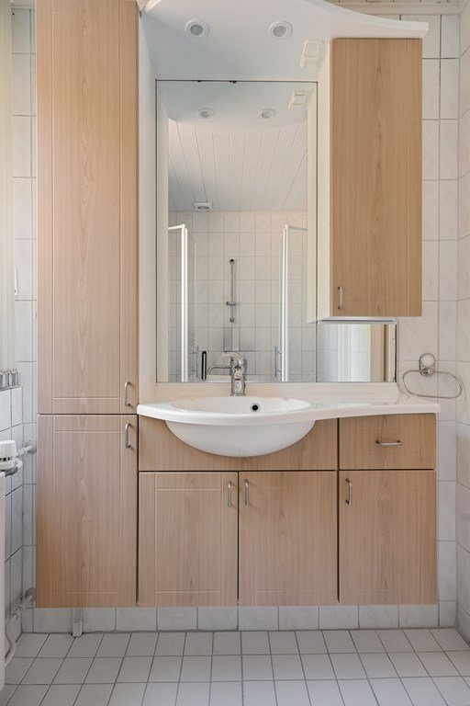
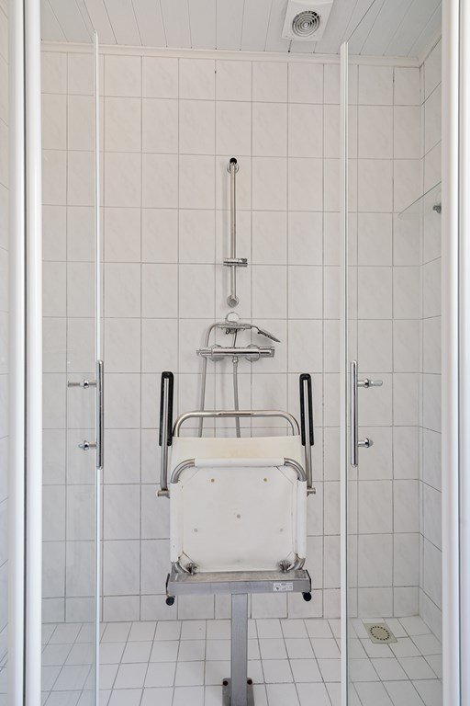
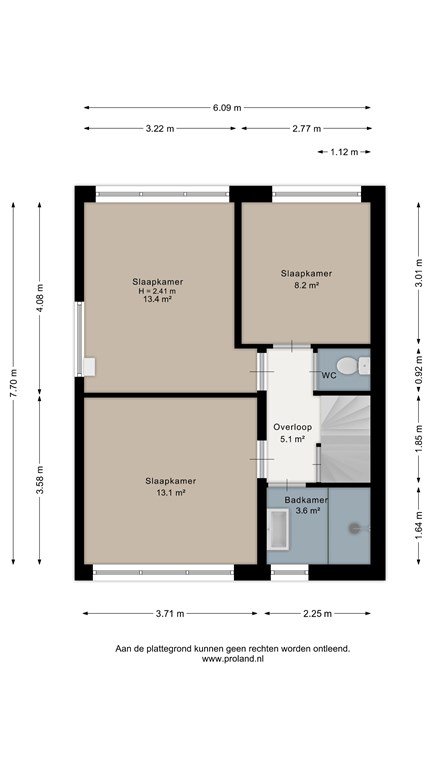
The first floor offers three well-sized bedrooms, a spacious bathroom and a separate toilet. Like the kitchen, the bathroom is fully functional and can be used as it is, while also offering the opportunity to modernise it to your own taste in the future.
Second floor
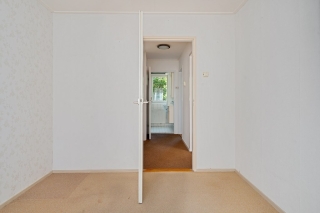
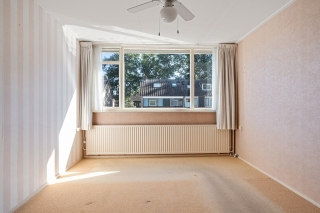
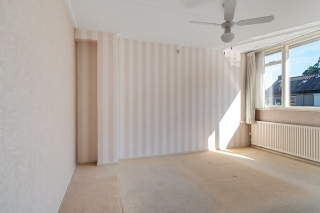
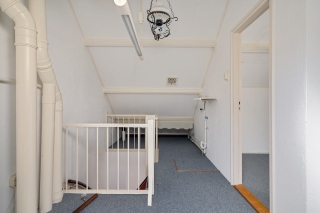
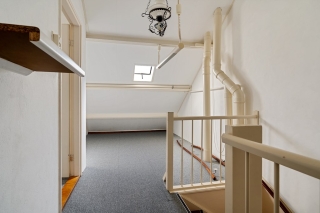
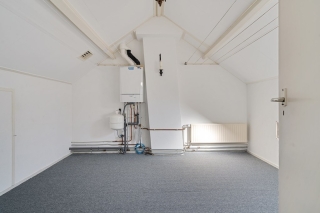
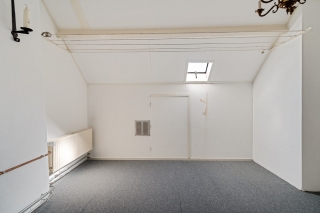
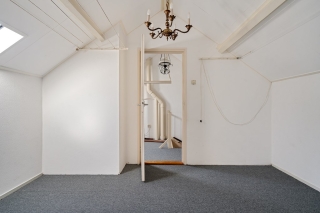
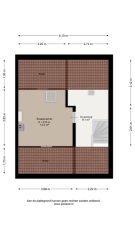
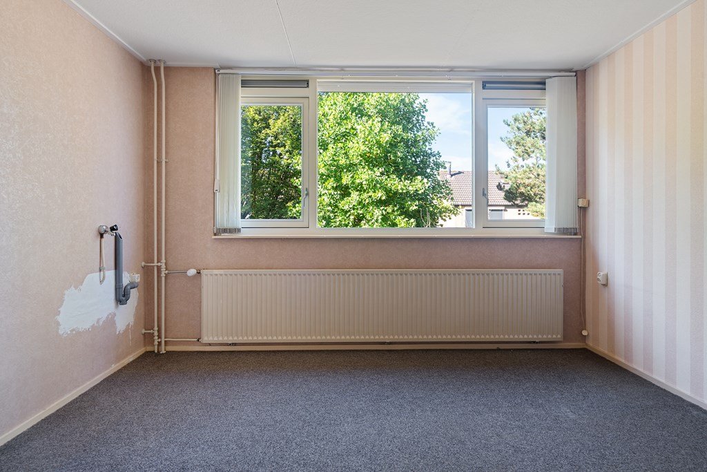
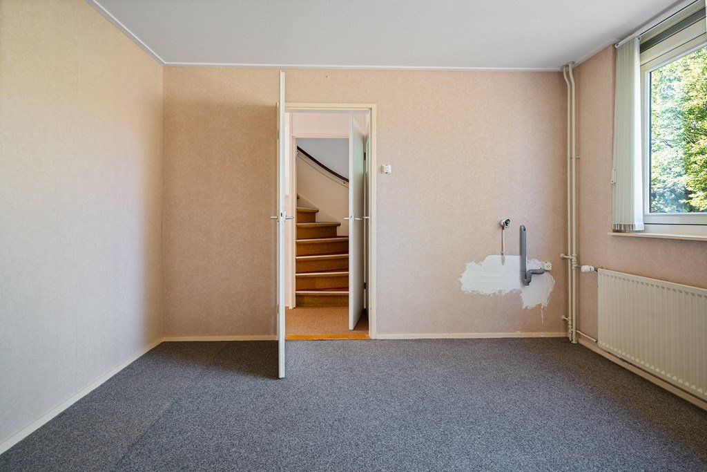
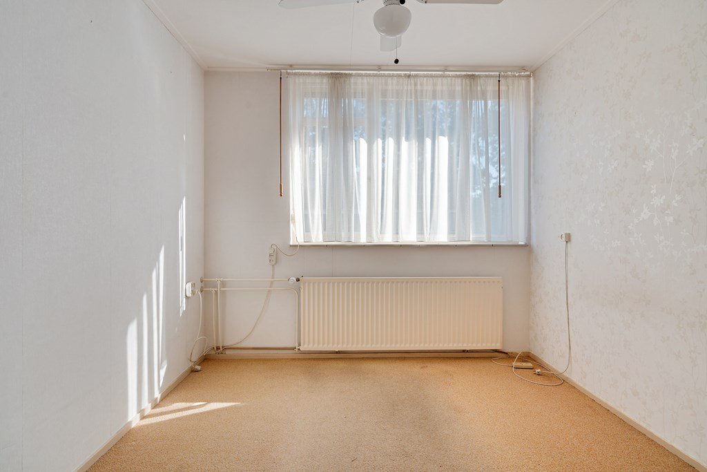
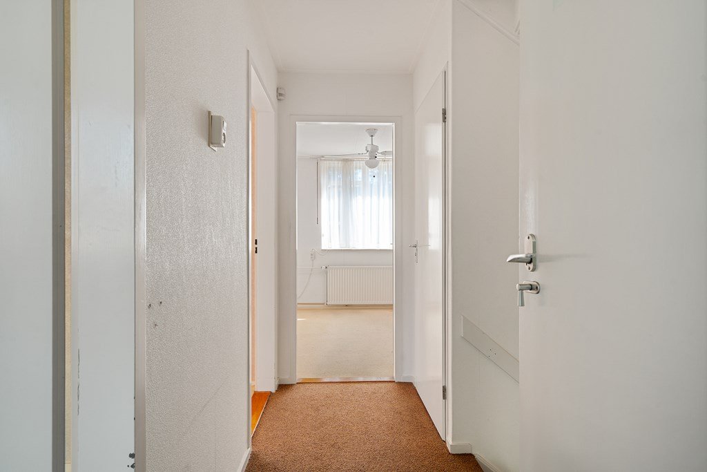
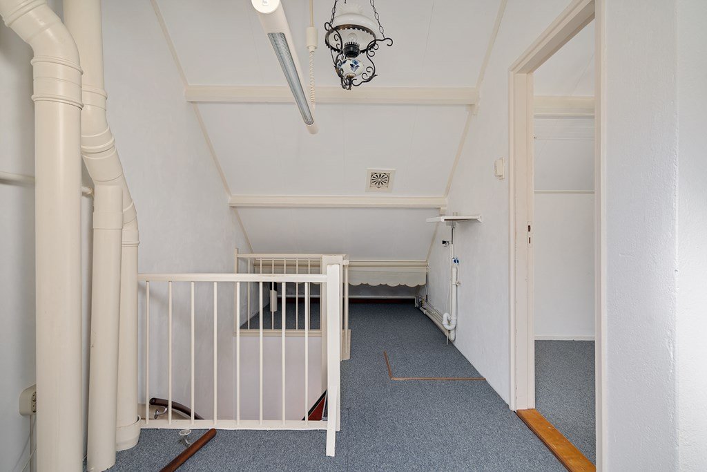
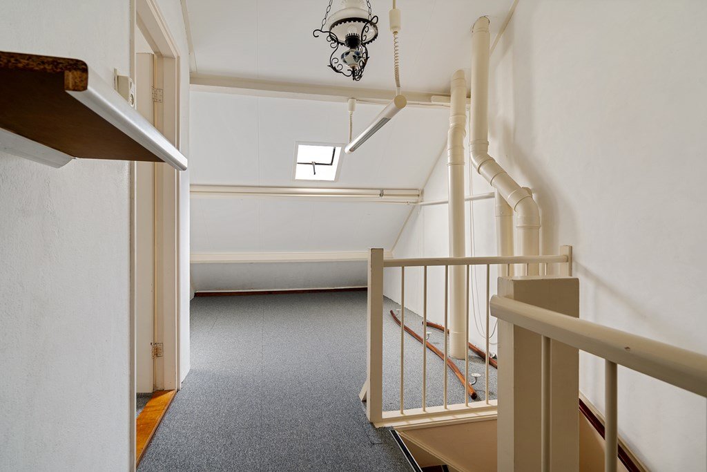
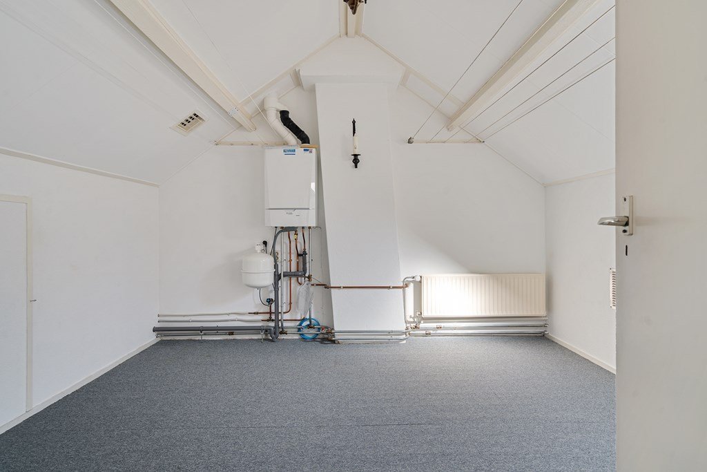
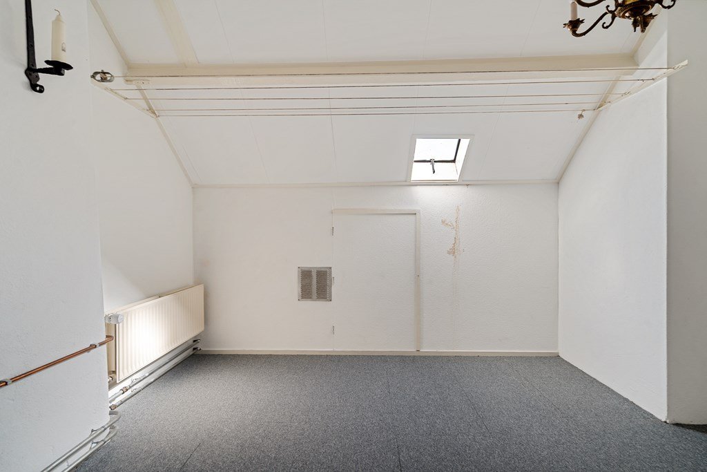
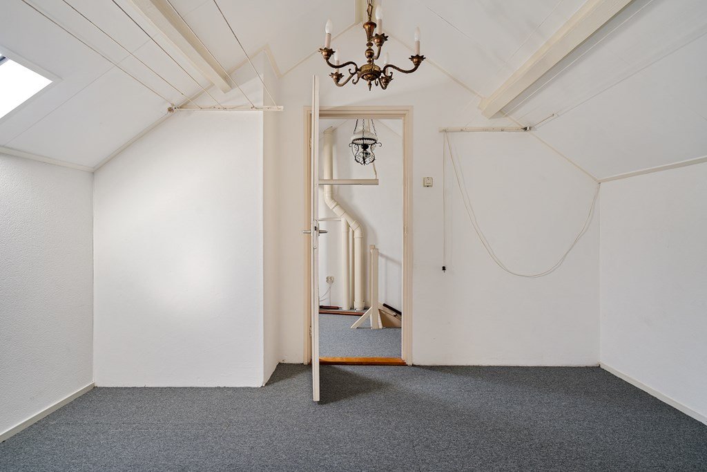
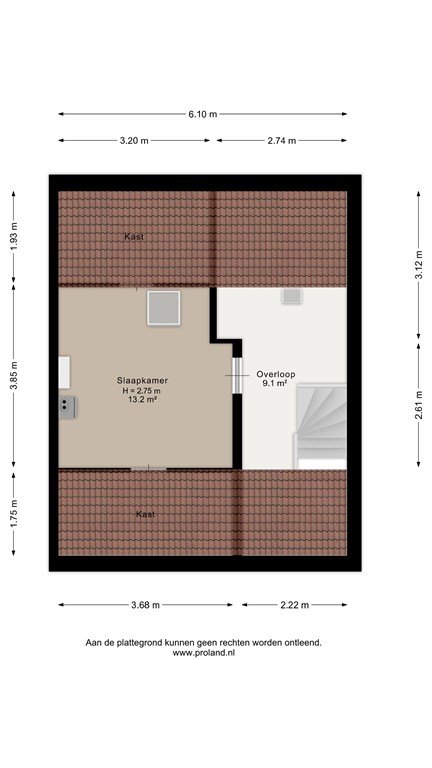
A fixed staircase leads to the second floor, where you will find a spacious landing offering plenty of possibilities for additional storage or fitted cupboards. This floor also features a generously sized fourth bedroom with ample space for a double bed, wardrobes and, if desired, a study or work area. The washing machine connection is also located on this floor.
Outside
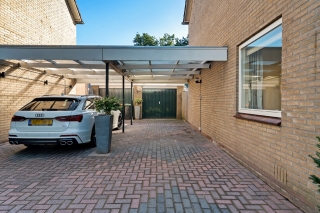
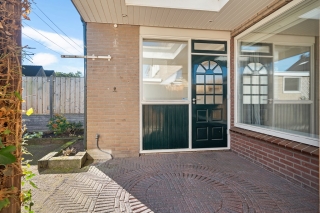
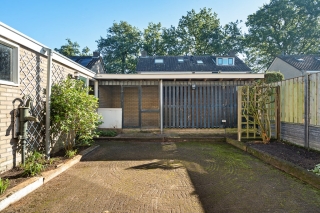
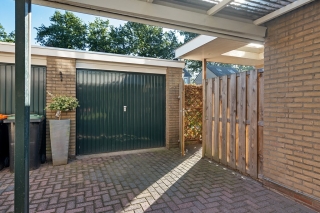
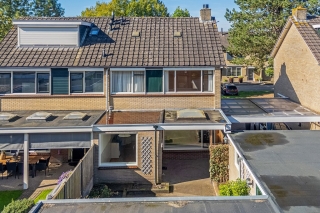
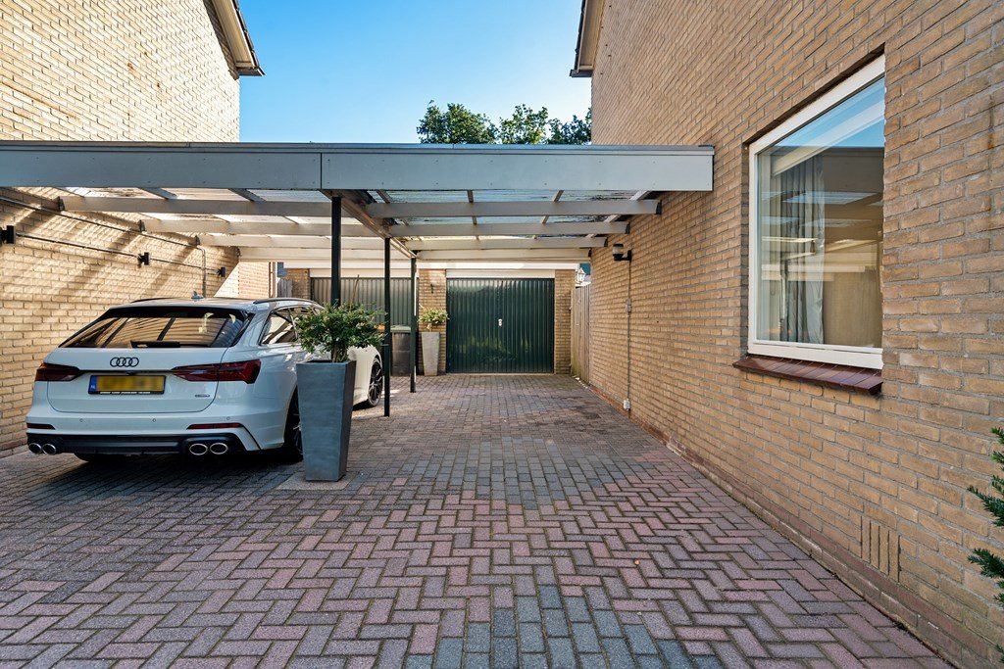
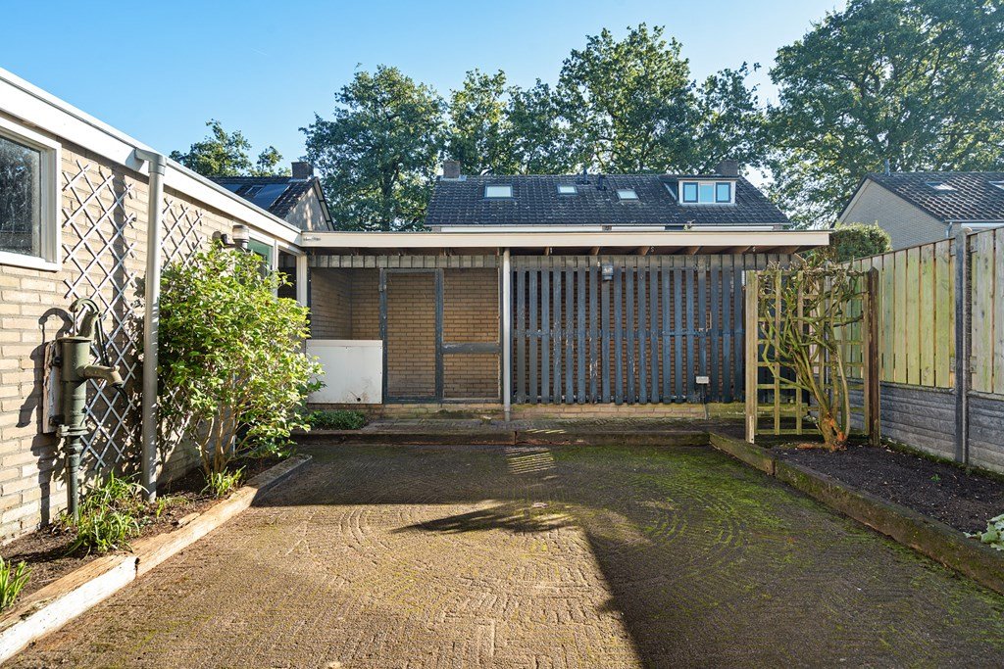
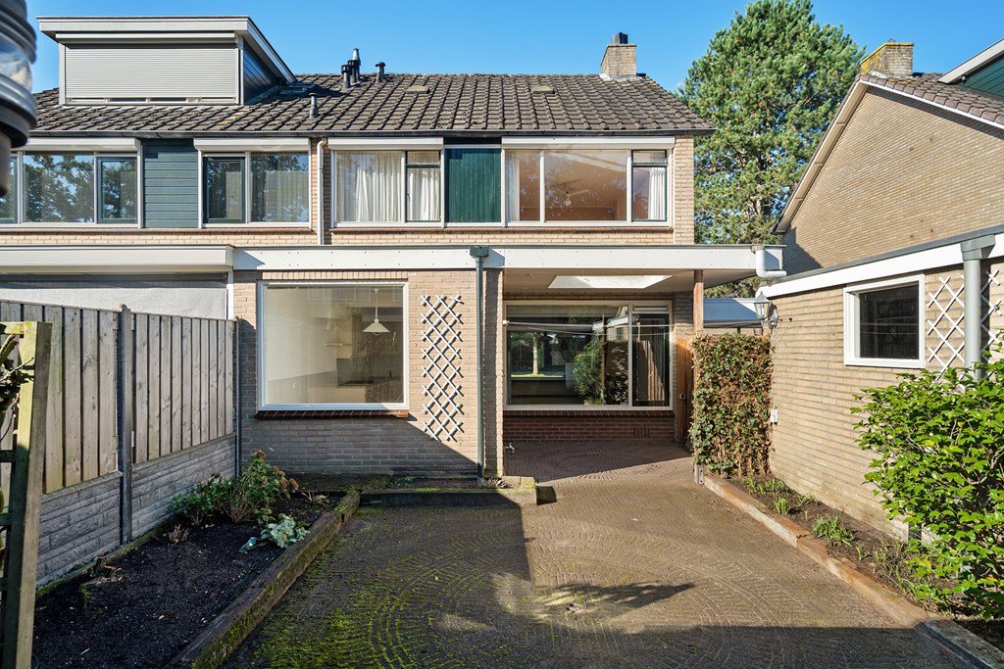
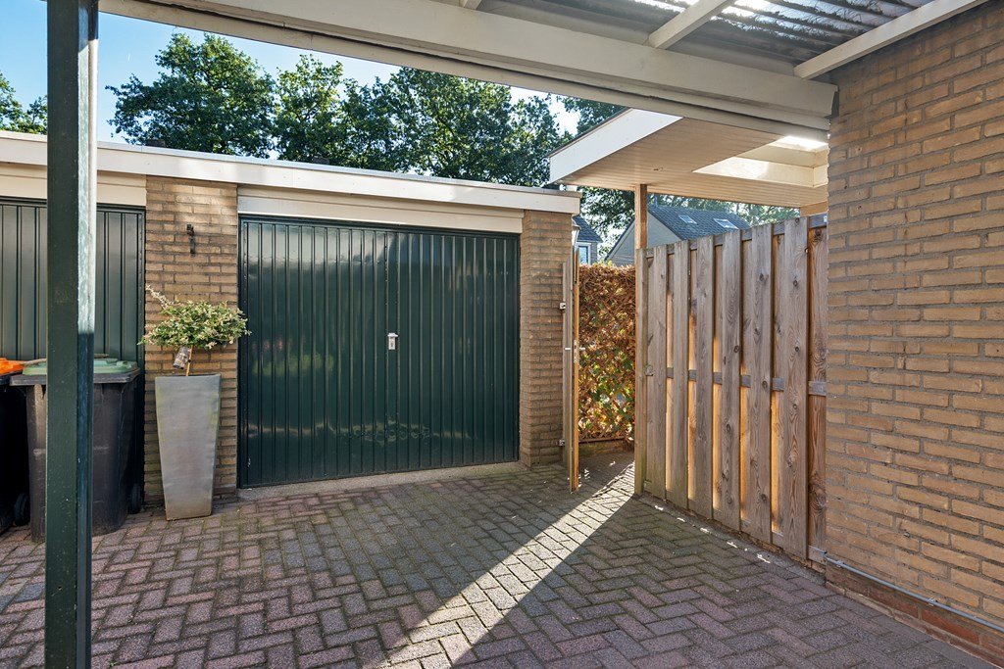
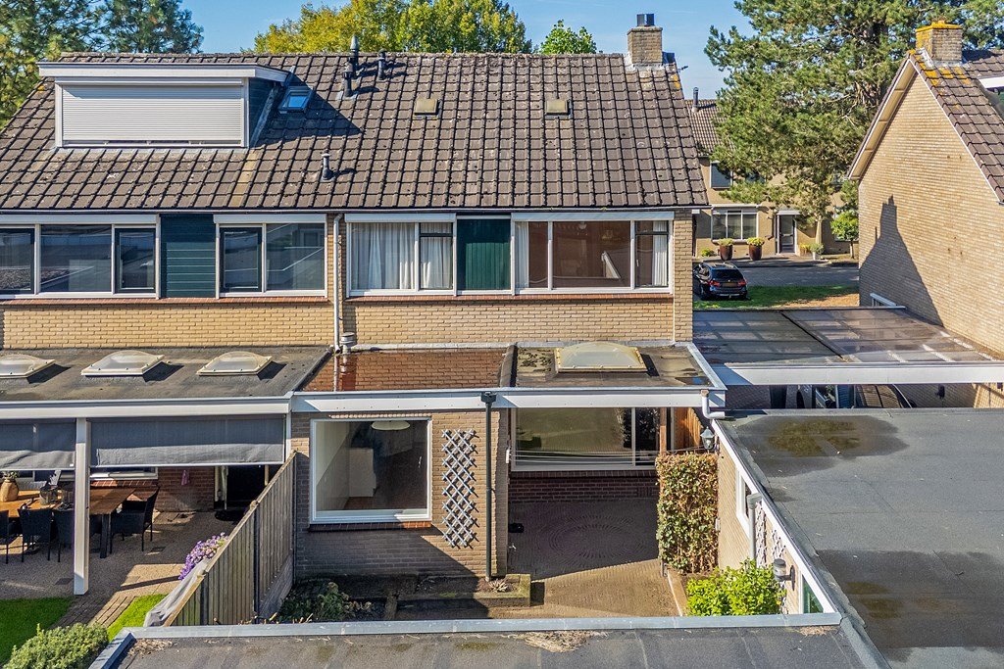
The property also has plenty to offer outdoors. The private driveway provides parking for up to two cars, one of which can be parked under the carport.
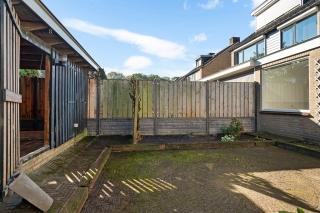
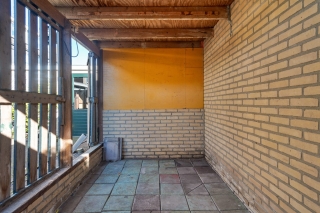
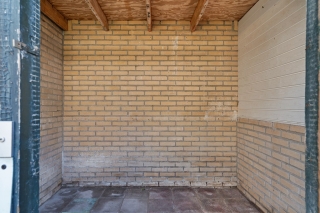
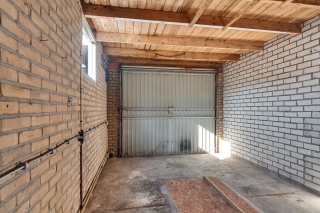
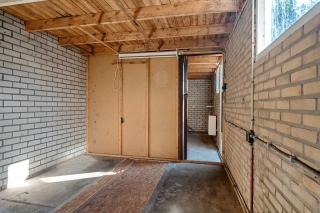
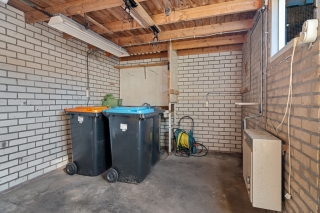
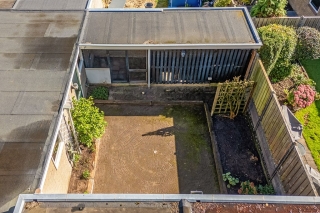
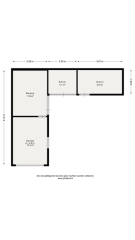
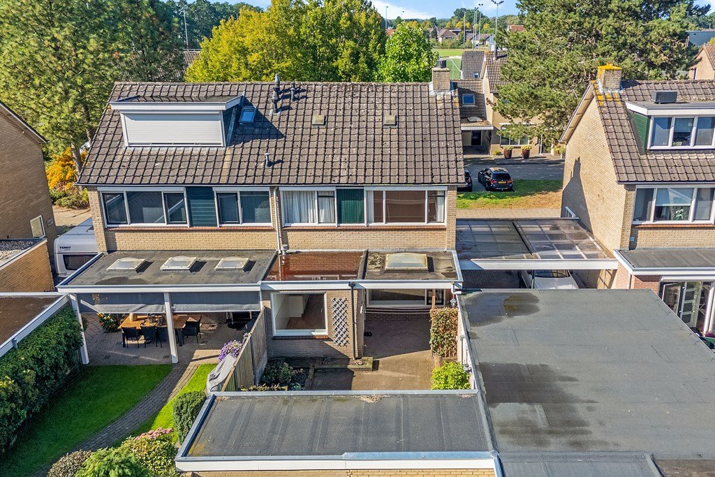
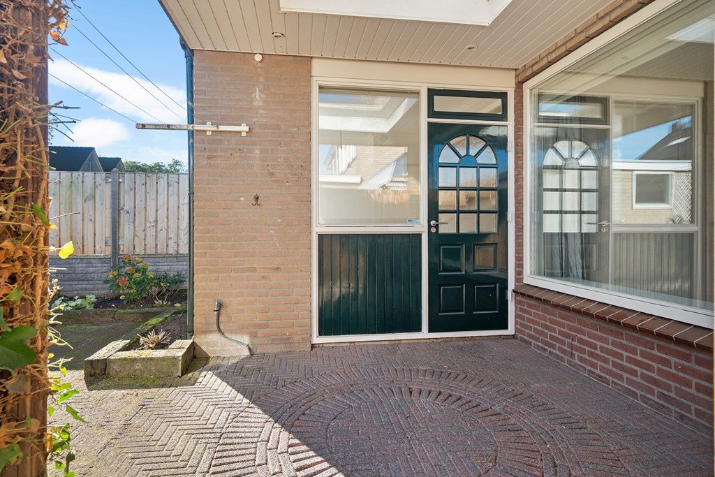
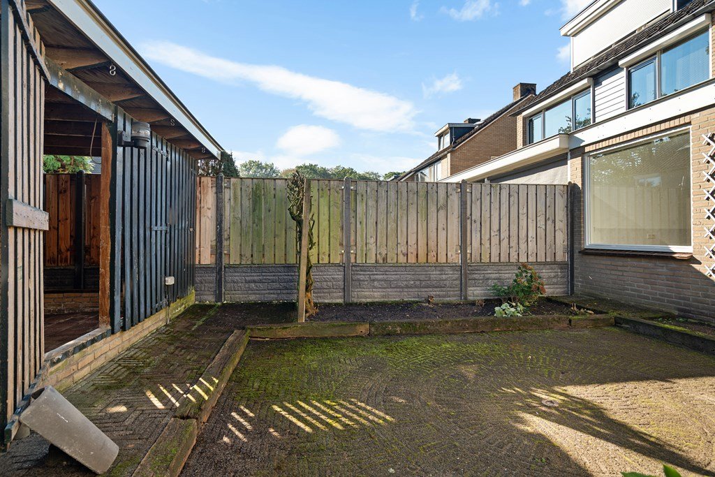
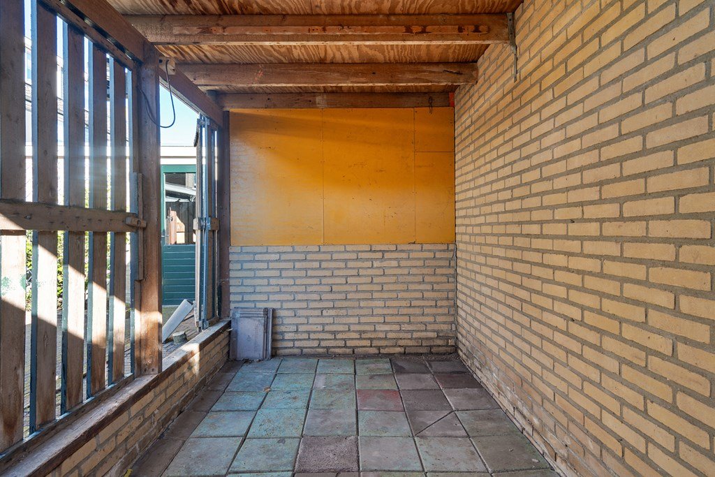
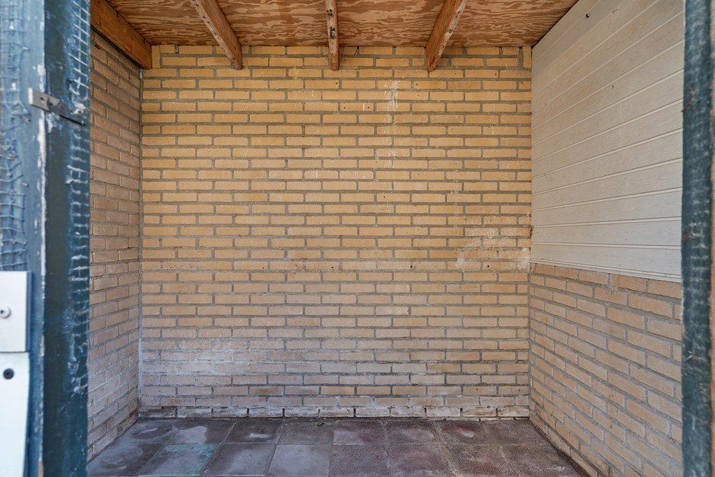
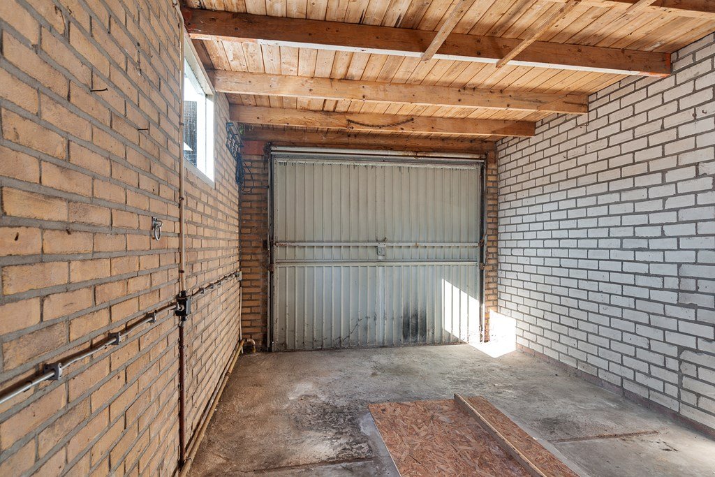
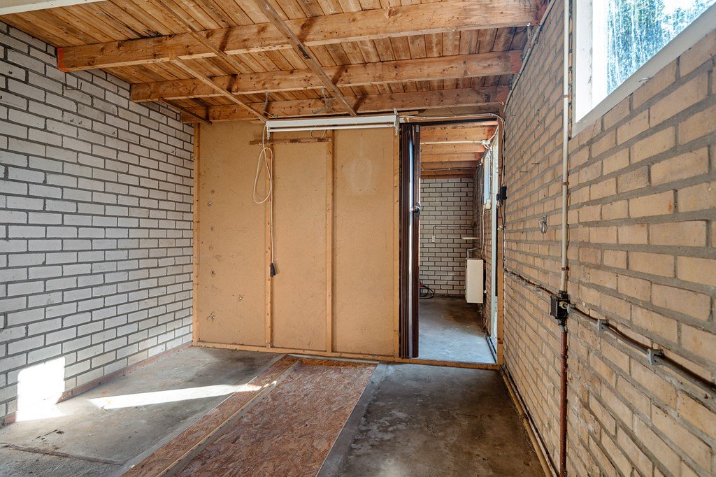
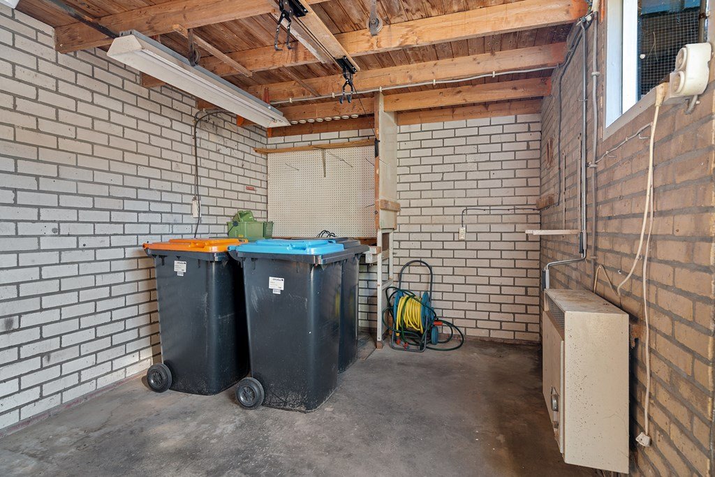
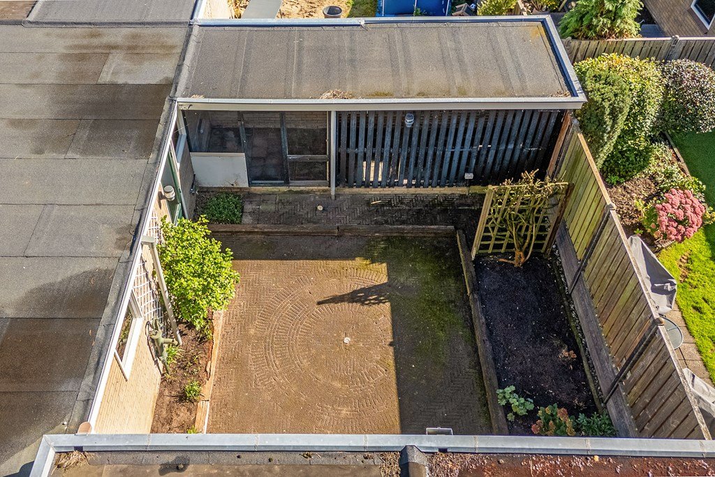
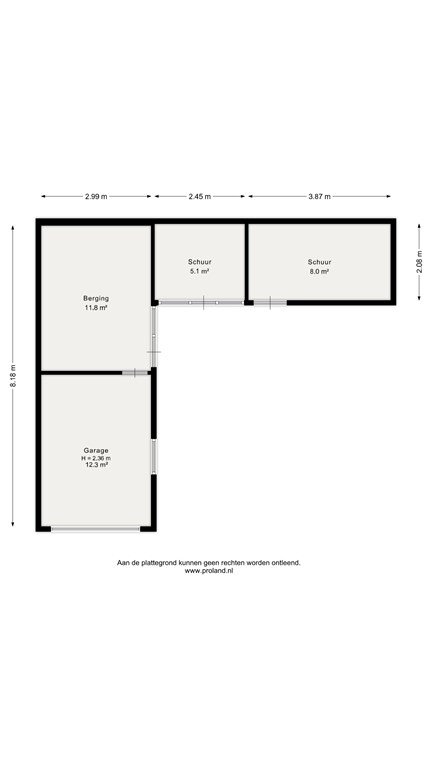
In addition, the property features a spacious garage and no fewer than three storage sheds. Ideal for bicycles, tools, hobbies or simply plenty of extra storage space. The garden is neatly landscaped and features a pleasant covered terrace directly behind the house.
Key features:
- Spacious semi-detached home;
- Four bedrooms;
- Energy label D;
- Private parking for two cars;
- Carport;
- Spacious garage;
- No fewer than three storage sheds;
- Bright living room with windows at the front and rear;
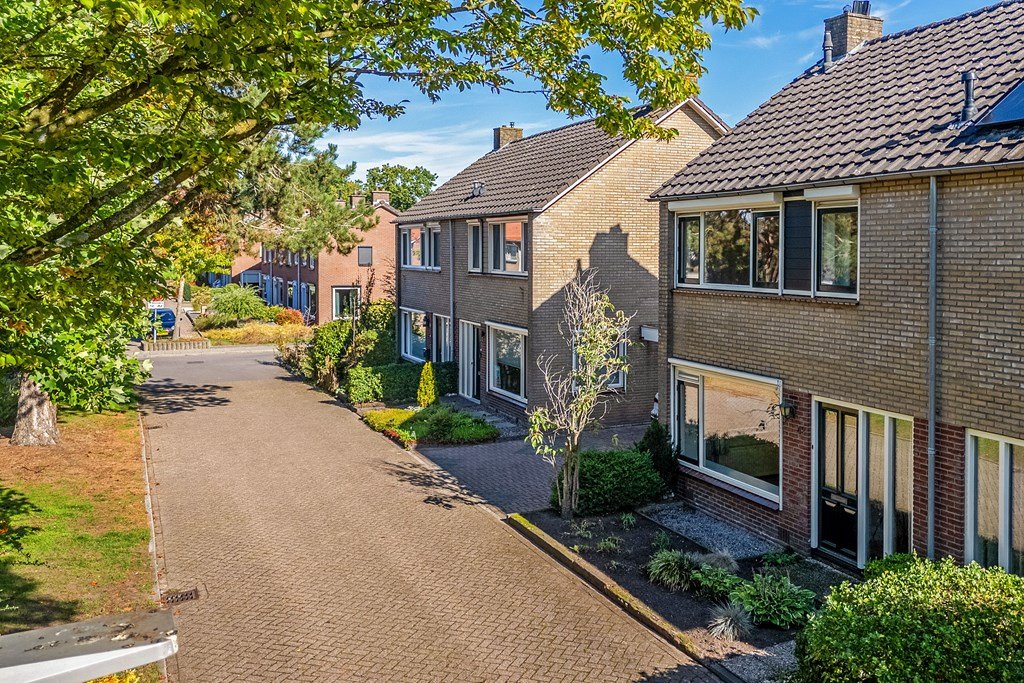
- Quiet, small-scale residential neighbourhood;
- Close to the amenities of Klarenbeek.
Living in Klarenbeek
Klarenbeek has a pleasant village atmosphere, surrounded by greenery, and offers an active community life. The village centre is within easy reach and offers various amenities, including a supermarket, primary schools and sports facilities. Klarenbeek also has its own railway station with connections to Apeldoorn and Zutphen.
The Veluwe forests are nearby, while Apeldoorn is also easily accessible. The A1 and A50 motorways provide convenient connections to surrounding towns and cities and the rest of the Netherlands.
In short: a spacious and practical family home in a pleasant location in Klarenbeek, offering four bedrooms, plenty of storage space, a garage and private parking. A home with a solid basis and plenty of possibilities to make it entirely your own!
Asking price: €475,000 costs payable by the buyer
Completion: By mutual agreement
Interested?
Call 055 – 760 1777 or email apeldoorn@iqmakelaars.nl.
Medewerker
Loolaan 31 A
7314 AB Apeldoorn
T 055 - 760 1777
E Apeldoorn@iQMakelaars.nl
Specifications
Construction
- Type Houses
- Type Detached house
- Construction year 1970
General
- Availabilty In consultation
Energy
- Energy label D
- Boiler owned Ja
- Boiler fuel Gas
- Boiler year 2013
Layout
- Bedrooms 4
- Garage Ja
- Garden Ja
- Garden location North_east
Dimensions
- Living area 126 m²
- Plot area 214 m²
- House contents 439 m³
- Garden surface 77 m²
Sign up for our housing e-mail / recent offers!
Request viewing Bosweg 42
Follow us