



- TypeDetached house
- Living area99 m²
- Plot size168 m²
- Bedrooms4
- Available since30-10-2026
- Availabilty In consultation
Description Ugchelsegrensweg 163
Ugchelsegrensweg 163, Ugchelen
Spacious and charming terraced house with four bedrooms, private driveway, sunny south-facing garden and unobstructed views of the woodland!
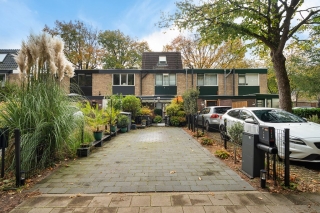
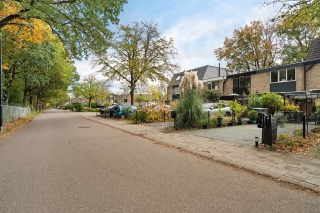
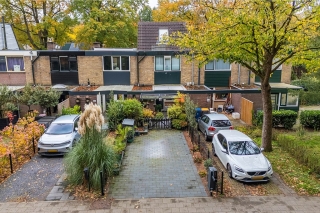
Situated in a beautiful location in the highly sought-after village of Ugchelen, directly opposite a green area with unobstructed views of the woodland, this surprisingly spacious and charming terraced house, built in 1959, offers an excellent combination of comfort, space and tranquillity.
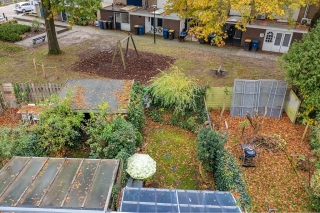
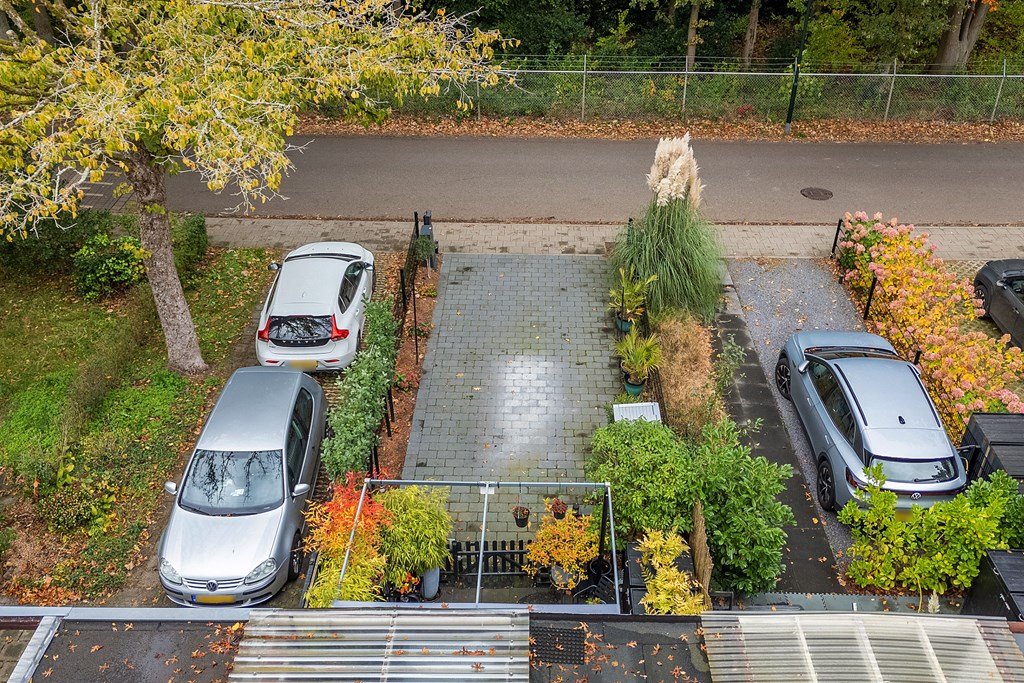
The property features a bright living room, semi-open-plan kitchen, four generously sized bedrooms, two shower facilities, a practical cellar and a sunny south-facing rear garden. In addition, the house benefits from a private driveway with parking for two cars, while the rear garden directly borders a children's playground.
The combination of its peaceful, green surroundings, generous living space and excellent accessibility makes this an exceptionally attractive home for families and anyone looking for comfortable and spacious living.
Location
The property is situated in the charming village of Ugchelen, right on the outskirts of Apeldoorn. Ugchelen is well known for its green surroundings, friendly village atmosphere and excellent local amenities. The village offers two supermarkets, a primary school, a gym and various other everyday facilities.
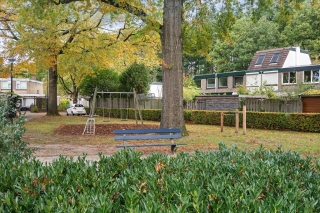
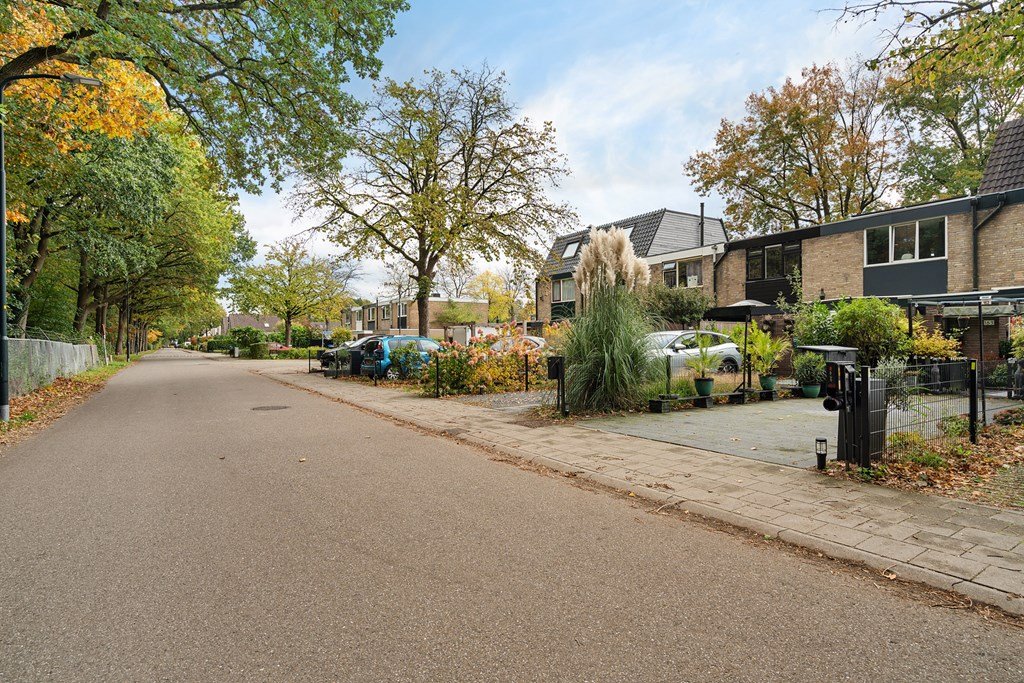
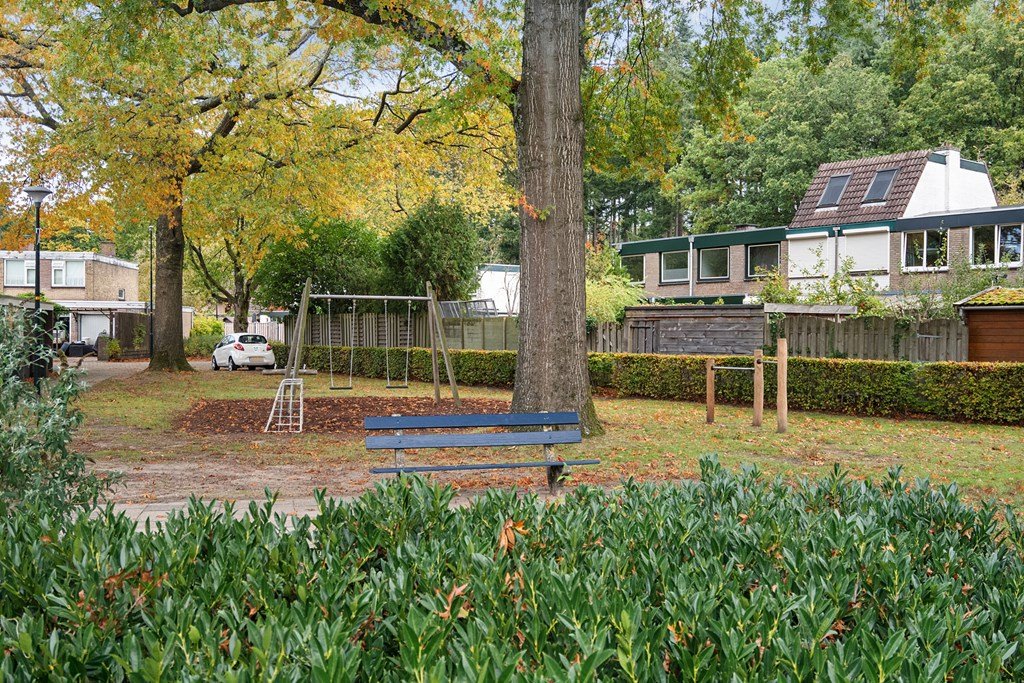
The location is particularly appealing to nature lovers. Just diagonally opposite the property, you can walk straight into the woodland and enjoy beautiful walking and cycling routes through the surrounding countryside.
At the same time, Apeldoorn's town centre and its wide range of amenities are within easy reach. Major roads, including the A1 motorway, are also just a short distance away, providing excellent connections to the surrounding region.
Layout
Ground floor:
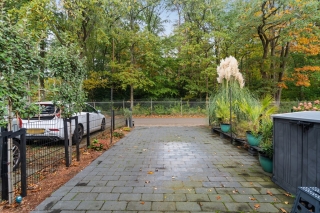
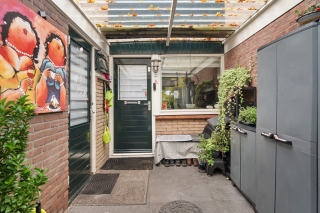
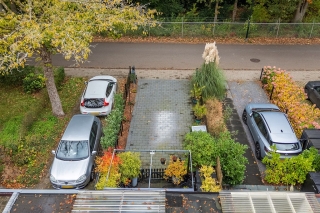
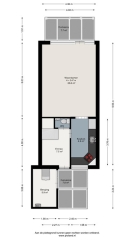
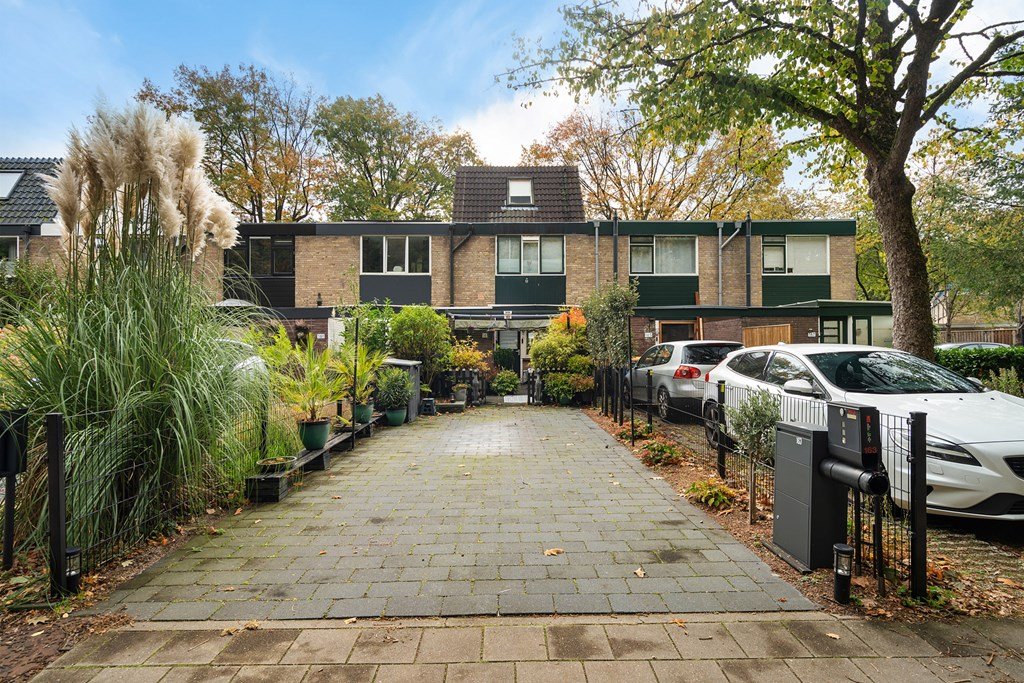
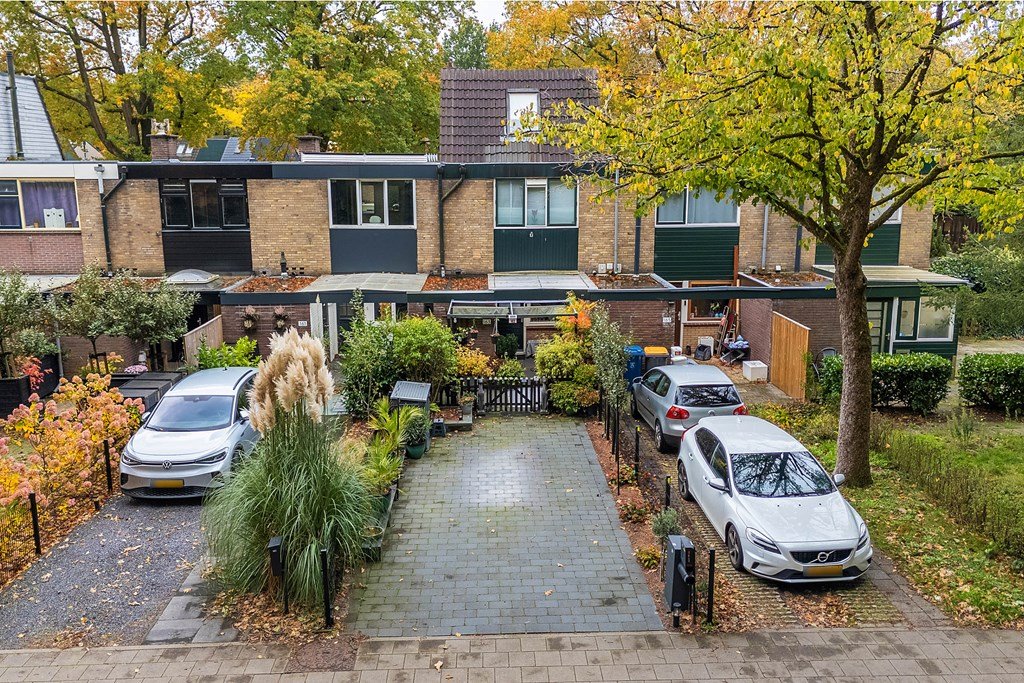
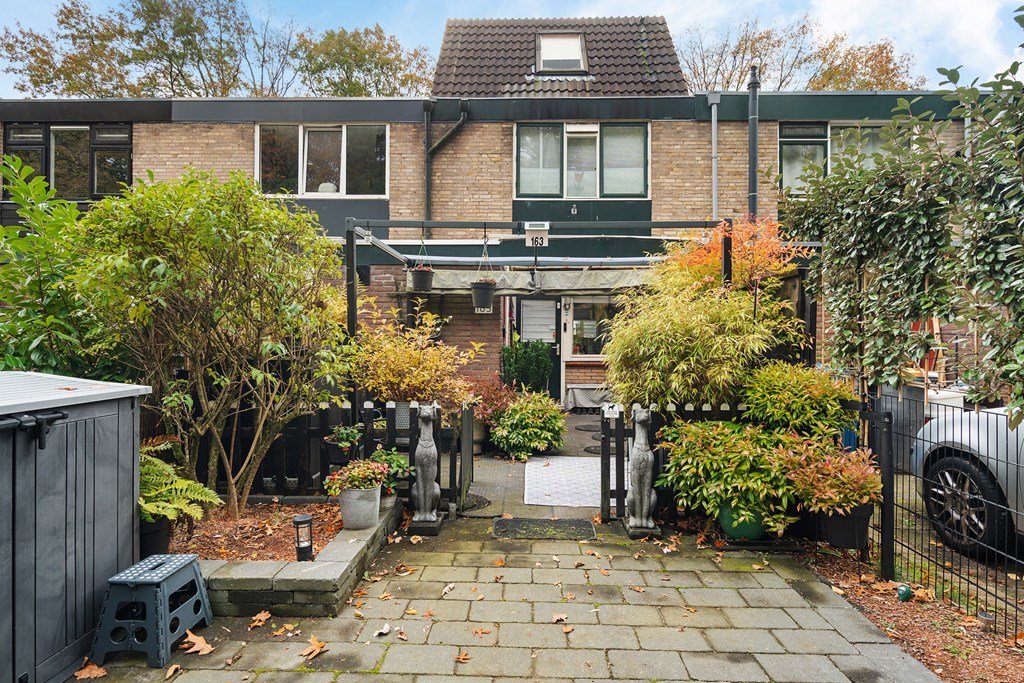
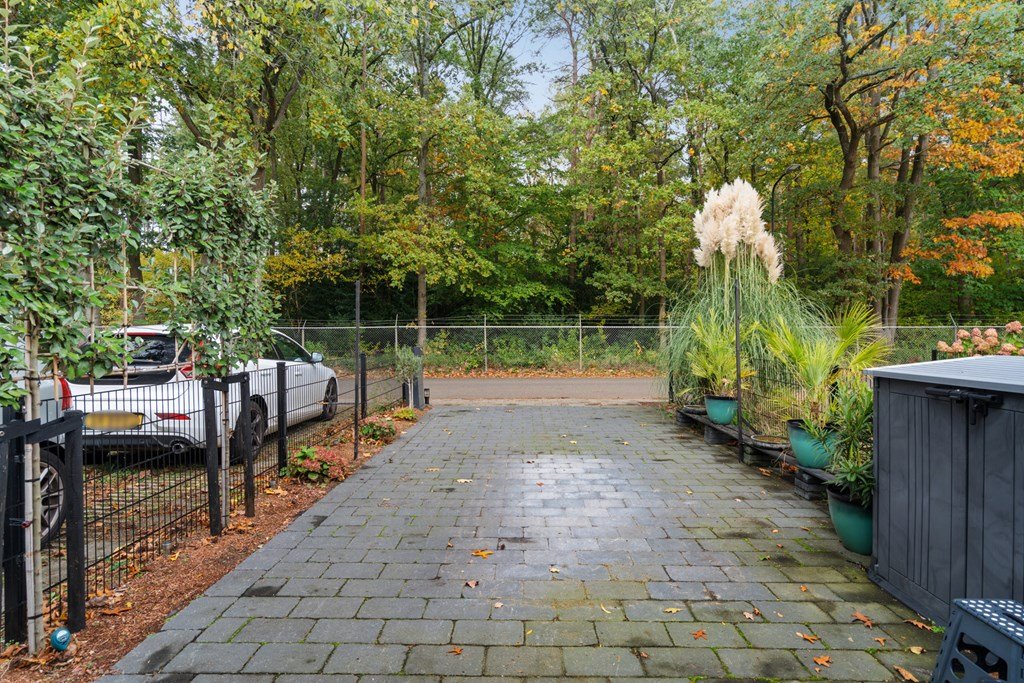
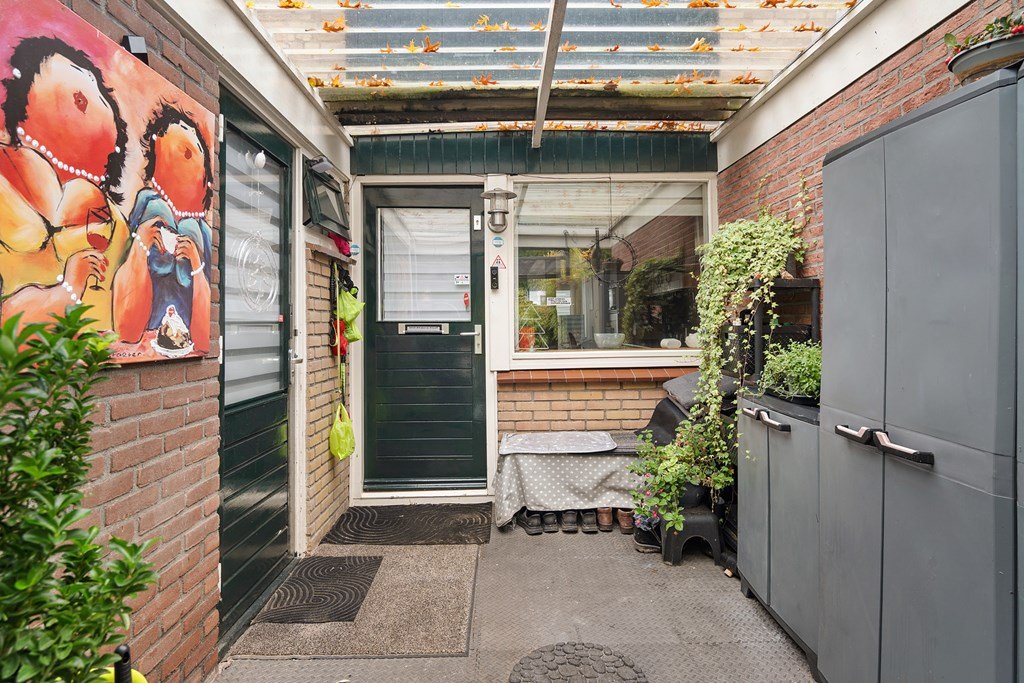
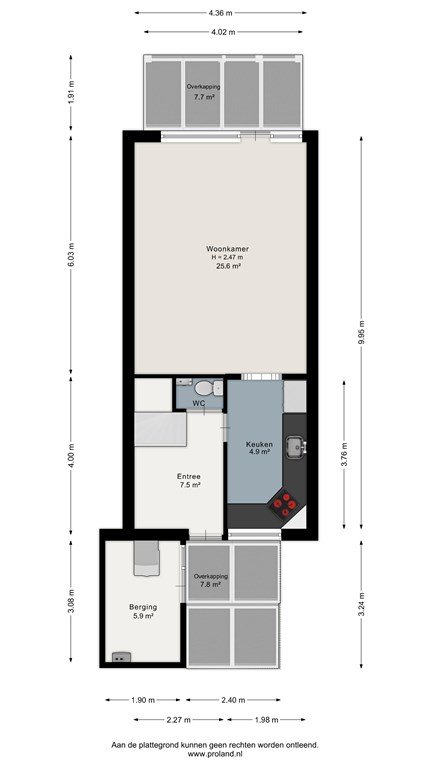
The property is approached via its private driveway, which provides parking for two cars. At the front of the house, there is also a charming covered seating area. An attached storage room houses the central heating boiler (Remeha Avanta, installed in 2018).
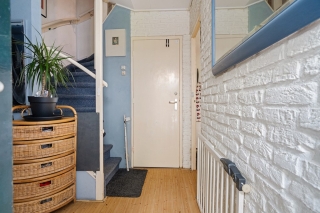
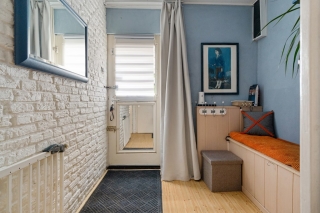
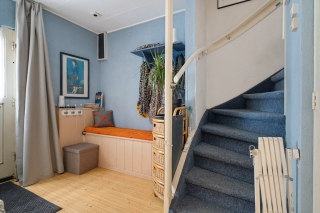
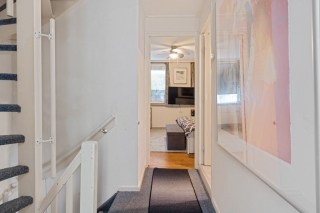
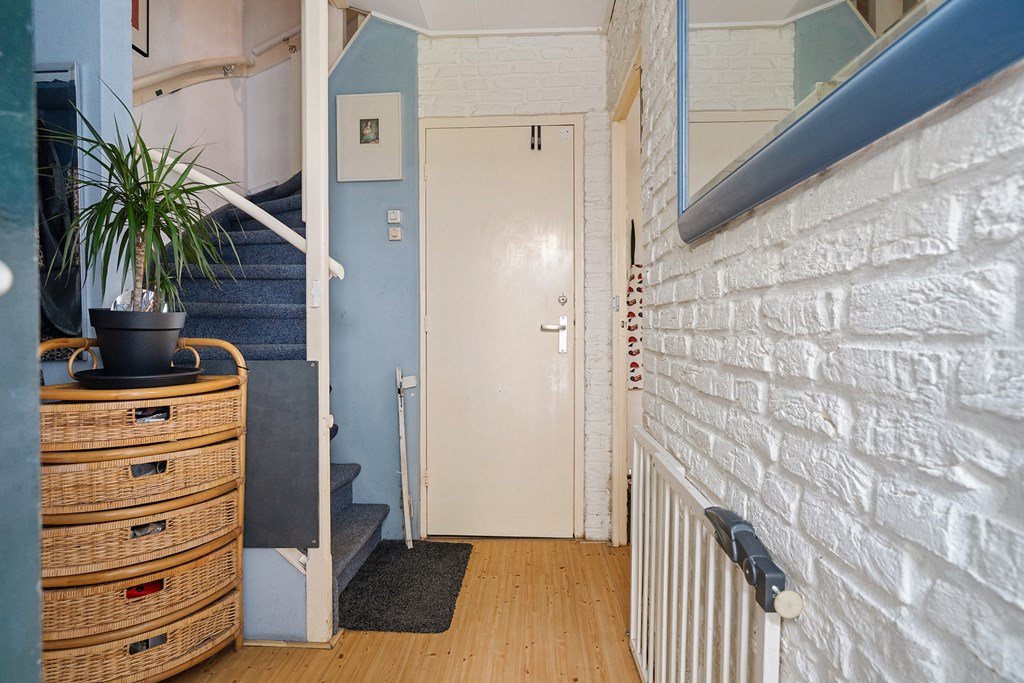
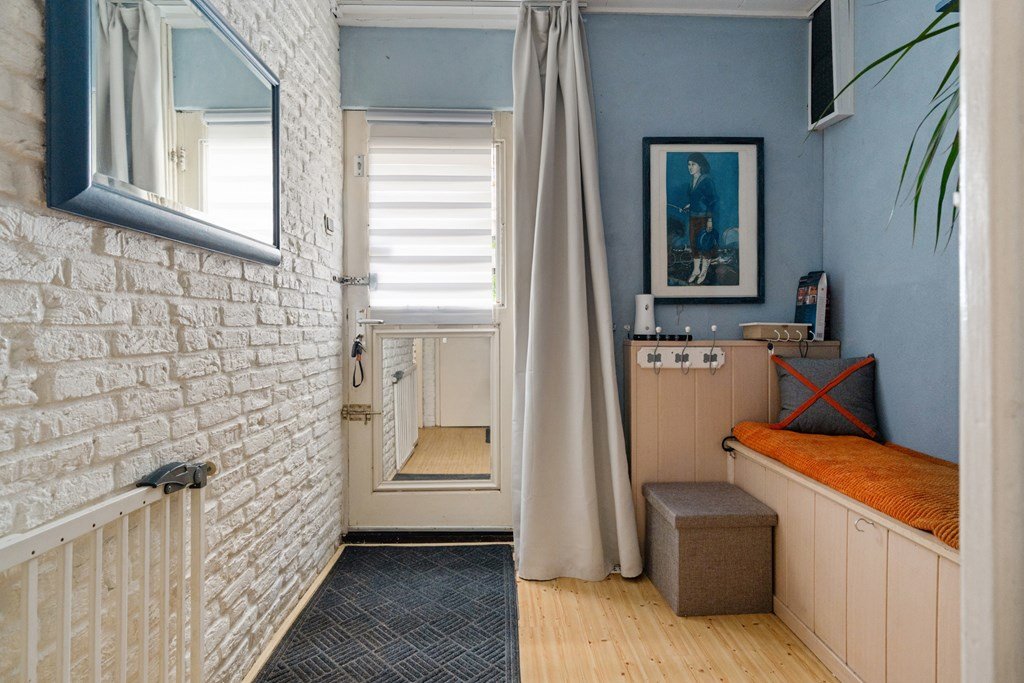
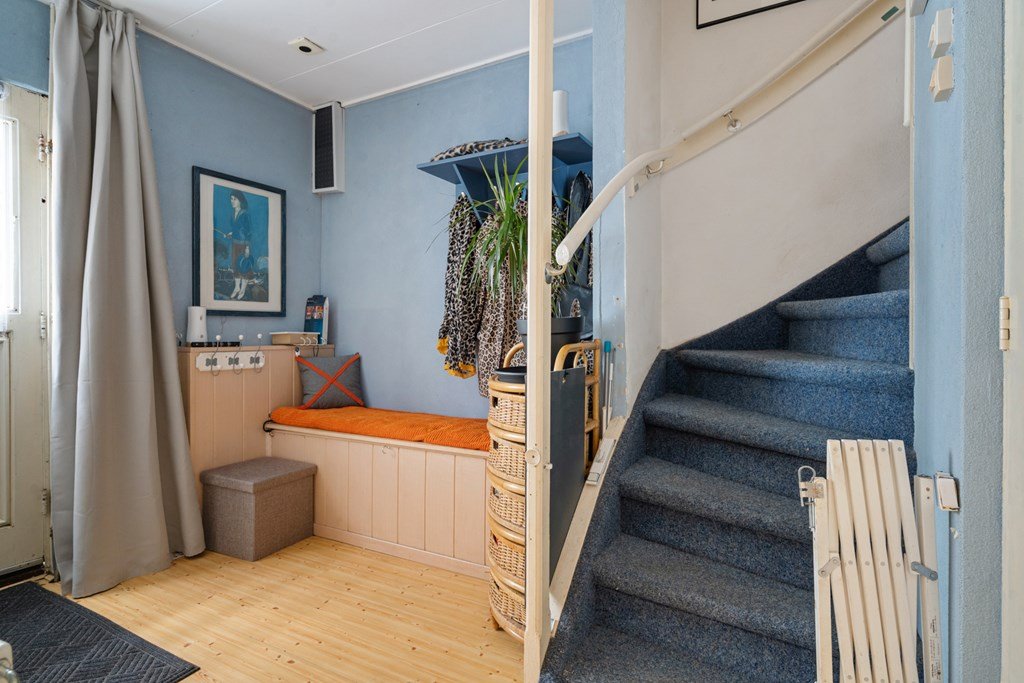
Upon entering, you are welcomed into a spacious entrance hall with a toilet, staircase and access to the living room and kitchen.
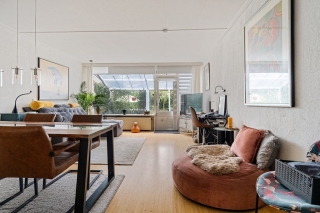
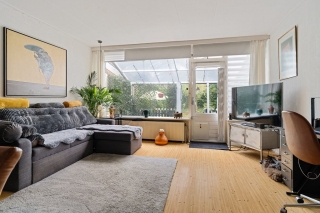
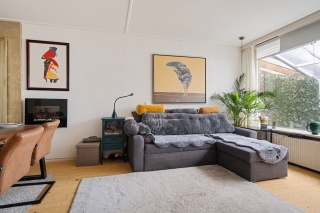
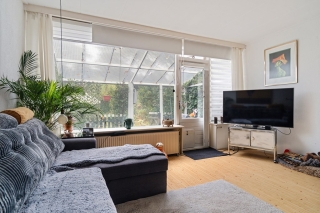
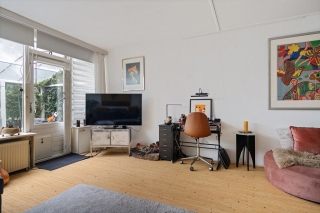
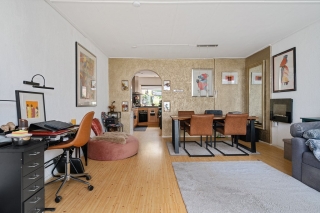
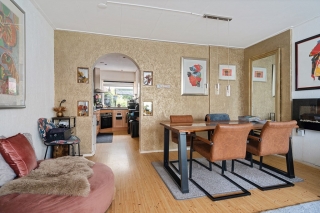
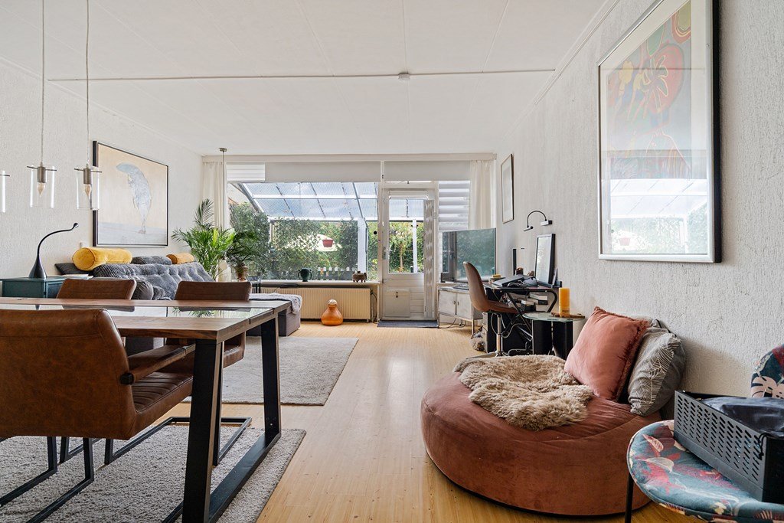
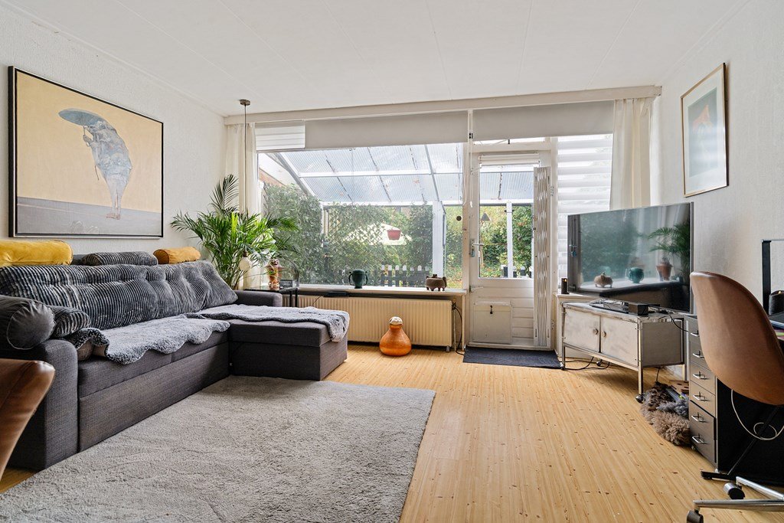
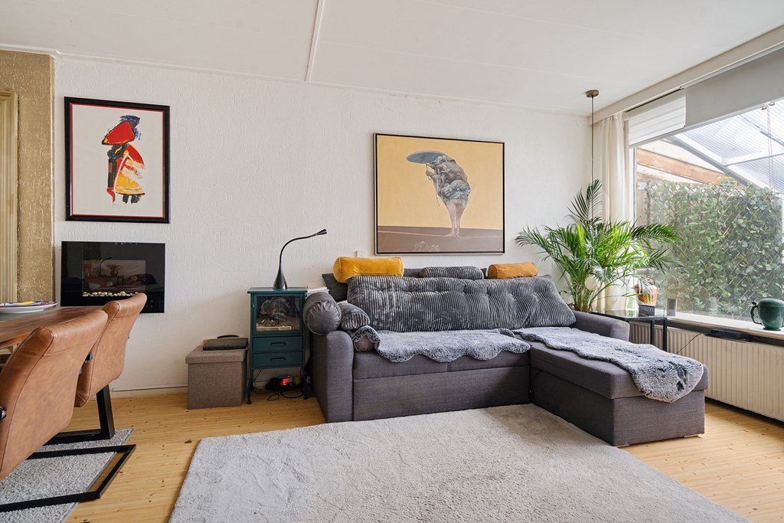
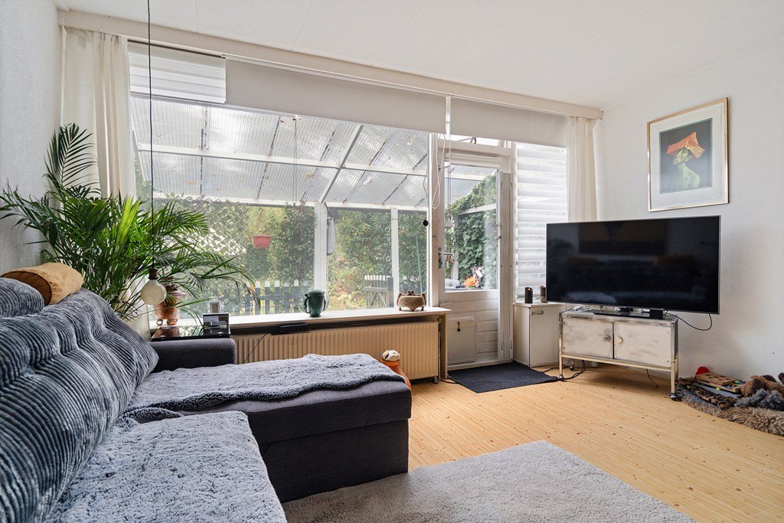
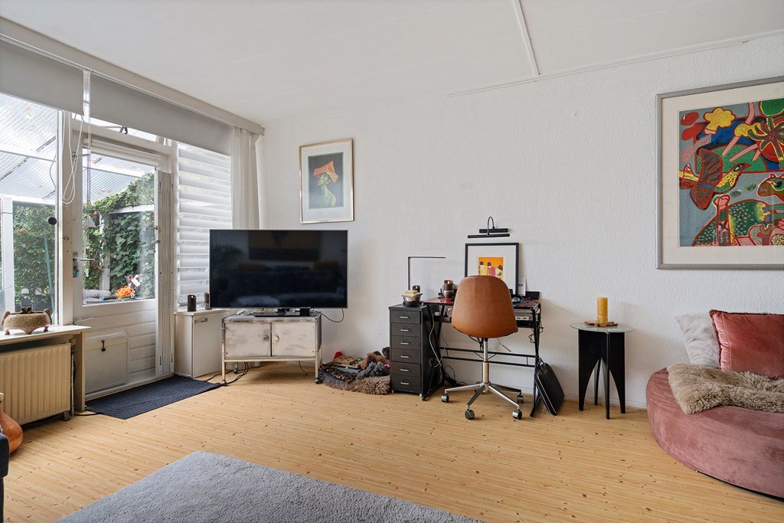
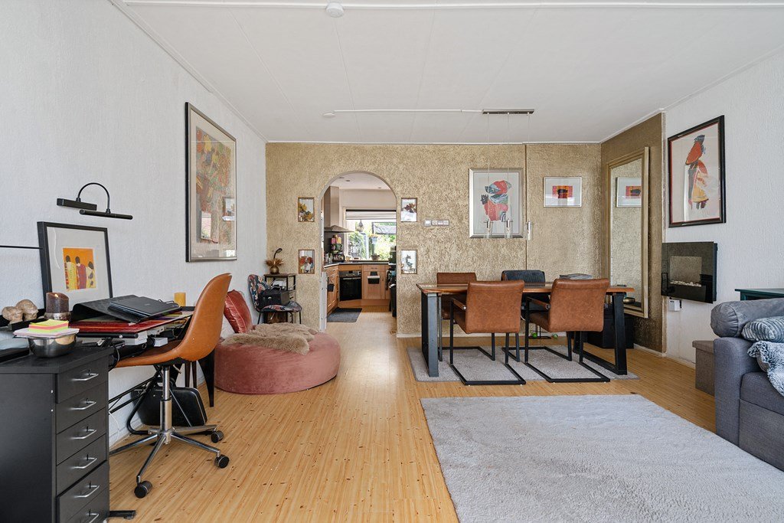
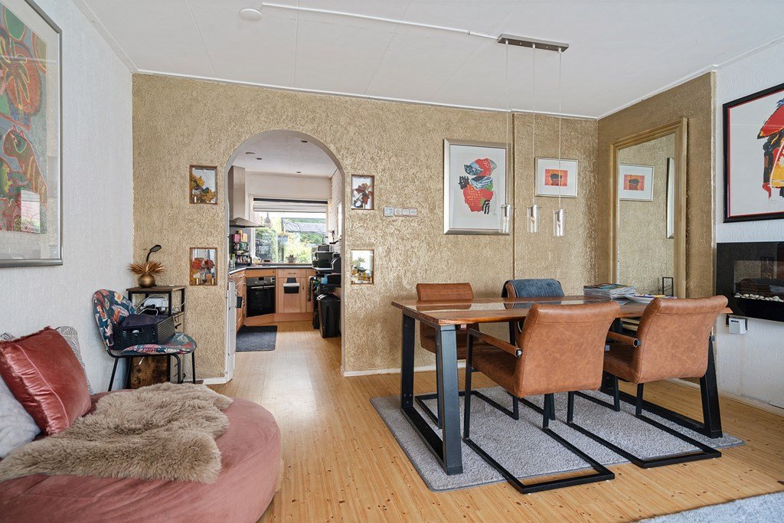
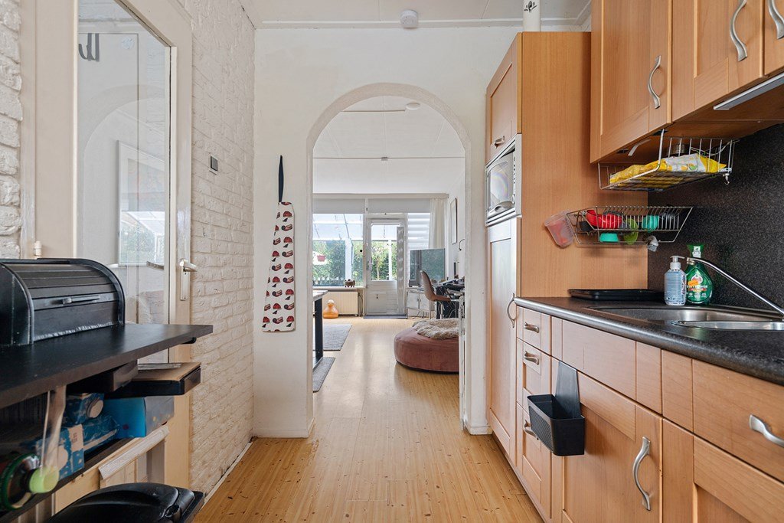
The bright and inviting living room offers plenty of space for a comfortable seating area and a generous dining table. Large windows allow natural light to fill the room, creating a warm and pleasant atmosphere. The living room provides direct access to the rear garden as well as to a practical cellar with standing height, ideal for storing provisions and other belongings.
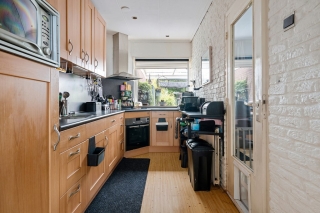
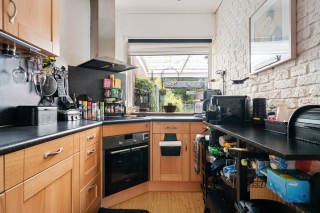
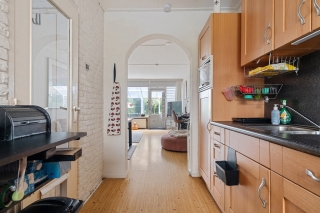
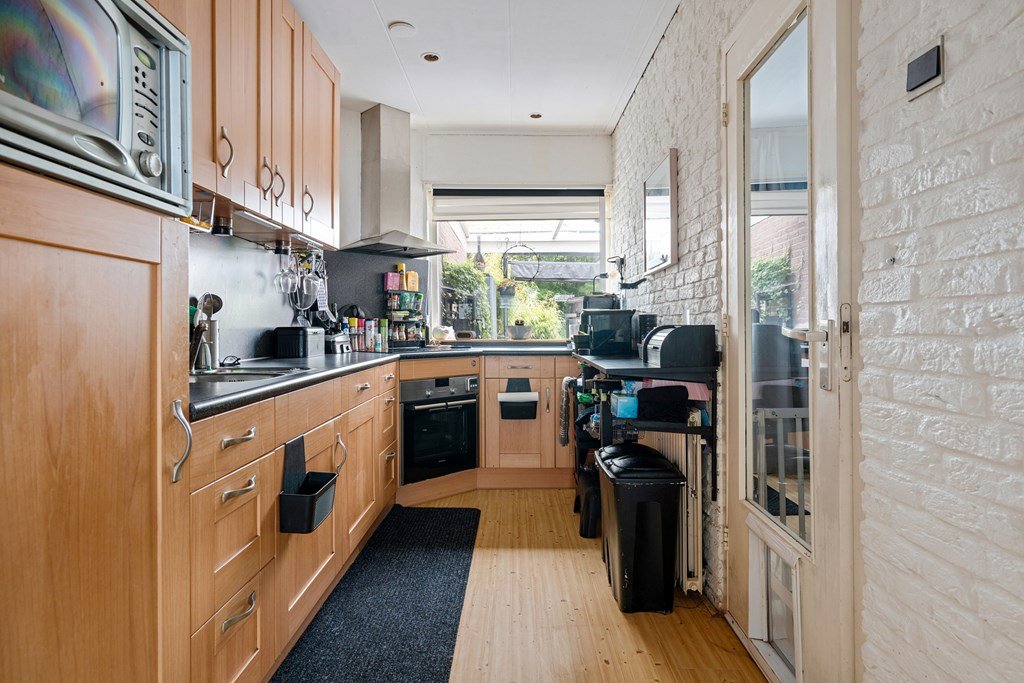
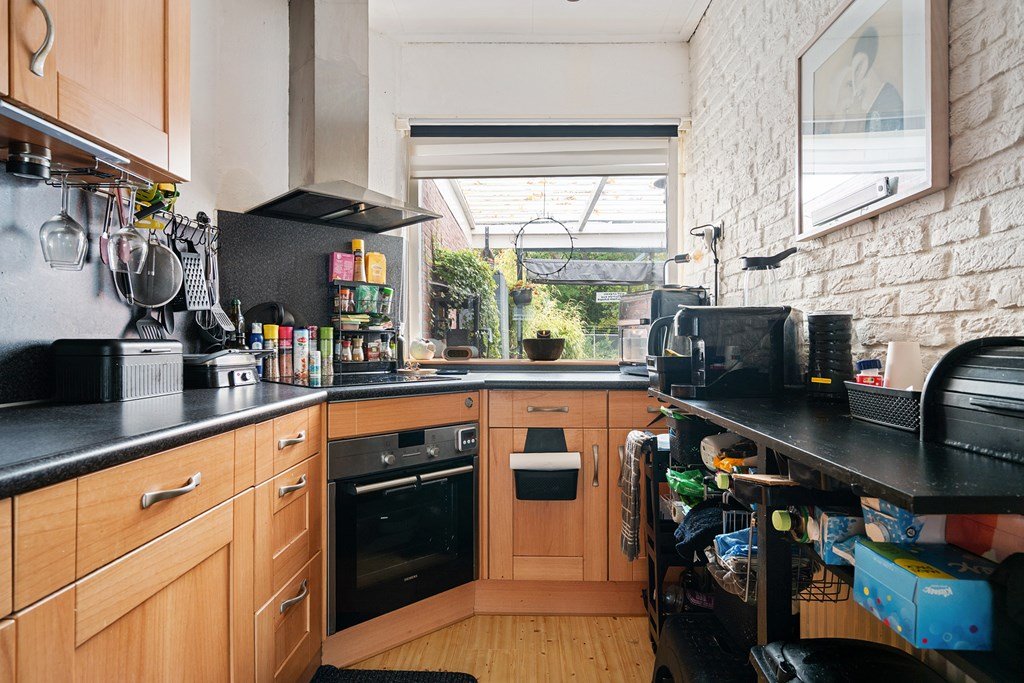
The semi-open-plan kitchen is practically designed and equipped with a range of built-in appliances, including a refrigerator, induction hob, oven, combination microwave and dishwasher.
First floor:
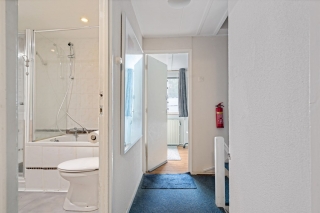
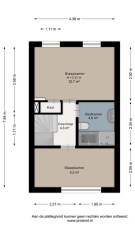
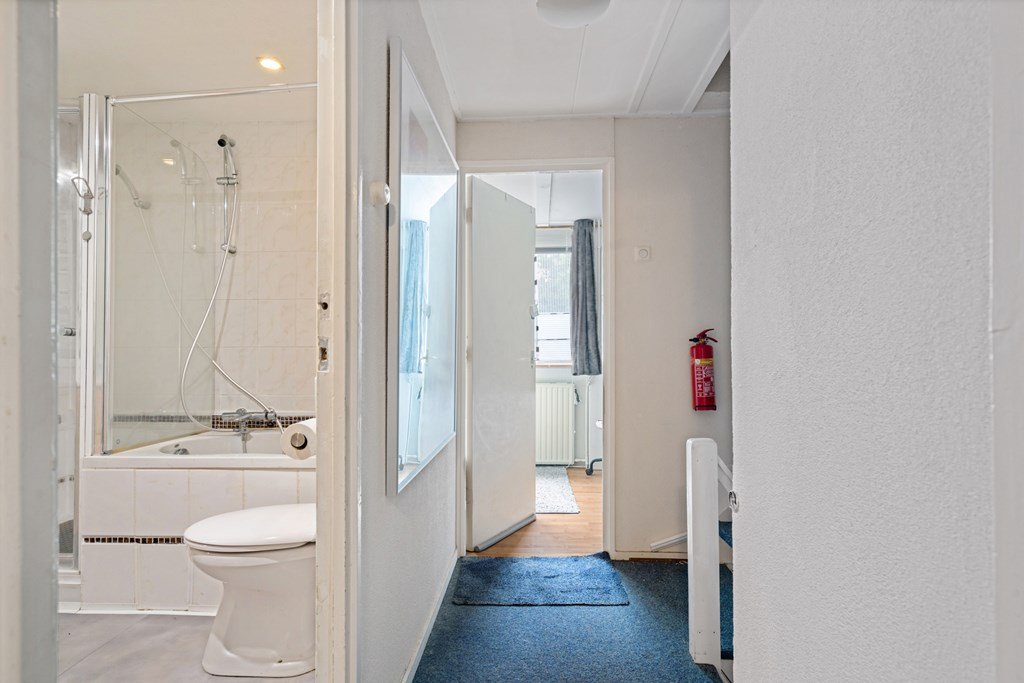
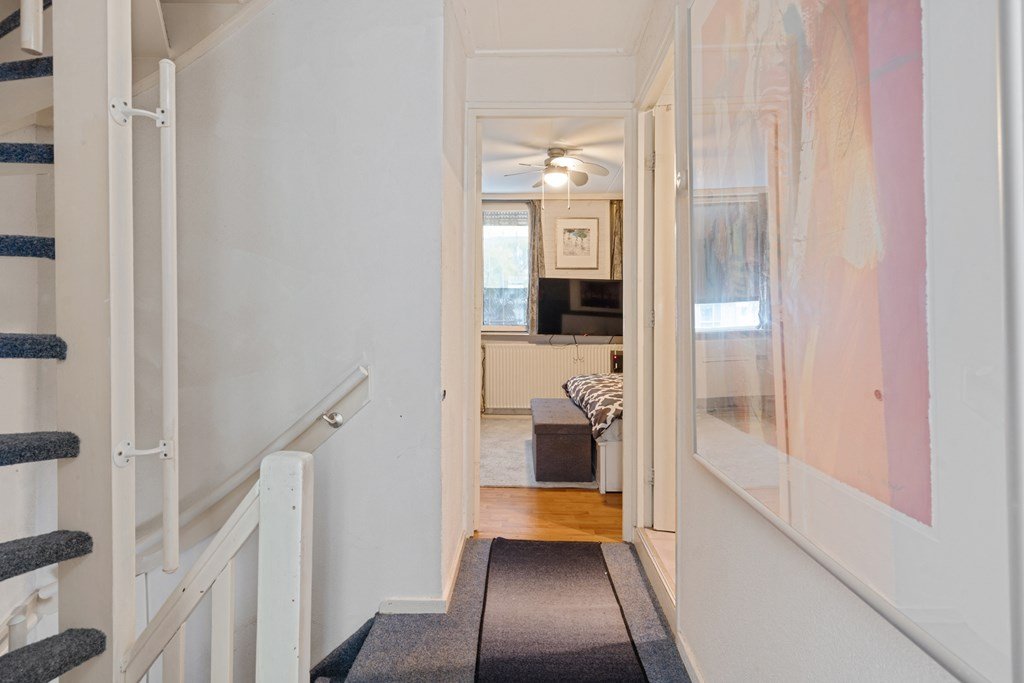
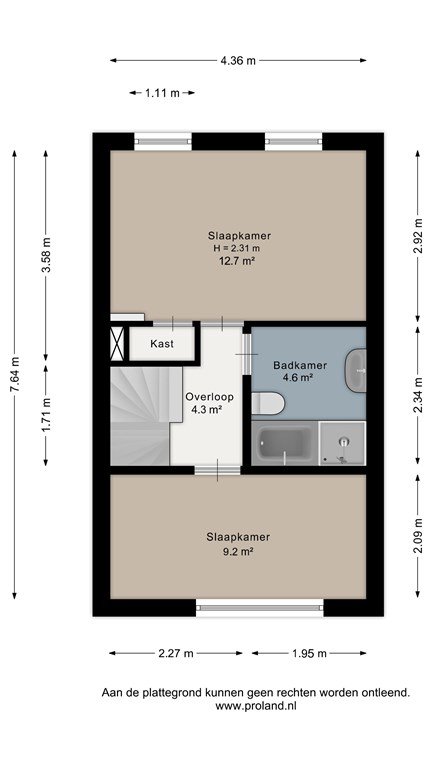
The landing provides access to two spacious bedrooms and the bathroom.
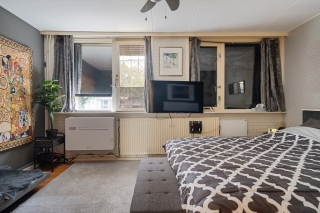
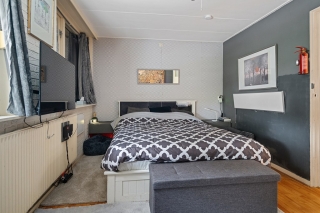
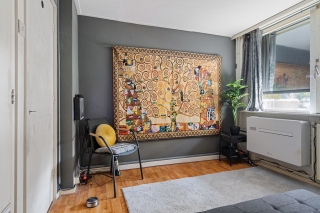
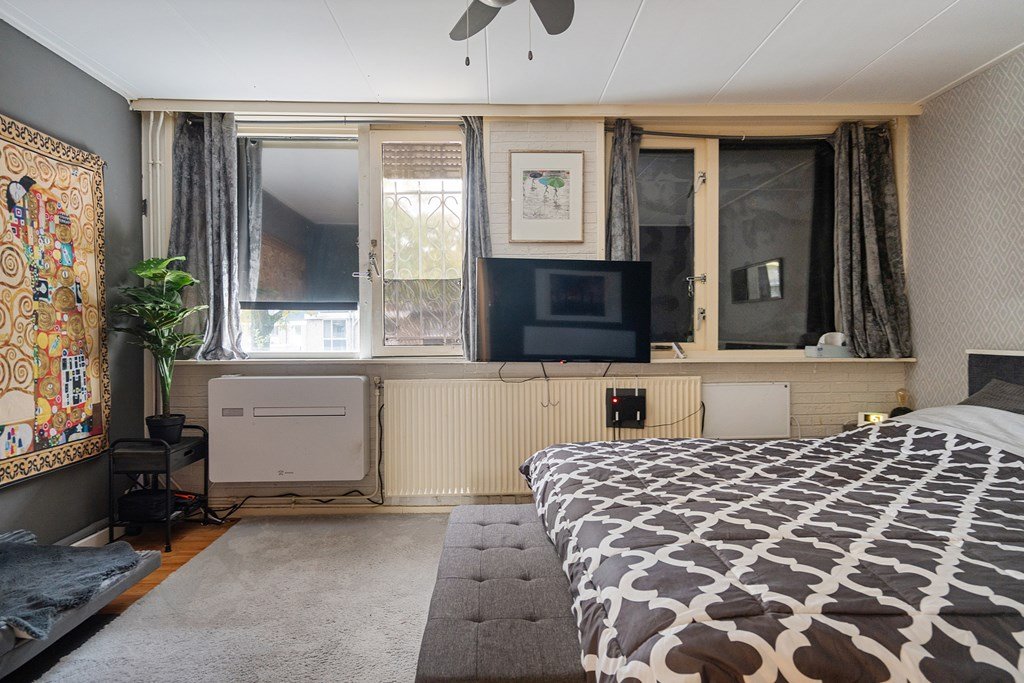
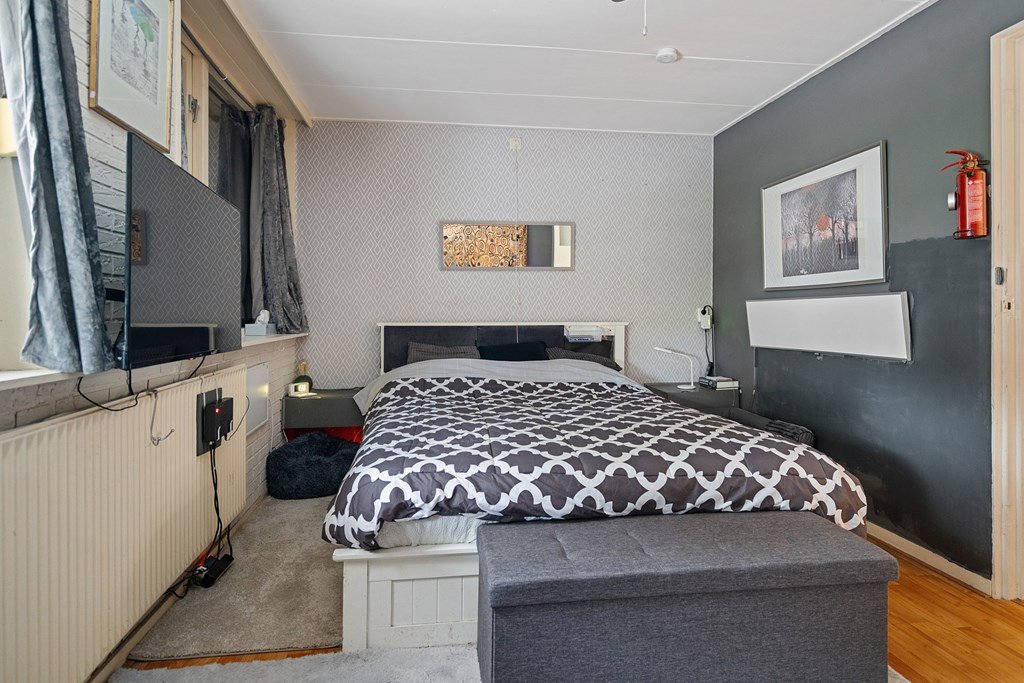
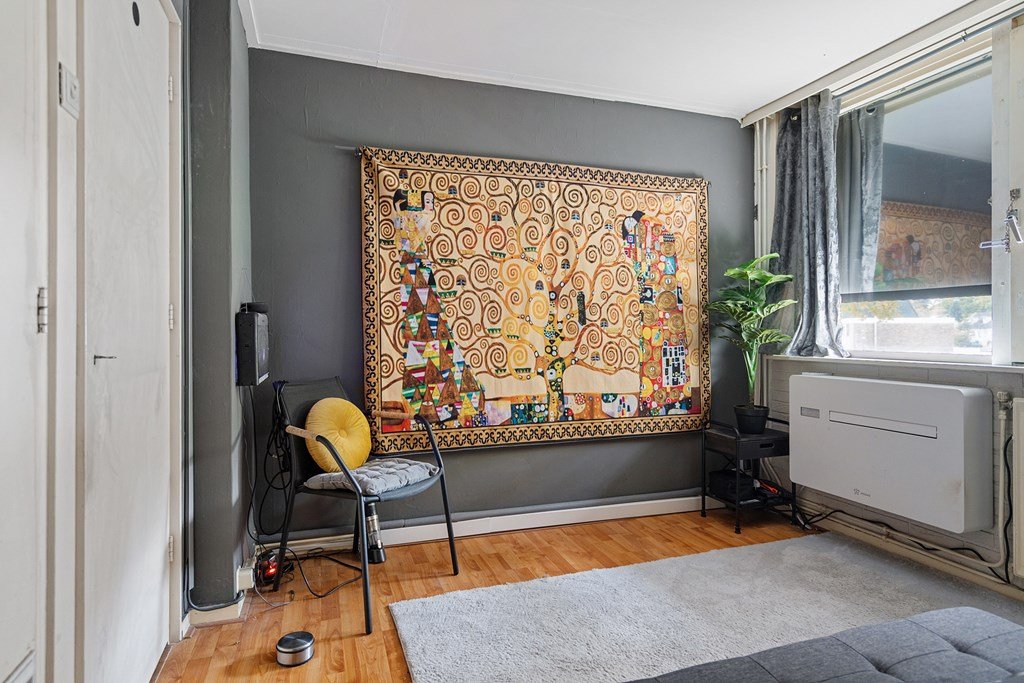
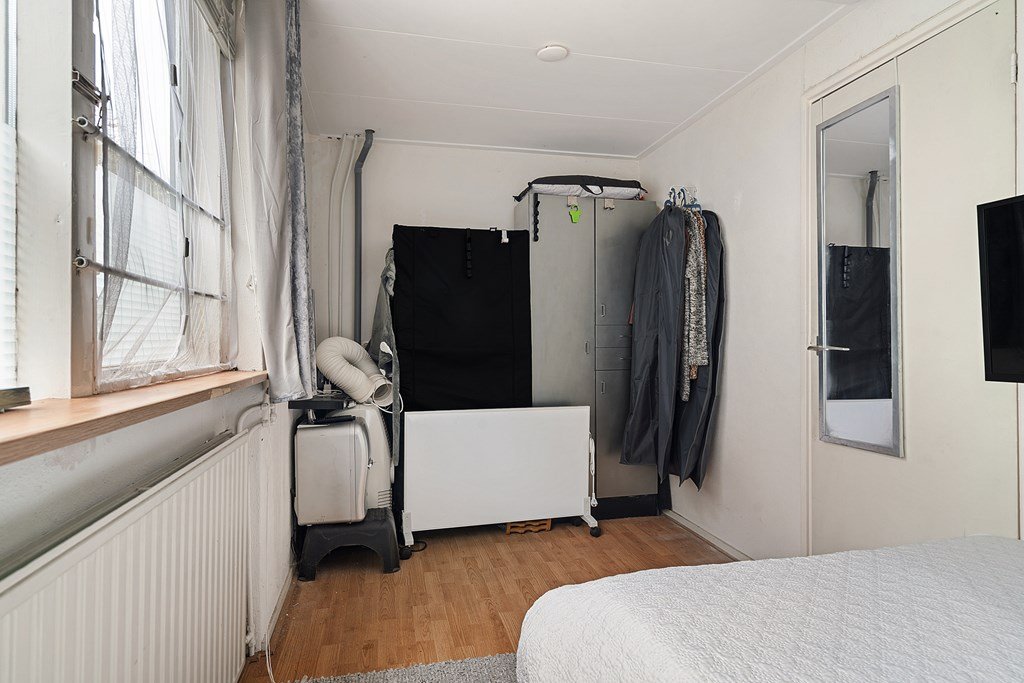
The generous main bedroom, measuring approximately 12 m², is situated at the peaceful rear of the property and features a monoblock air-conditioning unit, ensuring a comfortable temperature during the warmer summer months.
The second bedroom is located at the front of the house and enjoys pleasant views towards the greenery and woodland.
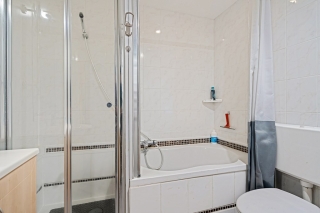
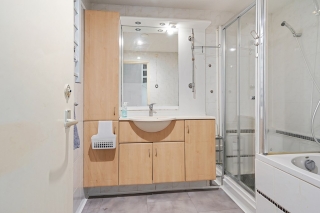
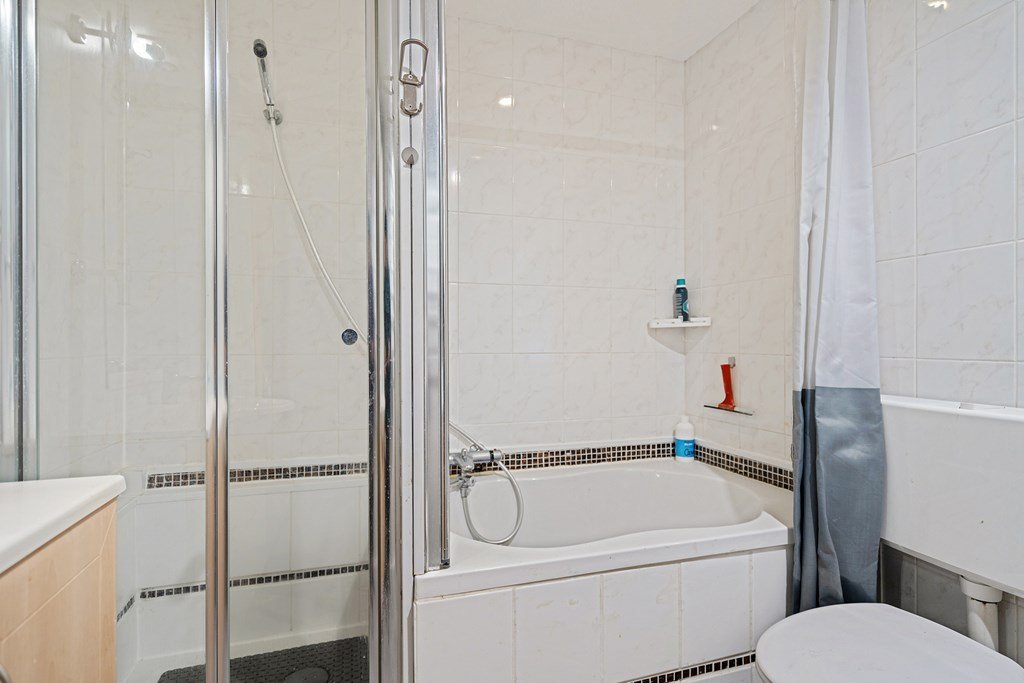
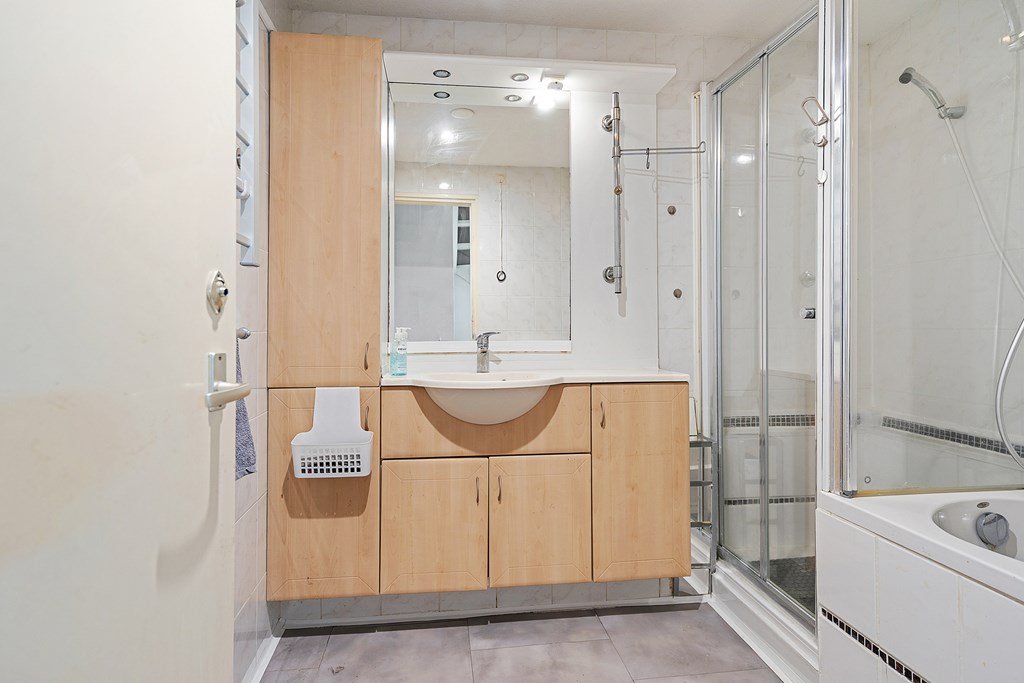
The bathroom is fitted with a compact bathtub, separate shower enclosure and a second toilet.
Second floor:
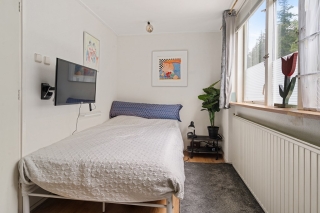
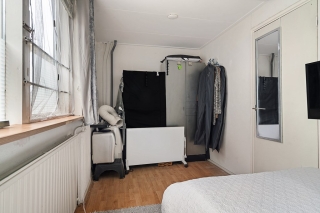
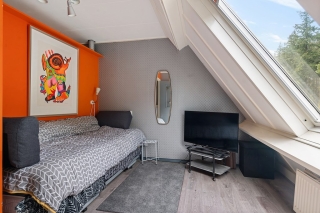
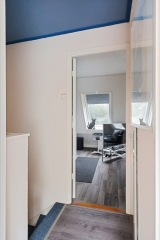
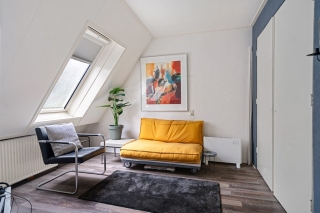
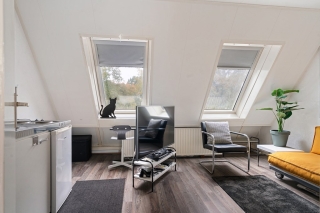
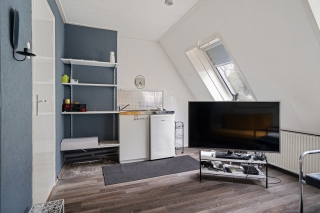
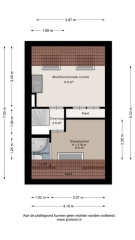
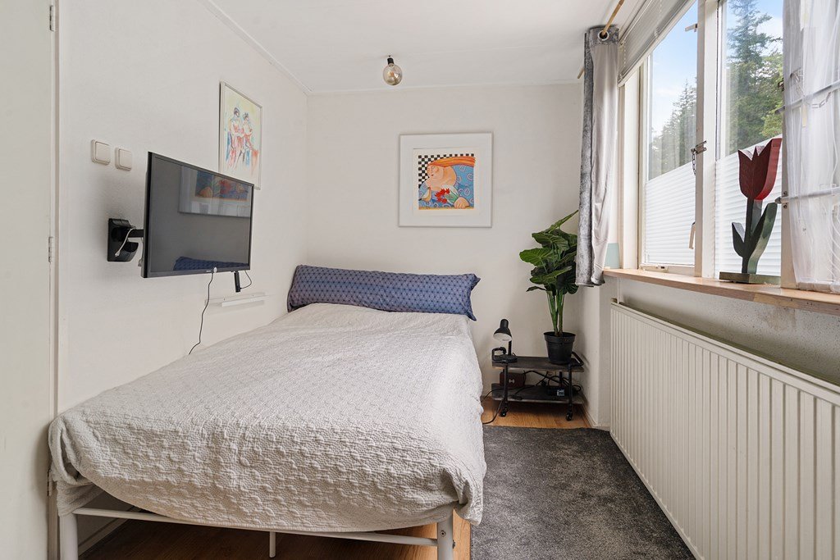
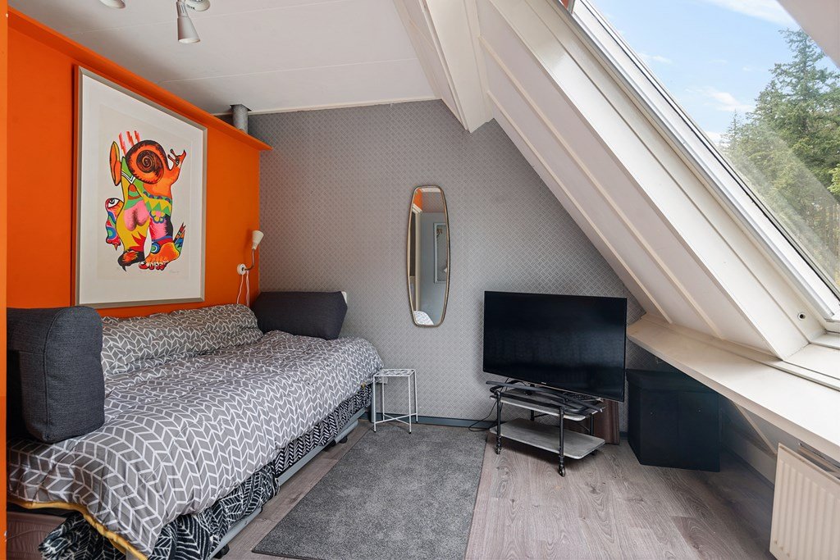
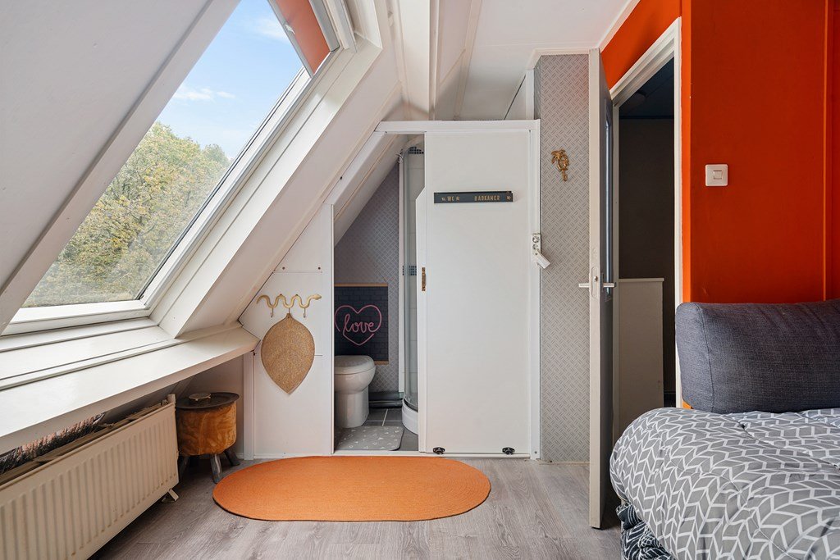
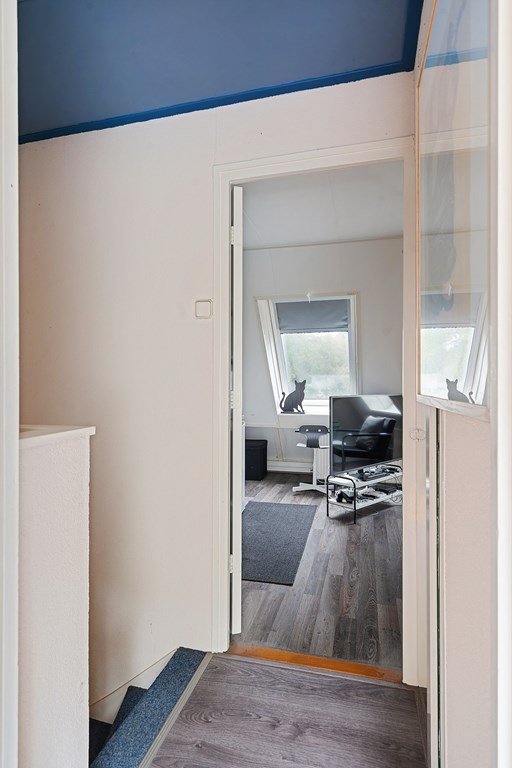
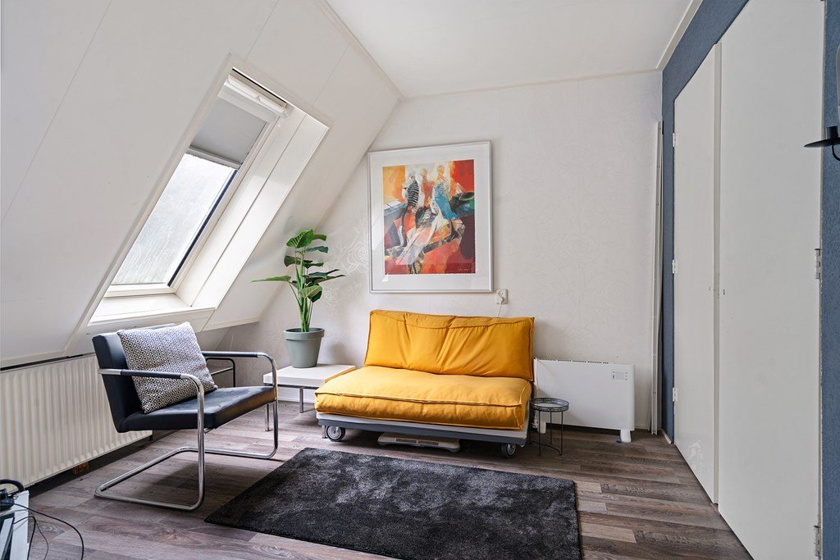
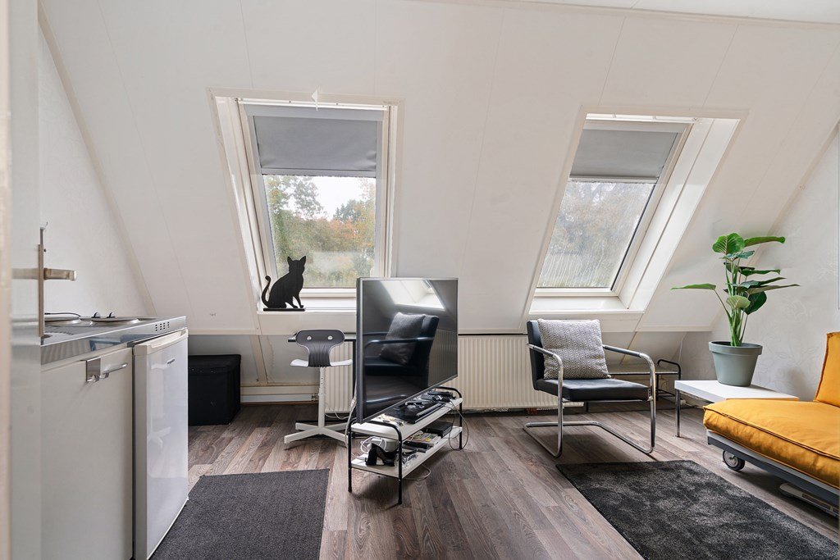
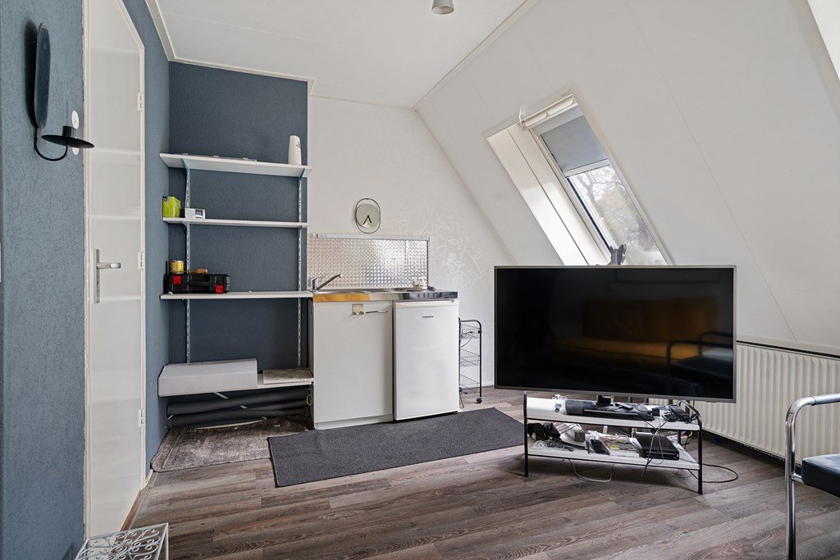
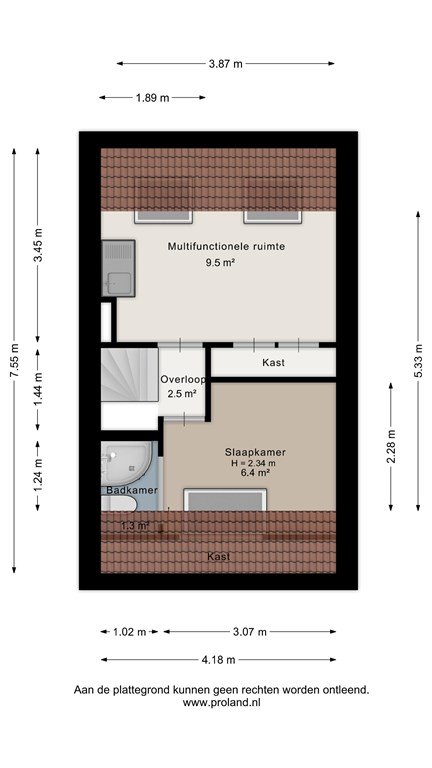
The second floor offers a surprising amount of additional living space and features two further full-sized bedrooms.
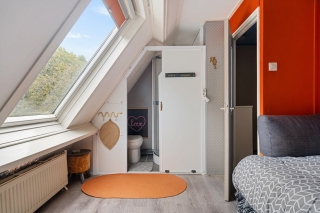
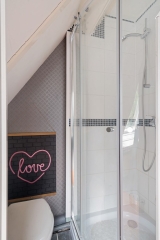
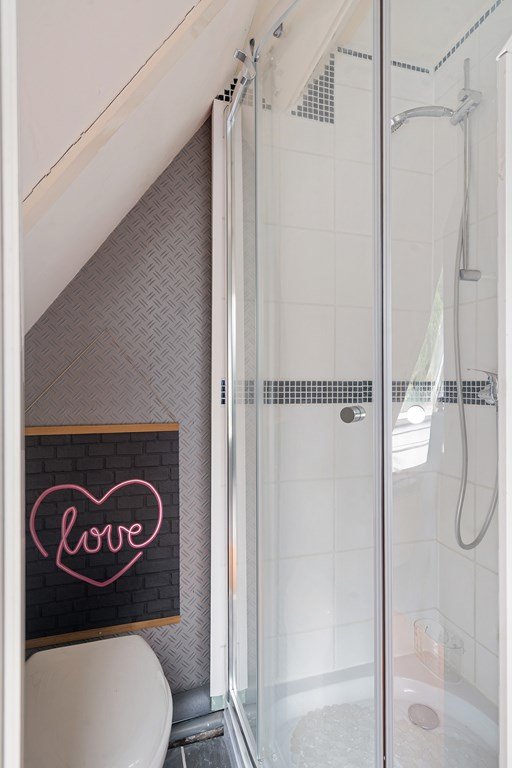
A particularly attractive feature of this floor is its own kitchenette, additional shower and toilet. This makes the space highly versatile and suitable for a variety of purposes, such as a private floor for teenage children, a comfortable home office or additional accommodation for guests.
With four bedrooms in total, the property is ideally suited to larger families or anyone requiring additional space for working from home, hobbies or guests.
Garden:
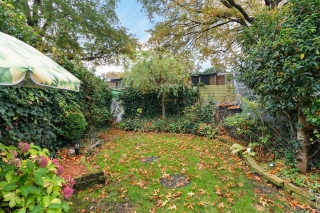
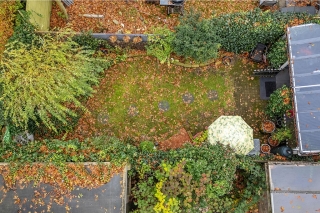
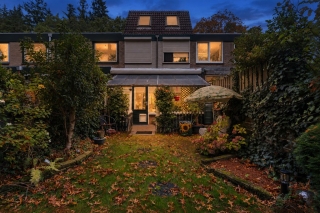
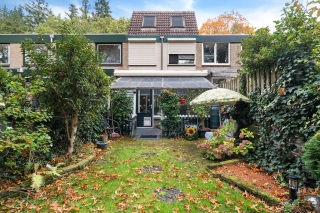
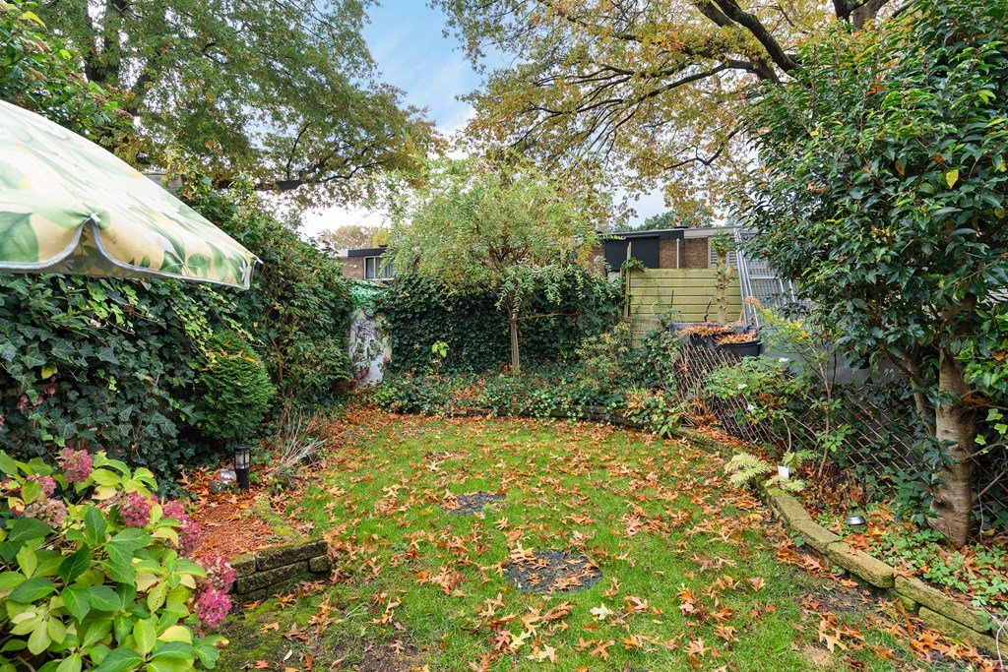
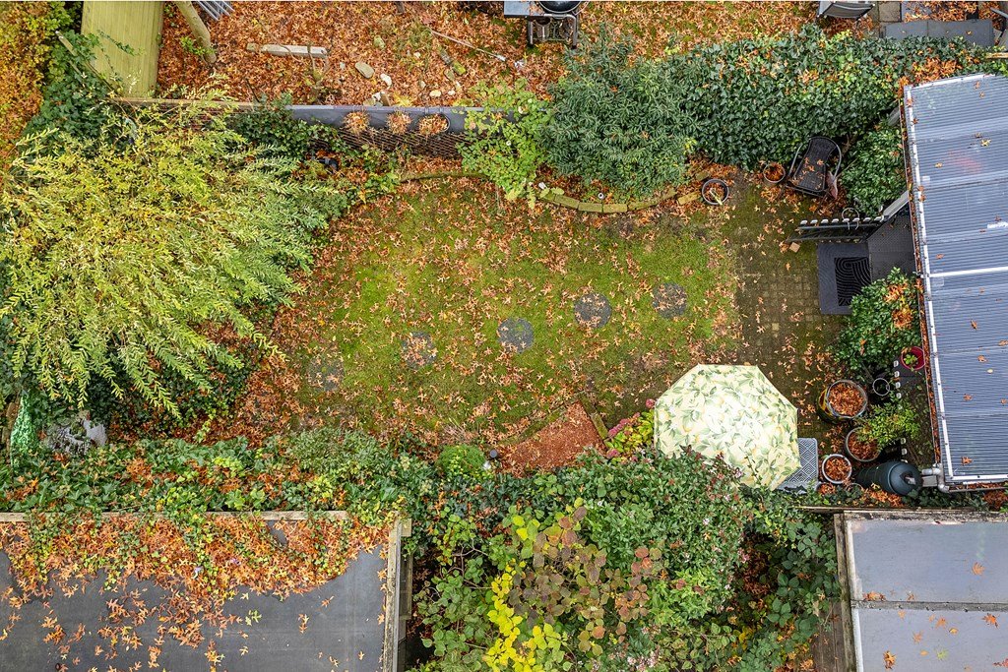
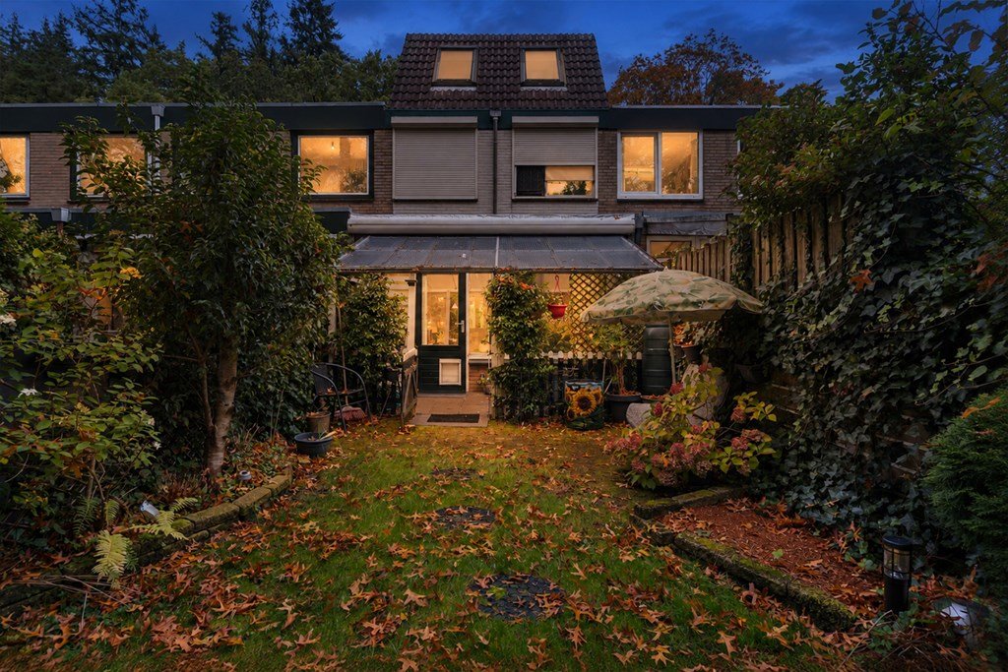
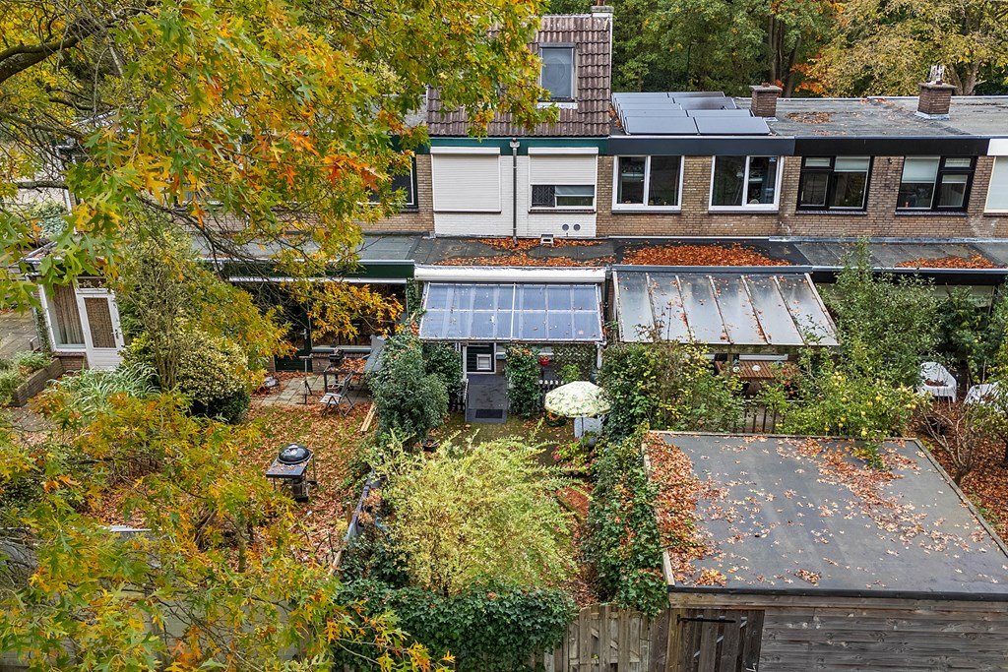
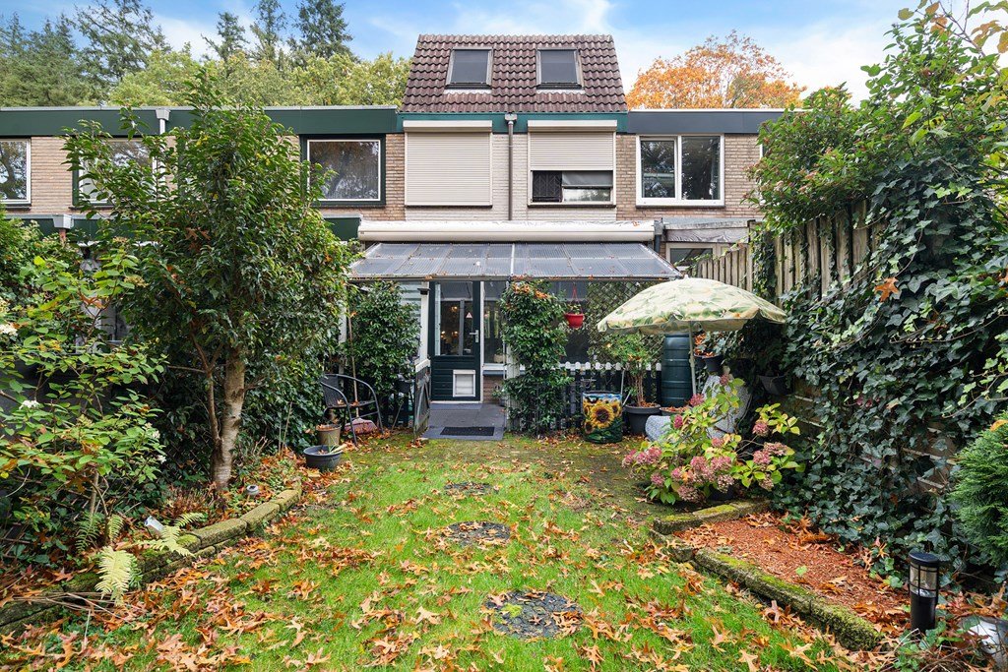
The rear garden enjoys a desirable south-facing position, making it a wonderful place to relax and enjoy the sunshine throughout the day.
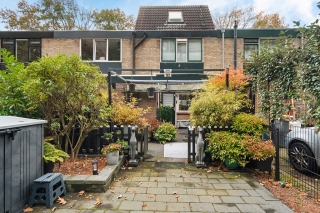
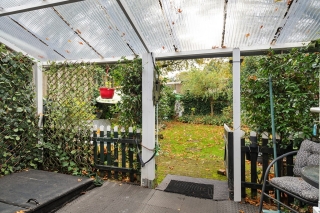
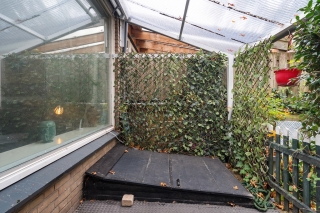
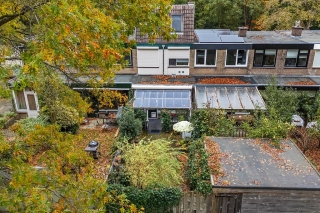
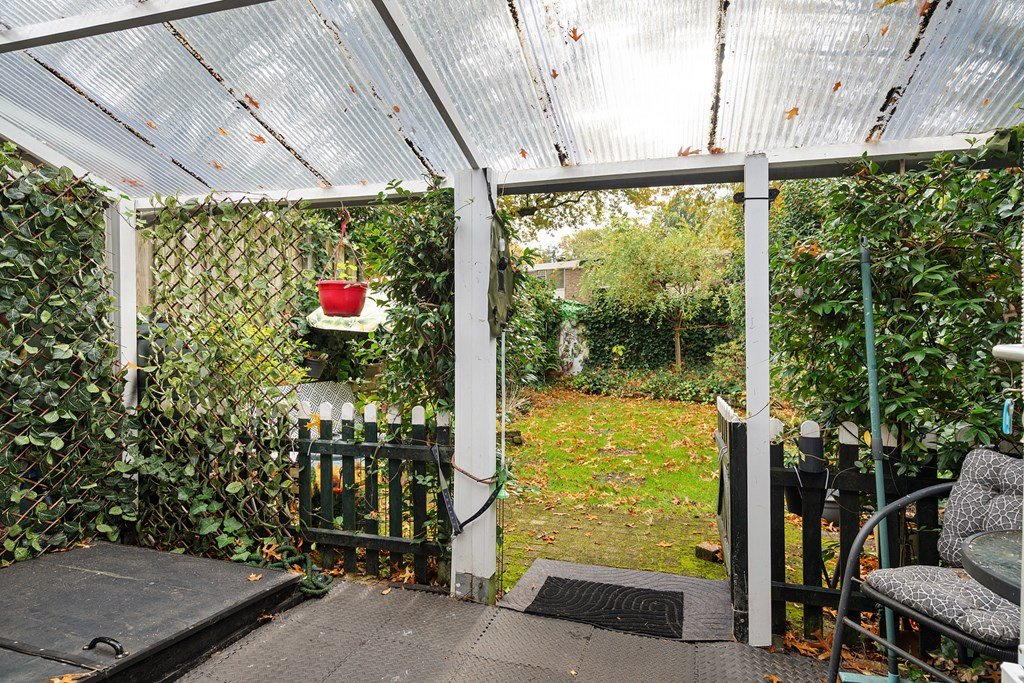
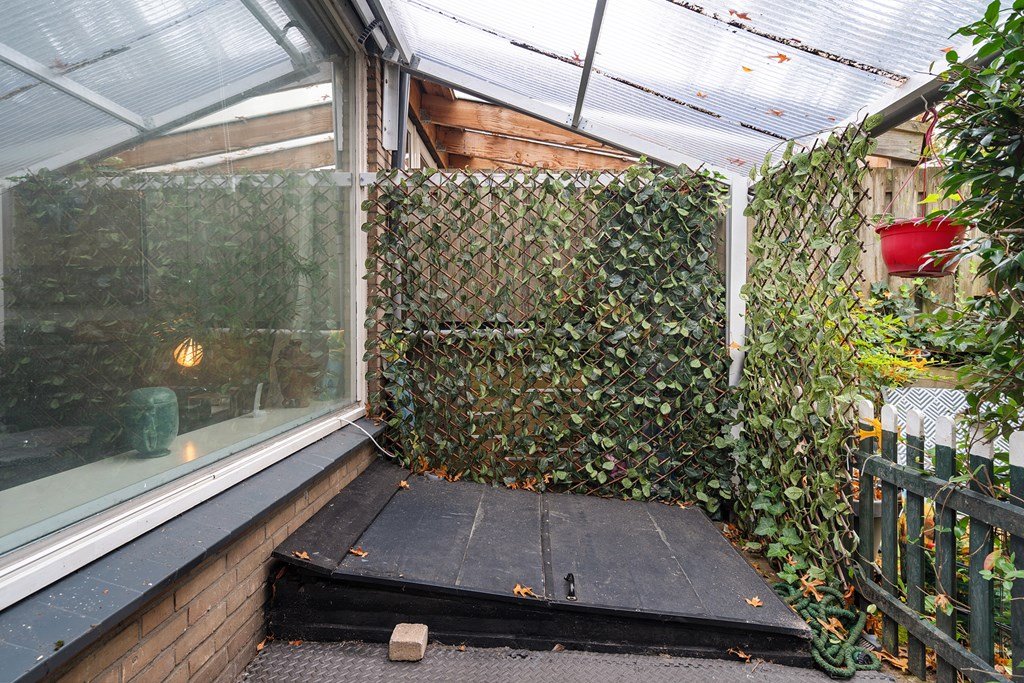
The garden features a lawn, planted borders with mature shrubs and a simple covered seating area. An electrically operated Somfy sun awning provides additional shade on sunny days.
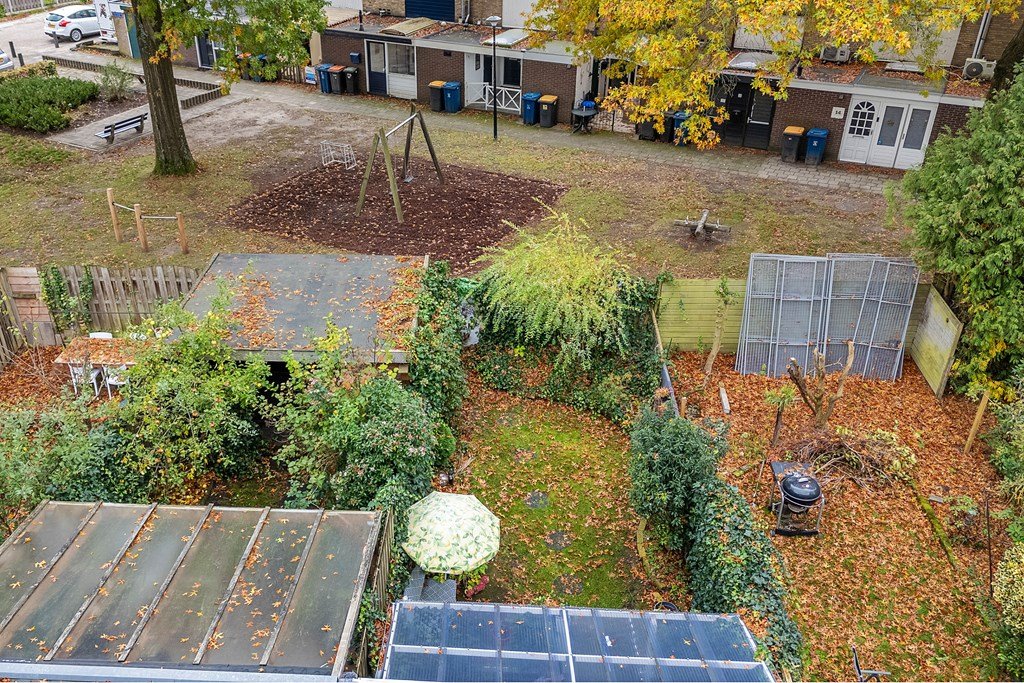
A particularly appealing feature is the playground directly adjoining the rear garden, creating a green and family-friendly environment where children can enjoy playing outdoors.
At the front of the property, the private driveway provides parking for two cars, alongside a covered seating area and a practical attached storage room.
Key features:
-Spacious and charming terraced house, built in 1959;
-Beautiful location with unobstructed views of the woodland;
-Situated in the highly desirable and green village of Ugchelen;
-Four generously sized bedrooms;
-Second floor with its own kitchenette, additional shower and toilet;
-Main bedroom equipped with monoblock air conditioning;
-Sunny south-facing rear garden;
-Rear garden directly adjoining a children's playground;
-Covered seating area and electrically operated Somfy sun awning;
-Private driveway with parking for two cars;
-Woodland, shops, schools and sports facilities within easy reach;
-Excellent accessibility to Apeldoorn and the A1 motorway.
In summary:
A surprisingly spacious and charming family home in a beautiful, green location in Ugchelen. With four bedrooms, a sunny south-facing garden, private parking and the woodland almost on your doorstep, this property offers an exceptional combination of space, tranquillity and comfortable living.
Asking price: €365,000, buyer's costs (k.k.)
Completion: By mutual agreement.
Interested?
Call +31 (0)55 760 1777 or send us an email.
Loolaan 31 A
7314 AB Apeldoorn
T 055 - 760 1777
E Apeldoorn@iQMakelaars.nl
Specifications
Construction
- Type Houses
- Type Detached house
- Construction year 1959
General
- Availabilty In consultation
Energy
- Energy label F
- Boiler Combi
- Boiler owned Ja
- Boiler fuel Gas
- Boiler year 2018
- Hot water heating Ja
Layout
- Bedrooms 4
- Garden Ja
- Garden location South_west
Dimensions
- Living area 99 m²
- Plot area 168 m²
- House contents 347 m³
- Garden surface 50 m²
Sign up for our housing e-mail / recent offers!
Request viewing Ugchelsegrensweg 163
Follow us